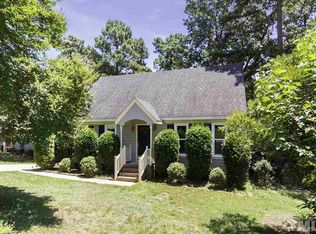
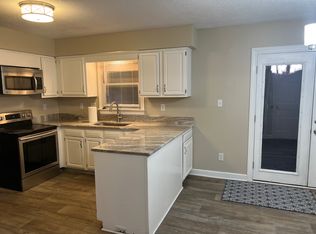
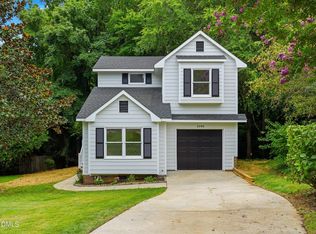
NO HOA 3/2 w/ Tenant in place - $26,400 yearly income. Application, lease, P&L available unpon request. Investor ready! NEW privacy trees along back fence, carpet & fresh Paint! Move-in ready single family home located on a culdesace lot in the heart of N. Raleigh! Tucked away on a quiet cul-de-sac, this beautifully renovated home combines modern upgrades with timeless charm. Featuring a 1st floor primary suite, 2 secondary bedrooms, loft, and 2 full baths. This property is the perfect blend of comfort, style, and function. Key updates include: New vinyl windows (2018), vinyl siding (2018), HVAC (2021), HVAC ductwork (2021), crawl space (2021), roof (2022), screened in back porch (2022) that overlooks a fenced in backyard. Conveniently located near 540, lifetime, NRCC, and much more.
For sale
$380,000
8324 Bellingham Cir, Raleigh, NC 27615
3beds
1,507sqft
Single Family Residence
Built in 1989
6,534 Square Feet Lot
$-- Zestimate®
$252/sqft
$-- HOA
What's special
Fenced in backyard
- 19 days
- 934
- 89
Likely to sell faster than
Zillow last checked:
Listing updated:
Listed by:
Dustin Bennett 919-601-0553,
EXP Realty LLC
Source: Doorify MLS,MLS#: 10194932
Facts & features
Interior
Bedrooms & bathrooms
- Bedrooms: 3
- Bathrooms: 2
- Full bathrooms: 2
- Main level bathrooms: 1
- Main level bedrooms: 1
Primary bedroom
- Level: First
- Area: 193.32 Square Feet
- Dimensions: 12.0 x 16.11
Bedroom 2
- Level: Second
- Area: 132.44 Square Feet
- Dimensions: 10.11 x 13.1
Bedroom 3
- Level: Second
- Area: 133 Square Feet
- Dimensions: 10.0 x 13.3
Dining room
- Level: First
- Area: 113.49 Square Feet
- Dimensions: 9.7 x 11.7
Kitchen
- Level: First
- Area: 112.32 Square Feet
- Dimensions: 9.6 x 11.7
Living room
- Level: First
- Area: 272 Square Feet
- Dimensions: 20.0 x 13.6
Loft
- Level: Second
- Area: 110.39 Square Feet
- Dimensions: 8.3 x 13.3
Heating
- Forced Air
Cooling
- Central Air, Ceiling Fan(s)
Appliances
- Included: Dryer, Dishwasher, Electric Range, Free-Standing Electric Range, Free-Standing Refrigerator, Free-Standing Range, Microwave, Range, Refrigerator, Stainless Steel Appliance(s), Washer, Water Heater
- Laundry: Laundry Closet, Inside, In Kitchen
Features
- Breakfast Bar, Built-in Features, Ceiling Fan(s), Granite Counters, High Ceilings, Stone Counters, Track Lighting, Vaulted Ceiling(s), Walk-In Closet(s), Dining L, Bathtub/Shower Combination
- Flooring: Bamboo, Carpet, Hardwood, Wood
- Windows: Skylight(s)
- Number of fireplaces: 1
- Fireplace features: Living Room
- Common walls with other units/homes: No Common Walls
Interior area
- Total structure area: 1,507
- Total interior livable area: 1,507 sqft
- Finished area above ground: 1,507
- Finished area below ground: 0
Property
Parking
- Total spaces: 4
- Parking features: Concrete, Driveway, Parking Pad
- Uncovered spaces: 4
Features
- Levels: One and One Half
- Stories: 1
- Patio & porch: Deck, Enclosed, Rear Porch, Screened
- Exterior features: Private Yard, Rain Gutters, Fenced Yard
- Fencing: Back Yard,Fenced
- Has view: Yes
- View description: Trees/Woods
Lot
- Size: 6,534 Square Feet
- Features: Back Yard, Cul-De-Sac
Details
- Parcel number: 1718.20709295
- Zoning: R-6
- Special conditions: Standard
Construction
Type & style
- Home type: SingleFamily
- Architectural style: Cape Cod,Traditional
- Property subtype: Single Family Residence
Materials
- Vinyl Siding
- Foundation: Crawlspace
- Roof: Shingle
Condition
- New construction: No
- Year built: 1989
Utilities & green energy
- Sewer: Public Sewer
- Water: Public
Community & HOA
Community
- Security: Smoke Detector(s)
- Subdivision: Williamsburg Court
HOA
- Has HOA: No
Location
- Region: Raleigh
Financial & listing details
- Price per square foot: $252/sqft
- Tax assessed value: $385,200
- Annual tax amount: $3,380
- Date on market: 9/25/2026
- Listing agreement: Exclusive Right To Sell
- Listing terms: Cash,Conventional,FHA,VA Loan
- Road surface type: Asphalt
Estimated market value
Not available
Estimated sales range
Not available
Not available
Price history
| Date | Event | Price |
|---|---|---|
| 9/25/2026 | Listed for sale | $380,000-3.8%$252/sqft |
Source:  Doorify MLS #10194932 Report a problem Doorify MLS #10194932 Report a problem | ||
| 9/15/2026 | Listing removed | $2,200$1/sqft |
Source: Zillow Rentals Report a problem | ||
| 9/8/2026 | Price change | $2,200-4.3%$1/sqft |
Source: Zillow Rentals Report a problem | ||
| 8/19/2026 | Listed for rent | $2,300$2/sqft |
Source: Zillow Rentals Report a problem | ||
| 8/11/2026 | Listing removed | $2,300$2/sqft |
Source: Zillow Rentals Report a problem | ||
| 8/9/2026 | Listed for rent | $2,300$2/sqft |
Source: Zillow Rentals Report a problem | ||
| 8/9/2026 | Listing removed | $2,300$2/sqft |
Source: Zillow Rentals Report a problem | ||
| 7/23/2026 | Listing removed | $395,000$262/sqft |
Source: eXp Realty #10165023 Report a problem | ||
| 7/23/2026 | Listed for rent | $2,300+2.2%$2/sqft |
Source: Zillow Rentals Report a problem | ||
| 5/6/2026 | Listed for sale | $395,000-2.5%$262/sqft |
Source: Doorify MLS #10165023 Report a problem | ||
| 4/22/2026 | Listing removed | $405,000$269/sqft |
Source: eXp Realty #10140346 Report a problem | ||
| 3/30/2026 | Price change | $405,000-1.2%$269/sqft |
Source: Doorify MLS #10140346 Report a problem | ||
| 2/17/2026 | Price change | $410,000-3.5%$272/sqft |
Source: Doorify MLS #10140346 Report a problem | ||
| 1/9/2026 | Listed for sale | $425,000$282/sqft |
Source: Doorify MLS #10140346 Report a problem | ||
| 12/9/2025 | Listing removed | $425,000$282/sqft |
Source: Doorify MLS #10125025 Report a problem | ||
| 11/8/2025 | Listed for sale | $425,000$282/sqft |
Source: Doorify MLS #10125025 Report a problem | ||
| 10/10/2025 | Pending sale | $425,000$282/sqft |
Source: Doorify MLS #10125025 Report a problem | ||
| 10/1/2025 | Listed for sale | $425,000+72.1%$282/sqft |
Source: Doorify MLS #10125025 Report a problem | ||
| 2/14/2024 | Listing removed | -- |
Source: Zillow Rentals Report a problem | ||
| 1/30/2024 | Price change | $2,250-6.3%$1/sqft |
Source: Zillow Rentals Report a problem | ||
| 1/11/2024 | Listed for rent | $2,400$2/sqft |
Source: Zillow Rentals Report a problem | ||
| 9/25/2018 | Sold | $247,000-1.2%$164/sqft |
Source: Public Record Report a problem | ||
| 8/27/2018 | Pending sale | $249,900$166/sqft |
Source: Northside Realty Inc. #2206172 Report a problem | ||
| 8/17/2018 | Price change | $249,900-1.9%$166/sqft |
Source: Northside Realty Inc. #2206172 Report a problem | ||
| 8/10/2018 | Listed for sale | $254,800+114.1%$169/sqft |
Source: Northside Realty Inc. #2206172 Report a problem | ||
| 2/27/2012 | Sold | $119,000$79/sqft |
Source: Agent Provided Report a problem | ||
Public tax history
| Year | Property taxes | Tax assessment |
|---|---|---|
| 2025 | $3,380 +0.4% | $385,283 |
| 2024 | $3,366 +20.9% | $385,283 +51.9% |
| 2023 | $2,784 +7.6% | $253,601 |
| 2022 | $2,588 +4% | $253,601 |
| 2021 | $2,488 +1.8% | $253,601 |
| 2020 | $2,442 +13.4% | $253,601 +37.8% |
| 2019 | $2,153 | $184,046 |
| 2018 | $2,153 +11.3% | $184,046 |
| 2017 | $1,935 +2.1% | $184,046 |
| 2016 | $1,895 +4.6% | $184,046 +6.4% |
| 2015 | $1,811 +5.4% | $173,005 |
| 2014 | $1,719 | $173,005 |
| 2013 | -- | $173,005 |
| 2012 | -- | $173,005 |
| 2011 | -- | $173,005 |
| 2010 | -- | $173,005 |
| 2009 | -- | $173,005 |
| 2008 | -- | -- |
| 2007 | -- | -- |
| 2006 | -- | -- |
| 2005 | -- | -- |
| 2004 | -- | -- |
| 2003 | -- | -- |
| 2002 | -- | -- |
| 2001 | -- | -- |
Find assessor info on the county website
Monthly payment
Est. payment
Payment breakdown
Explore the cost of this home by adjusting the details. Changes won't be saved.Climate risks
Neighborhood: North Raleigh
Nearby schools
Schools provided by the listing agent
- Elementary: Wake - North Ridge Elementary
- Middle: Wake - West Millbrook Middle
- High: Wake - Millbrook High
Source: Doorify MLS. This data may not be complete. We recommend contacting the local school district to confirm school assignments for this home.
Similar homes
- $375,0003 bd3 ba1.6k sqft7316 Massachusetts Ct, Raleigh, NC 27615For Sale

 MLS ID #10187737, Kelli Kaspar. Doorify MLS
 - $385,0003 bd3 ba2k sqft5115 Cardinal Grove Blvd, Raleigh, NC 27616For Sale
 MLS ID #10156606, Wency Mendoza. Doorify MLS
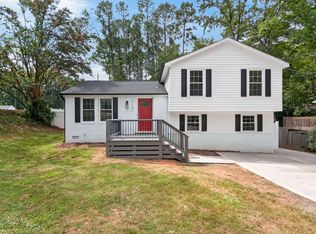
 - $417,0003 bd3 ba1.5k sqft7101 Shellburne Dr, Raleigh, NC 27612For Sale
 MLS ID #10186390, Jordan Gombatz. Doorify MLS
 - $379,0003 bd2 ba1.4k sqft2308 Stonesthrow Ct, Raleigh, NC 27610For Sale
 MLS ID #10186019, Judy Hart. Doorify MLS
 - $349,9003 bd2 ba1.2k sqft3729 Arrowwood Dr, Raleigh, NC 27604For SaleMLS ID #10185065, Angie Bagley. Doorify MLS
- $399,9003 bd3 ba2k sqft3812 Cashew Dr, Raleigh, NC 27616For SaleMLS ID #10178428, Steve G Metarelis. Doorify MLS
- $395,0003 bd3 ba2.1k sqft11001 Louson Pl, Raleigh, NC 27614For SaleMLS ID #10176199, Leon Yin. Doorify MLS
- $449,9003 bd2 ba1.6k sqft11006 Connally Ln, Raleigh, NC 27614For SaleMLS ID #10189077, Jennifer Zech. Doorify MLS
- $388,9993 bd3 ba1.4k sqft5036 Village Lawn Dr, Raleigh, NC 27613For SaleMLS ID #10191525, Heather Lin Samuel. Doorify MLS
- $385,0003 bd3 ba1.8k sqft1642 Wake Dr, Wake Forest, NC 27587For SaleMLS ID #10162745, Rhonda Lester. Doorify MLS
- $359,9004 bd3 ba1.8k sqftJohn Robertson, Raleigh, NC 27604For SaleMLS ID #10168073, Nelson Bunn. Doorify MLS
- $319,9003 bd2 ba1.2k sqft3909 Old Creek Ct, Raleigh, NC 27604For SaleMLS ID #10172209, Angie Cole. Doorify MLS
- $407,9004 bd3 ba1.8k sqft12 Sameer Ct, Durham, NC 27703For SaleMLS ID #10197843, Stephanie Anson. Doorify MLS
- $375,0003 bd2 ba1.1k sqft2400 Perennial St, Raleigh, NC 27603For SaleMLS ID #10187883, Johnny Chappell. Doorify MLS
- $390,0003 bd2 ba1.4k sqft9701 Chris Dr, Raleigh, NC 27603For SaleMLS ID #10191949, Thomas Ladane Shoupe. Doorify MLS
- $379,9003 bd3 ba1.9k sqft2917 Isabella Dr, Raleigh, NC 27603For SaleMLS ID #10181901, Caroline Gay. Doorify MLS
- $450,0003 bd3 ba1.6k sqft216 Dickens Dr, Raleigh, NC 27610For SaleMLS ID #10189408, David Wilson. Doorify MLS
- $535,0003 bd3 ba2.1k sqft11913 Eagle Bluff Cir, Raleigh, NC 27613For SaleMLS ID #10198190, Bryan Moore. Doorify MLS
- $369,9003 bd3 ba2k sqft3413 Kerrigan Ct, Durham, NC 27703For SaleMLS ID #10176865, Donna Bass. Doorify MLS
- $475,0003 bd2 ba2k sqft2349 Kendricks Ct, Raleigh, NC 27613For SaleMLS ID #10190124, Dawn Bailey. Doorify MLS
