Welcome to this charming colonial-style home with 4 bedrooms, 2 full bathrooms, 1 half bathroom & approximately 2401 sq ft of finished living space. Nestled in one of the most desirable locations in Central Orange, this thoughtfully designed home is sited on 0.96 acres & balances traditional colonial styling & layout with the open design & comfort of contemporary design. From the front entry foyer, your led into a traditional living room featuring a large south-facing bay window through which sunlight flows. The adjoining dining room is elegant with chair rail trim & raised paneling & a bay window to view the private backyard. The dining room flows easily into a beautifully designed and laid out kitchen which features a pantry closet, lots of counterspace, ample cabinet storage, recessed lighting, a wet bar with a faucet for instant hot water, a peninsula perfect for food preparation and serving, and a sizeable eating space with unobstructed views of the private backyard through the sunroom oversize windows and skylights. The kitchen sunroom has a sliding door to a magnificent blue stone patio off the back of the house. The kitchen also steps down in the generously sized family room with a cathedral ceiling, gas fireplace, wide plank wood flooring and french doors (with screening) that also opens to the blue stone patio. On the 2nd floor of the home, is the primary bedroom with its own full bathroom, three additional bedrooms and a 2nd full bathroom (on the hallway). The home features: a 2 car garage, central air conditioning (w 2 condensers - one is 3 yrs old and the 2nd is 23 yrs old), a Weil McLain boiler (est. 2005) w newer burner unit for baseboard heating and a hot water storage tank (est. 2005), an asphalt single roof (approx. 19 years old), and hardwood flooring throughout (w the exception of tile in the kitchen and bathrooms). The home is also connected to public water, has a septic system, 2 (275 gallon) oil tanks (est. 2006) and a propane tank (est. 2004)(connected to the gas fireplace in the family room). Incredibly convenient commuting location for Downtown New Haven, and YALE (including its West Campus) with good access to I95 and RT15, Metro North Stations (in Milford and West Haven), shopping (in Orange & Milford) and recreational facilities. Located near the High Plains Community Center with attendance at Orange Schools and the Amity School District. (Property to be sold in AS IS condition.)
For sale
Price cut: $24K (10/19)
$725,000
241 Argyle Road, Orange, CT 06477
4beds
2,401sqft
Single Family Residence
Built in 1974
0.96 Acres Lot
$-- Zestimate®
$302/sqft
$-- HOA
What's special
- 33 days
- 1,418
- 71
Zillow last checked:
Listing updated:
Listed by:
Ross Cotjanle (203)401-1993,
Houlihan Lawrence WD 203-787-6888
Source: Smart MLS,MLS#: 24207986
Facts & features
Interior
Bedrooms & bathrooms
- Bedrooms: 4
- Bathrooms: 3
- Full bathrooms: 2
- 1/2 bathrooms: 1
Primary bedroom
- Features: Full Bath, Hardwood Floor
- Level: Upper
- Area: 208.29 Square Feet
- Dimensions: 13.1 x 15.9
Bedroom
- Features: Hardwood Floor
- Level: Upper
- Area: 149.49 Square Feet
- Dimensions: 15.1 x 9.9
Bedroom
- Features: Hardwood Floor
- Level: Upper
- Area: 118.88 Square Feet
- Dimensions: 11.9 x 9.99
Bedroom
- Features: Hardwood Floor
- Level: Upper
- Area: 119.48 Square Feet
- Dimensions: 11.6 x 10.3
Primary bathroom
- Features: Full Bath, Stall Shower, Tile Floor
- Level: Upper
- Area: 32.85 Square Feet
- Dimensions: 7.3 x 4.5
Bathroom
- Features: Tub w/Shower, Tile Floor
- Level: Upper
- Area: 40.04 Square Feet
- Dimensions: 5.2 x 7.7
Bathroom
- Features: Tile Floor
- Level: Main
Dining room
- Features: Bay/Bow Window, Hardwood Floor
- Level: Main
- Area: 156.24 Square Feet
- Dimensions: 12.6 x 12.4
Family room
- Features: Cathedral Ceiling(s), Ceiling Fan(s), Gas Log Fireplace, French Doors, Patio/Terrace, Wide Board Floor
- Level: Main
- Area: 473.06 Square Feet
- Dimensions: 21.7 x 21.8
Kitchen
- Features: Ceiling Fan(s), Wet Bar, Eating Space, Pantry, Tile Floor
- Level: Main
- Area: 257.28 Square Feet
- Dimensions: 20.1 x 12.8
Living room
- Features: Bay/Bow Window, Hardwood Floor
- Level: Main
- Area: 226.38 Square Feet
- Dimensions: 18.11 x 12.5
Sun room
- Features: Skylight, Patio/Terrace, Sliders, Tile Floor
- Level: Main
- Area: 133.86 Square Feet
- Dimensions: 13.8 x 9.7
Heating
- Baseboard, Hot Water, Oil
Cooling
- Central Air
Appliances
- Included: Electric Range, Microwave, Refrigerator, Dishwasher, Instant Hot Water, Washer, Dryer, Water Heater
- Laundry: Main Level
Features
- Wired for Data, Open Floorplan, Smart Thermostat
- Windows: Thermopane Windows
- Basement: Full,Unfinished
- Attic: Access Via Hatch
- Number of fireplaces: 1
Interior area
- Total structure area: 2,401
- Total interior livable area: 2,401 sqft
- Finished area above ground: 2,401
Property
Parking
- Total spaces: 4
- Parking features: Attached, Paved, Off Street, Driveway, Garage Door Opener, Private, Asphalt
- Attached garage spaces: 2
- Has uncovered spaces: Yes
Features
- Patio & porch: Patio
- Exterior features: Rain Gutters
Lot
- Size: 0.96 Acres
- Features: Few Trees, Level, Sloped, Landscaped, Open Lot
Details
- Parcel number: 1300572
- Zoning: RES
- Other equipment: Generator Ready
Construction
Type & style
- Home type: SingleFamily
- Architectural style: Colonial
- Property subtype: Single Family Residence
Materials
- Clapboard, Wood Siding
- Foundation: Concrete Perimeter
- Roof: Asphalt
Condition
- New construction: No
- Year built: 1974
Utilities & green energy
- Sewer: Septic Tank
- Water: Public
Green energy
- Energy efficient items: Windows
Community & HOA
Community
- Features: Golf, Health Club, Library, Medical Facilities, Playground, Pool, Shopping/Mall, Tennis Court(s)
HOA
- Has HOA: No
Location
- Region: Orange
Financial & listing details
- Price per square foot: $302/sqft
- Tax assessed value: $403,700
- Annual tax amount: $11,061
- Date on market: 9/20/2026
Estimated market value
Not available
Estimated sales range
Not available
Not available
Price history
| Date | Event | Price |
|---|---|---|
| 10/19/2026 | Price change | $725,000-3.2%$302/sqft |
Source:  Smart MLS #24207986 Report a problem Smart MLS #24207986 Report a problem | ||
| 9/23/2026 | Listed for sale | $749,000$312/sqft |
Source: Smart MLS #24207986 Report a problem | ||
Public tax history
| Year | Property taxes | Tax assessment |
|---|---|---|
| 2025 | $11,748 -6.1% | $403,700 |
| 2024 | $12,515 +33.8% | $403,700 +39.4% |
| 2023 | $9,357 -1.2% | $289,600 |
| 2022 | $9,473 -1.6% | $289,600 |
| 2021 | $9,629 +22.7% | $289,600 |
| 2020 | $7,844 -16.9% | $289,600 |
| 2019 | $9,438 +1.8% | $289,600 |
| 2018 | $9,267 +1.1% | $289,600 +5.1% |
| 2017 | $9,169 +3.4% | $275,500 |
| 2016 | $8,871 +2.5% | $275,500 |
| 2015 | $8,651 +3% | $275,500 |
| 2014 | $8,403 | $275,500 |
| 2013 | $8,403 -0.5% | $275,500 +1.8% |
| 2012 | $8,446 +3.3% | $270,720 |
| 2011 | $8,176 -42.6% | $270,720 -44.3% |
| 2010 | $14,252 +71.9% | $486,400 +66% |
| 2009 | $8,291 -12.1% | $292,980 -13.2% |
| 2008 | $9,430 -35.2% | $337,500 -30.6% |
| 2007 | $14,543 -9.8% | $486,400 -3.7% |
| 2006 | $16,116 +128.4% | $505,200 +123.3% |
| 2004 | $7,057 +4.4% | $226,200 -1.3% |
| 2003 | $6,761 +13.5% | $229,200 |
| 2001 | $5,959 | $229,200 |
Find assessor info on the county website
Monthly payment
Est. payment
Payment breakdown
Explore the cost of this home by adjusting the details. Changes won't be saved.Climate risks
Neighborhood: 06477
Nearby schools
Schools provided by the listing agent
- Elementary: Peck Place
- Middle: Amity
- High: Amity Regional
Source: Smart MLS. This data may not be complete. We recommend contacting the local school district to confirm school assignments for this home.
Similar homes
- $749,0004 bd2 ba1.6k sqft335 Arnold Lane, Orange, CT 06477For Sale
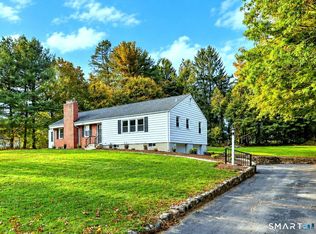
 MLS ID #24215664, Annitta L. Ingraham, Coldwell Banker Realty. Smart MLS
 - $669,9004 bd4 ba2.9k sqft482 Luba Drive, Orange, CT 06477For Sale
 MLS ID #24173576, Eric Chou, eXp Realty. Smart MLS
 - $624,9003 bd3 ba1.8k sqft362 Racebrook Road, Orange, CT 06477For Sale
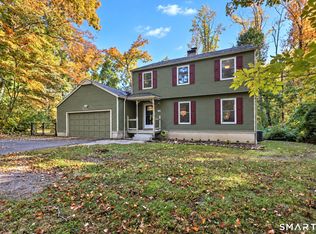 MLS ID #24215415, Karen Kline, Coldwell Banker Realty. Smart MLS
 - $675,0004 bd2 ba2.5k sqft347 Fairlea Road, Orange, CT 06477For Sale
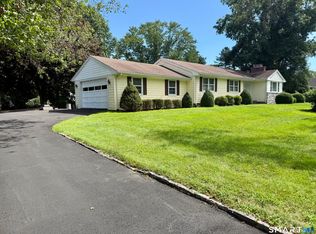 MLS ID #24205657, Marc Kroopneck, William Raveis Real Estate. Smart MLS
 - $725,0003 bd3 ba2.1k sqft285 Mallard Drive, Orange, CT 06477For SaleMLS ID #24205247, Jennifer Kelley, Compass Connecticut, LLC. Smart MLS
- $599,0003 bd2 ba2.1k sqft234 High Plains Road, Orange, CT 06477For SaleMLS ID #24210538, Mary Carangelo, Coldwell Banker Realty. Smart MLS
- $649,9003 bd3 ba1.7k sqft412 Narrow Lane, Orange, CT 06477For SaleMLS ID #24207258, Inbal Rozen, Berkshire Hathaway NE Prop.. Smart MLS
- $650,0005 bd4 ba2.6k sqft821 Bayberry Lane, Orange, CT 06477For SaleMLS ID #24213628, Jeffrey Halayko, All Connecticut Realty. Smart MLS
- $650,0004 bd3 ba2.2k sqft11 Williamsburg Drive, Orange, CT 06477For SaleMLS ID #24158938, Kathy Anderson, Coldwell Banker Realty. Smart MLS
- $530,0003 bd3 ba1.8k sqft197 Old Tavern Road, Orange, CT 06477For SaleMLS ID #24209203, Carol Cangiano, Coldwell Banker Realty. Smart MLS
- $655,0003 bd3 ba2.6k sqft900 Racebrook Road, Orange, CT 06477For SaleMLS ID #24194819, Jason P. Brown, YellowBrick Real Estate LLC. Smart MLS
- $534,9003 bd2 ba1.8k sqft884 Indian Hill Road, Orange, CT 06477For SaleMLS ID #24216171, Myla K. Chadwick, Real Broker CT, LLC. Smart MLS
- $589,9004 bd2 ba1.5k sqft433 Herbert Street, Orange, CT 06477For SaleMLS ID #24211445, Luke S. Porto, William Raveis Real Estate. Smart MLS
- $675,0005 bd4 ba3k sqft997 Rainbow Trail, Orange, CT 06477For SaleMLS ID #24178496, Sheila M. Cimmino, Coldwell Banker Realty. Smart MLS
- $950,0004 bd3 ba3.3k sqft328 Saybrook Road, Orange, CT 06477For SaleMLS ID #24195627, Patricia Moreggi, Coldwell Banker Realty. Smart MLS
- $712,4994 bd3 ba3k sqft20 Westminster Court, Milford, CT 06461For SaleMLS ID #24209757, Lisa M. Croce, Keller Williams Realty Group. Smart MLS
- $599,9003 bd2 ba1.8k sqft555 Roses Mill Road, Milford, CT 06460For SaleMLS ID #24205848, Regina M. Sauer, Houlihan Lawrence WD. Smart MLS
- $699,5004 bd3 ba3k sqft275 Wheelers Farms Road, Milford, CT 06461For SaleMLS ID #24211322, John Armellino, William Raveis Real Estate. Smart MLS
- $775,0004 bd3 ba2.8k sqft331 Gulf Street, Milford, CT 06460For SaleMLS ID #24214995, Barbara Zink, Coldwell Banker Realty. Smart MLS
- $734,9003 bd3 ba2.6k sqft66 Augusta Drive, Milford, CT 06461For SaleMLS ID #24211644, Lia Digioia, William Raveis Real Estate. Smart MLS
