Your own backyard retreat awaits! This 3-bedroom, 2-bath home sits on nearly an acre in the well-established Bridleridge neighborhood and features an inground pool that is less than two years old. With a large yard and plenty of space to relax, entertain, or enjoy time by the pool, this property is made for outdoor living. Inside, you'll find a comfortable and functional layout with plenty of room to make it your own. Homes with this much outdoor space and a nearly new pool don't come along often. Schedule your showing today! Disclaimer: CMLS has not reviewed and, therefore, does not endorse vendors who may appear in listings.
For sale
$360,000
241 Willow Forks Rd, Lexington, SC 29073
3beds
2,157sqft
Single Family Residence
Built in 1999
0.92 Acres Lot
$318,100 Zestimate®
$167/sqft
$11/mo HOA
What's special
Comfortable and functional layoutLarge yard
- 13 hours
- 283
- 40
Zillow last checked:
Listing updated:
Listed by:
James R Murray,
Coldwell Banker Realty
Source: Consolidated MLS,MLS#: 645134
Facts & features
Interior
Bedrooms & bathrooms
- Bedrooms: 3
- Bathrooms: 2
- Full bathrooms: 2
- Main level bathrooms: 2
Primary bedroom
- Features: Double Vanity, Tub-Garden, Bath-Private, Separate Shower, Walk-In Closet(s), Tray Ceiling(s), Ceiling Fan(s), Closet-Private, Floors-Laminate, Separate Water Closet
- Level: Main
Bedroom 2
- Features: Bath-Shared, Tub-Shower, Ceiling Fan(s), Closet-Private
- Level: Main
Bedroom 3
- Features: Bath-Shared, Tub-Shower, Ceiling Fan(s), Closet-Private
- Level: Main
Dining room
- Features: Floors-Laminate
- Level: Main
Great room
- Level: Main
Kitchen
- Features: Eat-in Kitchen, Pantry, Counter Tops-Formica, Floors-Laminate, Cabinets-Painted
- Level: Main
Living room
- Features: Floors-Laminate
- Level: Main
Heating
- Central, Heat Pump 1st Lvl
Cooling
- Central Air, Heat Pump 1st Lvl
Appliances
- Included: Self Clean, Smooth Surface, Dishwasher, Microwave Above Stove, Electric Water Heater
- Laundry: Laundry Closet, Heated Space, Main Level
Features
- Flooring: Laminate
- Has basement: No
- Attic: Attic Access
- Number of fireplaces: 1
- Fireplace features: Masonry, Wood Burning
Interior area
- Total structure area: 2,157
- Total interior livable area: 2,157 sqft
Property
Parking
- Total spaces: 2
- Parking features: Garage - Attached
- Attached garage spaces: 2
Features
- Stories: 1
- Patio & porch: Patio
- Has private pool: Yes
- Fencing: Rear Only Wood
Lot
- Size: 0.92 Acres
- Dimensions: 40075
Details
- Additional structures: Shed(s)
- Parcel number: 00763601011
Construction
Type & style
- Home type: SingleFamily
- Architectural style: Traditional
- Property subtype: Single Family Residence
Materials
- Vinyl
- Foundation: Slab
Condition
- New construction: No
- Year built: 1999
Utilities & green energy
- Sewer: Septic Tank
- Water: Public
- Utilities for property: Electricity Connected
Community & HOA
Community
- Subdivision: BRIDLERIDGE EAST
HOA
- Has HOA: Yes
- Services included: Common Area Maintenance
- HOA fee: $11 monthly
Location
- Region: Lexington
Financial & listing details
- Price per square foot: $167/sqft
- Tax assessed value: $297,673
- Annual tax amount: $8,294
- Date on market: 10/16/2026
- Listing agreement: Exclusive Right To Sell
- Road surface type: Paved
Estimated market value
$318,100
$302,000 - $334,000
$2,003/mo
Price history
| Date | Event | Price |
|---|---|---|
| 10/16/2026 | Listed for sale | $360,000+22%$167/sqft |
Source:  Consolidated MLS #645134 Report a problem Consolidated MLS #645134 Report a problem | ||
| 1/5/2024 | Sold | $295,000-1.7%$137/sqft |
Source: Public Record Report a problem | ||
| 12/15/2023 | Pending sale | $300,000$139/sqft |
Source: Consolidated MLS #575440 Report a problem | ||
| 12/11/2023 | Listed for sale | $300,000+69.5%$139/sqft |
Source: Consolidated MLS #575440 Report a problem | ||
| 5/1/2019 | Sold | $177,000-1.6%$82/sqft |
Source: Public Record Report a problem | ||
| 3/27/2019 | Listed for sale | $179,900+6.3%$83/sqft |
Source: Coldwell Banker Residential Brokerage #467736 Report a problem | ||
| 9/14/2007 | Sold | $169,200+30.1%$78/sqft |
Source: Public Record Report a problem | ||
| 4/1/1999 | Sold | $130,065$60/sqft |
Source: Public Record Report a problem | ||
Public tax history
| Year | Property taxes | Tax assessment |
|---|---|---|
| 2025 | $8,294 +519.3% | $11,907 +0.9% |
| 2024 | $1,339 +120.4% | $11,800 +64% |
| 2023 | $608 -43.3% | $7,195 |
| 2022 | $1,072 +1.5% | $7,195 |
| 2021 | $1,057 | $7,195 +7.9% |
| 2019 | -- | $6,671 +5.3% |
| 2018 | $618 +10.7% | $6,337 |
| 2017 | $558 +4.6% | $6,337 +0% |
| 2016 | $533 -0.9% | $6,336 |
| 2015 | $538 | $6,336 -6.4% |
| 2014 | $538 -43.3% | $6,767 0% |
| 2013 | $950 | $6,770 |
| 2012 | -- | $6,770 |
| 2011 | -- | $6,770 |
| 2010 | -- | $6,770 |
| 2009 | -- | $6,770 |
| 2008 | -- | $6,770 +23.1% |
| 2007 | -- | $5,500 -33.3% |
| 2006 | -- | $8,250 +50% |
| 2005 | -- | $5,500 +26.4% |
| 2004 | -- | $4,350 |
| 2003 | -- | $4,350 |
| 2001 | -- | $4,350 +14.5% |
| 2000 | -- | $3,800 |
Find assessor info on the county website
Monthly payment
Est. payment
Payment breakdown
Explore the cost of this home by adjusting the details. Changes won't be saved.Climate risks
Neighborhood: White Knoll
Nearby schools
Schools provided by the listing agent
- Elementary: Carolina Springs
- Middle: Carolina Springs
- High: White Knoll
- District: Lexington One
Source: Consolidated MLS. This data may not be complete. We recommend contacting the local school district to confirm school assignments for this home.
Similar homes
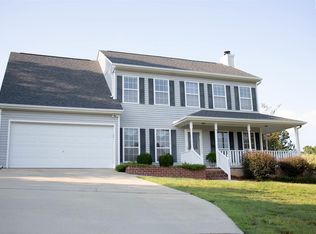
- $359,0003 bd2 ba2.3k sqft284 Longview St, Lexington, SC 29073For Sale
 MLS ID #644218, Darnell Gee. Consolidated MLS
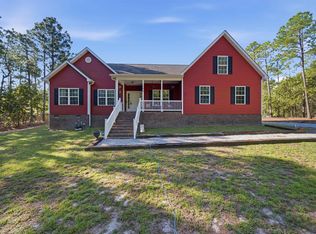
 - $419,0005 bd3 ba3k sqft1528 Knotts Haven Trl, Lexington, SC 29073For Sale
 MLS ID #645007, Rob Brannan. Consolidated MLS
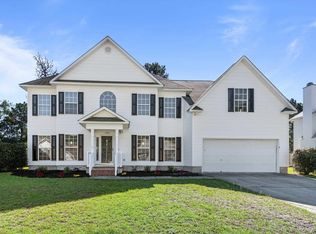
 - $319,9004 bd3 ba2.6k sqft249 Bridleridge Rd, Lexington, SC 29073For Sale
 MLS ID #641538, Sarah Bennett. Consolidated MLS
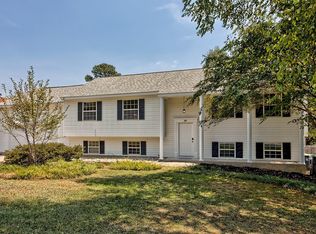
 - $358,0003 bd2 ba2.4k sqft301 Knotts Cir, Lexington, SC 29073For Sale
 MLS ID #639908, Hannah Norman. Consolidated MLS
