Welcome to 312 Glascock Street, a stunning new construction home offering 3,925 square feet of thoughtfully designed living space across three levels. High-end finishes, quartz countertops, and beautiful trim work throughout create a timeless, elevated aesthetic. The main level features an inviting family room, well-appointed kitchen with pantry, dedicated dining area, and private home office. A spacious screened porch extends the living space outdoors, providing the perfect setting for relaxing or entertaining. Upstairs, the primary suite, additional bedrooms, and dedicated laundry room offer a functional layout for everyday living. The third floor adds exceptional versatility with a generous loft, separate lifestyle room, and additional bedroom—ideal for a bonus room, recreation space, or guests. Located just minutes from Downtown Raleigh, shopping, and dining, this home combines quality craftsmanship, elegant details, and flexible living spaces in a sought-after location. Anticipated completion is late November 2026.
New construction
$1,849,000
312 Glascock St, Raleigh, NC 27604
5beds
3,925sqft
Single Family Residence
Built in 2026
8,712 Square Feet Lot
$1,821,400 Zestimate®
$471/sqft
$-- HOA
What's special
Generous loftHigh-end finishesPrivate home officeBeautiful trim work throughoutFlexible living spacesWell-appointed kitchen with pantryDedicated laundry room
- 9 days
- 554
- 47
Likely to sell faster than
Zillow last checked:
Listing updated:
Listed by:
Jamie Davis 919-696-2994,
Haven and Hinge LLC
Source: Doorify MLS,MLS#: 10200581
Facts & features
Interior
Bedrooms & bathrooms
- Bedrooms: 5
- Bathrooms: 5
- Full bathrooms: 4
- 1/2 bathrooms: 1
Primary bedroom
- Level: Second
- Area: 246.49 Square Feet
- Dimensions: 15.7 x 15.7
Bedroom 2
- Level: Second
- Area: 132 Square Feet
- Dimensions: 12.0 x 11.0
Bedroom 3
- Level: Second
- Area: 135.72 Square Feet
- Dimensions: 11.6 x 11.7
Bedroom 4
- Level: Second
- Area: 215.76 Square Feet
- Dimensions: 12.4 x 17.4
Bedroom 5
- Level: Third
- Area: 159.84 Square Feet
- Dimensions: 10.8 x 14.8
Heating
- Heat Pump
Cooling
- Central Air
Features
- Flooring: Carpet, Hardwood, Tile
- Number of fireplaces: 2
- Fireplace features: Gas
Interior area
- Total structure area: 3,925
- Total interior livable area: 3,925 sqft
- Finished area above ground: 3,925
- Finished area below ground: 0
Property
Parking
- Total spaces: 2
- Parking features: Garage
- Garage spaces: 2
Features
- Levels: Three Or More
- Stories: 3
Lot
- Size: 8,712 Square Feet
Details
- Parcel number: 0063199
- Zoning: R-10
- Special conditions: Standard
Construction
Type & style
- Home type: SingleFamily
- Architectural style: Traditional
- Property subtype: Single Family Residence
Materials
- Brick, HardiPlank Type
- Foundation: Crawlspace
- Roof: Architectural Shingle
Condition
- New Construction
- New construction: Yes
- Year built: 2026
- Major remodel year: 2026
Utilities & green energy
- Sewer: Public Sewer
- Water: Public
Community & HOA
HOA
- Has HOA: No
Location
- Region: Raleigh
Financial & listing details
- Price per square foot: $471/sqft
- Tax assessed value: $493,477
- Annual tax amount: $3,717
- Date on market: 10/28/2026
- Listing agreement: Exclusive Right To Sell
- Listing terms: Cash,Conventional
Estimated market value
$1,821,400
$1.73M - $1.91M
$2,808/mo
Price history
| Date | Event | Price |
|---|---|---|
| 10/28/2026 | Listed for sale | $1,849,000+340.2%$471/sqft |
Source:  Doorify MLS #10200581 Report a problem | ||
| 2/25/2025 | Sold | $420,000+1.2%$107/sqft |
Source: Doorify MLS #10070105 Report a problem | ||
| 1/10/2025 | Pending sale | $415,000$106/sqft |
Source: Doorify MLS #10070105 Report a problem | ||
| 1/10/2025 | Listed for sale | $415,000$106/sqft |
Source: Doorify MLS #10070105 Report a problem | ||
Public tax history
| Year | Property taxes | Tax assessment |
|---|---|---|
| 2025 | $4,324 +21518% | $493,477 |
| 2024 | $20 | $493,477 +44.9% |
| 2023 | $20 | $340,668 |
| 2022 | $20 | $340,668 |
| 2021 | $20 | $340,668 |
| 2020 | $20 | $340,668 +35.7% |
| 2019 | $20 | $250,977 |
| 2018 | $20 | $250,977 |
| 2017 | -- | $250,977 |
| 2016 | -- | $250,977 -2.7% |
| 2015 | -- | $258,003 |
| 2014 | -- | $258,003 |
| 2013 | -- | $258,003 |
| 2012 | -- | $258,003 |
| 2011 | -- | $258,003 |
| 2010 | -- | $258,003 |
| 2009 | -- | $258,003 |
| 2008 | -- | -- |
| 2007 | -- | -- |
| 2006 | -- | -- |
| 2005 | -- | -- |
| 2004 | -- | -- |
| 2003 | -- | -- |
| 2002 | -- | -- |
| 2001 | -- | -- |
Find assessor info on the county website
Monthly payment
Est. payment
Payment breakdown
Explore the cost of this home by adjusting the details. Changes won't be saved.Climate risks
Neighborhood: Mordecai
Nearby schools
Schools provided by the listing agent
- Elementary: Wake - Conn Elementary
- Middle: Wake - Oberlin Middle
- High: Wake - Needham Broughton High
Source: Doorify MLS. This data may not be complete. We recommend contacting the local school district to confirm school assignments for this home.


Similar homes
- $1,485,0005 bd6 ba4.2k sqft1807 Rankin St, Raleigh, NC 27604New Construction

 MLS ID #10202090, Anne Godwin. Doorify MLS
- $1,795,0005 bd4 ba3.5k sqft3705 Stonehaven Dr, Raleigh, NC 27609For Sale
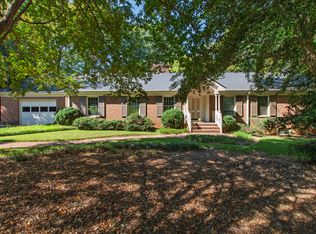 MLS ID #10196391, Joseph L Hodge. Doorify MLS
- $1,575,0004 bd5 ba3.7k sqft528 Barksdale Dr, Raleigh, NC 27604New Construction
 MLS ID #10168143, Jim Allen. Doorify MLS
- $1,625,0005 bd5 ba3.8k sqft308 E Whitaker Mill Rd, Raleigh, NC 27608New Construction
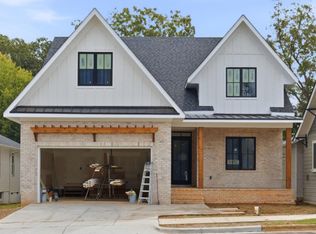 MLS ID #10199802, Alicia Barnes. Doorify MLS
- $2,190,0006 bd4 ba4.1k sqft2638 Davis St, Raleigh, NC 27608For SaleMLS ID #10199830, Jason Queen. Doorify MLS
- $1,050,0005 bd3 ba3.2k sqft502 Tilden St, Raleigh, NC 27605For SaleMLS ID #10199705, Timothy James Wadford. Doorify MLS
- $1,695,0004 bd4 ba3.9k sqft3516 Ranlo Dr, Raleigh, NC 27612For SaleMLS ID #10195538, Anna Ball Hodge. Doorify MLS
- $1,325,0003 bd3 ba2.6k sqft306 Hillcrest Rd, Raleigh, NC 27605For SaleMLS ID #10201207, Anne Scruggs. Doorify MLS
- $1,450,0003 bd3 ba2.8k sqft504 Washington St, Raleigh, NC 27605For SaleMLS ID #10200013, Jason Queen. Doorify MLS
- $950,0004 bd2 ba2.2k sqft517 N East St, Raleigh, NC 27604For SaleMLS ID #10176694, Terri Poulsen. Doorify MLS
- $2,100,0005 bd6 ba4.6k sqft2702 N Mayview Rd, Raleigh, NC 27607New ConstructionMLS ID #10190215, Anne Godwin. Doorify MLS
- $1,245,0006 bd6 ba4.4k sqft2712 Ashland St, Raleigh, NC 27608For SaleMLS ID #10199224, Crash S Gregg. Doorify MLS
- $1,475,0004 bd4 ba3.2k sqft2714 Saint Marys St, Raleigh, NC 27609For SaleMLS ID #10179284, Suiter Ragland. Doorify MLS
- $1,750,0004 bd5 ba3.6k sqft7205 Madiera Ct, Raleigh, NC 27615New ConstructionMLS ID #10195698, Jim Allen. Doorify MLS
- $1,535,9004 bd5 ba3k sqft303 Bickett Blvd, Raleigh, NC 27608New ConstructionMLS ID #10191594, Jason Queen. Doorify MLS
- $1,559,0005 bd5 ba3.3k sqft3011 Farrior Rd, Raleigh, NC 27607New ConstructionMLS ID #10187079, Katherine Cannon. Doorify MLS
- $1,700,0004 bd4 ba3.6k sqft7300 Valleycross Cir, Raleigh, NC 27615New ConstructionMLS ID #10196579, Paul Clayborne Corsa. Doorify MLS
- $2,225,0005 bd5 ba4.2k sqft808 Brooks Ave, Raleigh, NC 27607New ConstructionMLS ID #10166916, Van Fletcher. Doorify MLS
- $1,200,0005 bd4 ba3k sqft212 Ellwood Dr, Raleigh, NC 27609For SaleMLS ID #10198252, Jim Allen. Doorify MLS
- $2,600,0005 bd6 ba4.3k sqft7405 Boros Pl, Raleigh, NC 27615New ConstructionMLS ID #10201944, Jim Allen. Doorify MLS
