Welcome home to the sought-after St. James Place community in Wakefield Plantation! Enjoy an exceptional North Raleigh lifestyle with nearby golf, the Kerr Family YMCA, shopping, dining, and entertainment! Outdoor enthusiasts will love the proximity to Falls Lake, Forest Ridge Park, and the Neuse River Greenway, while convenient access to major highways makes exploring the Triangle a breeze! This spacious home offers a main-level primary suite, laundry room, and versatile flex space ideal for a home office or sitting area. Upstairs, you'll find three additional bedrooms, a loft, and generous bonus room—plenty of space to spread out! Recent improvements include a NEW HVAC system and NEW interior carpeting! The impressive 14' x 24' screened porch has been thoughtfully converted into a finished sunroom, creating a wonderful year-round retreat for relaxing or entertaining. The fenced backyard offers great outdoor space, while an EV charging hookup adds modern convenience. Refrigerator, washer, and dryer convey—all approximately 1-2 years old! A fantastic combination of space, thoughtful updates, and an exceptional Wakefield location!
For sale
$630,000
3121 Hummer Way, Raleigh, NC 27614
4beds
3,058sqft
Single Family Residence
Built in 2006
7,405 Square Feet Lot
$614,000 Zestimate®
$206/sqft
$27/mo HOA
What's special
Generous bonus roomLaundry roomMain-level primary suite
- 16 days
- 1,103
- 100
Likely to sell faster than
Zillow last checked:
Listing updated:
Listed by:
Janna Whitehorne 919-369-9097,
Mark Spain Real Estate
Source: Doorify MLS,MLS#: 10199815
Facts & features
Interior
Bedrooms & bathrooms
- Bedrooms: 4
- Bathrooms: 3
- Full bathrooms: 2
- 1/2 bathrooms: 1
Primary bedroom
- Level: Main
- Area: 210 Square Feet
- Dimensions: 14.0 x 15.0
Bedroom 2
- Level: Second
- Area: 140 Square Feet
- Dimensions: 10.0 x 14.0
Bedroom 3
- Level: Second
- Area: 168 Square Feet
- Dimensions: 14.0 x 12.0
Bedroom 4
- Level: Second
- Area: 160 Square Feet
- Dimensions: 10.0 x 16.0
Primary bathroom
- Level: Main
- Area: 143 Square Feet
- Dimensions: 11.0 x 13.0
Bathroom 2
- Level: Main
- Area: 18 Square Feet
- Dimensions: 3.0 x 6.0
Bathroom 3
- Level: Second
- Area: 20 Square Feet
- Dimensions: 5.0 x 4.0
Bonus room
- Level: Second
- Area: 209 Square Feet
- Dimensions: 11.0 x 19.0
Bonus room
- Level: Second
- Area: 209 Square Feet
- Dimensions: 11.0 x 19.0
Den
- Level: Main
- Area: 255 Square Feet
- Dimensions: 17.0 x 15.0
Dining room
- Level: Main
- Area: 117 Square Feet
- Dimensions: 9.0 x 13.0
Dining room
- Level: Main
- Area: 176 Square Feet
- Dimensions: 11.0 x 16.0
Kitchen
- Level: Main
- Area: 182 Square Feet
- Dimensions: 13.0 x 14.0
Laundry
- Level: Main
- Area: 42 Square Feet
- Dimensions: 6.0 x 7.0
Living room
- Level: Main
- Area: 121 Square Feet
- Dimensions: 11.0 x 11.0
Loft
- Level: Second
- Area: 210 Square Feet
- Dimensions: 15.0 x 14.0
Sunroom
- Level: Main
- Area: 195 Square Feet
- Dimensions: 13.0 x 15.0
Heating
- Central, Forced Air, Gas Pack
Cooling
- Central Air, Electric
Appliances
- Included: Dishwasher, Gas Cooktop, Gas Water Heater, Microwave, Refrigerator, Washer/Dryer
Features
- Ceiling Fan(s), High Ceilings, Tray Ceiling(s), Walk-In Closet(s), Separate Shower
- Flooring: Carpet, Hardwood, Tile
- Number of fireplaces: 1
- Fireplace features: Gas Log
Interior area
- Total structure area: 3,058
- Total interior livable area: 3,058 sqft
- Finished area above ground: 3,058
- Finished area below ground: 0
Property
Parking
- Total spaces: 2
- Parking features: Garage
- Garage spaces: 2
Features
- Levels: Two
- Stories: 2
- Fencing: Back Yard,Fenced
Lot
- Size: 7,405 Square Feet
- Features: Back Yard, Level
Details
- Parcel number: 183003430815000 0324964
- Special conditions: Standard
Construction
Type & style
- Home type: SingleFamily
- Architectural style: Traditional
- Property subtype: Single Family Residence
Materials
- Brick Veneer, Fiber Cement
- Foundation: Block
- Roof: Shingle
Condition
- New construction: No
- Year built: 2006
Utilities & green energy
- Sewer: Public Sewer
- Water: Public
Community & HOA
Community
- Features: Golf, Pool
- Subdivision: St James Place
HOA
- Has HOA: Yes
- Services included: Unknown
- HOA fee: $322 annually
- HOA name: N/A
Location
- Region: Raleigh
Financial & listing details
- Price per square foot: $206/sqft
- Tax assessed value: $608,486
- Annual tax amount: $5,327
- Date on market: 10/22/2026
- Listing agreement: Exclusive Right To Sell
- Listing terms: Cash,Conventional,VA Loan
Estimated market value
$614,000
$583,000 - $645,000
$2,523/mo
Price history
| Date | Event | Price |
|---|---|---|
| 10/22/2026 | Listed for sale | $630,000+64.9%$206/sqft |
Source:  Doorify MLS #10199815 Report a problem | ||
| 8/28/2006 | Sold | $382,000$125/sqft |
Source: Public Record Report a problem | ||
Public tax history
| Year | Property taxes | Tax assessment |
|---|---|---|
| 2025 | $5,327 +0.4% | $608,486 |
| 2024 | $5,305 +28% | $608,486 +60.8% |
| 2023 | $4,144 +7.6% | $378,376 |
| 2022 | $3,851 +4% | $378,376 |
| 2021 | $3,702 +1.9% | $378,376 |
| 2020 | $3,634 -17.4% | $378,376 +0.1% |
| 2019 | $4,399 | $377,894 |
| 2018 | $4,399 +11.3% | $377,894 |
| 2017 | $3,951 +2.1% | $377,894 |
| 2016 | $3,870 -4.8% | $377,894 -3.2% |
| 2015 | $4,063 +5.4% | $390,457 |
| 2014 | $3,854 | $390,457 |
| 2013 | -- | $390,457 |
| 2012 | -- | $390,457 |
| 2011 | -- | $390,457 |
| 2010 | -- | $390,457 |
| 2009 | -- | $390,457 |
| 2008 | -- | -- |
| 2007 | -- | -- |
Find assessor info on the county website
Monthly payment
Est. payment
Payment breakdown
Explore the cost of this home by adjusting the details. Changes won't be saved.Climate risks
Neighborhood: North Raleigh
Nearby schools
Schools provided by the listing agent
- Elementary: Wake - Forest Pines Drive Elementary
- Middle: Wake - Wakefield Middle
- High: Wake - Wakefield High
Source: Doorify MLS. This data may not be complete. We recommend contacting the local school district to confirm school assignments for this home.

Similar homes
- $649,0004 bd3 ba3.1k sqft12208 Ashton Woods Ln, Raleigh, NC 27614For Sale
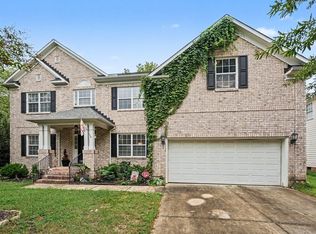
 MLS ID #10196659, Rhonda Kosor. Doorify MLS
- $568,9004 bd3 ba2.7k sqft12442 Pawleys Mill Cir, Raleigh, NC 27614For Sale
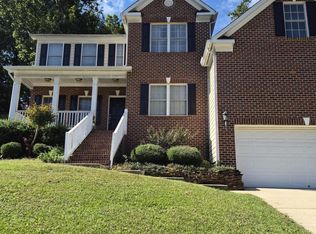 MLS ID #10183949, Ravi Bheemarao. Doorify MLS
- $694,0005 bd4 ba3.1k sqft12212 Ashton Woods Ln, Raleigh, NC 27614For Sale
 MLS ID #10199074, Thomas Ladane Shoupe. Doorify MLS
- $600,0004 bd4 ba3.3k sqft2931 London Bell Dr, Raleigh, NC 27614For Sale
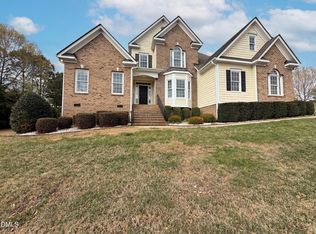 MLS ID #10157127, Kenny Norris Jr. Doorify MLS
- $724,9005 bd3 ba3.7k sqft12400 Village Gate Way, Raleigh, NC 27614For SaleMLS ID #10167439, Mohammad Ilyas. Doorify MLS
- $619,9005 bd4 ba4.4k sqft13201 Townfield Dr, Raleigh, NC 27614For SaleMLS ID #10198979, Charles Johnson. Doorify MLS
- $450,0004 bd3 ba2.2k sqft12521 Garden Tree Ln, Raleigh, NC 27614For SaleMLS ID #10202334, Koren Bowman. Doorify MLS
- $659,9004 bd5 ba3.3k sqft12604 Bellstone Ln, Raleigh, NC 27614For SaleMLS ID #10196740, Mariella Guillama. Doorify MLS
- $479,5004 bd3 ba2.5k sqft12311 Honeychurch St, Raleigh, NC 27614For SaleMLS ID #10193563, Reef Challance Ivey IV. Doorify MLS
- $875,0004 bd4 ba3.8k sqft3009 Osterley St, Raleigh, NC 27614For SaleMLS ID #10198508, Dana Ellington. Doorify MLS
- $555,0004 bd3 ba3k sqft13112 Elmleaf Ct, Raleigh, NC 27614For SaleMLS ID #10196491, Maiddo Esho. Doorify MLS
- $550,0004 bd3 ba3k sqft2513 Wyatt Ln, Raleigh, NC 27614For SaleMLS ID #10192957, Jennifer L Jones. Doorify MLS
- $699,0004 bd3 ba2.7k sqft952 Jones Wynd, Wake Forest, NC 27587For SaleMLS ID #10199281, Kathy Jones. Doorify MLS
- $589,9004 bd4 ba3.2k sqft1721 Gracechurch St, Wake Forest, NC 27587For SaleMLS ID #10197713, Maiddo Esho. Doorify MLS
- $615,0004 bd3 ba2.9k sqft2501 Dunmore Ct, Wake Forest, NC 27587For SaleMLS ID #10185262, Thomas Ladane Shoupe. Doorify MLS
- $724,9004 bd4 ba3.3k sqft9808 San Remo Pl, Wake Forest, NC 27587For SaleMLS ID #10201657, Ashley Wilson DeWeese. Doorify MLS
- $595,9005 bd4 ba3.6k sqft205 Forbes Rd, Wake Forest, NC 27587For SaleMLS ID #10199566, Summer McCormick. Doorify MLS
- $750,0005 bd4 ba3.6k sqft12413 Mayhurst Pl, Raleigh, NC 27614For SaleMLS ID #10189364, Carole Langheim. Doorify MLS
- $665,0004 bd3 ba3.1k sqft2800 Pompeii Pl, Wake Forest, NC 27587For SaleMLS ID #10179037, Chris Hewitt. Doorify MLS
- $899,9994 bd4 ba4k sqft12413 Browder St, Raleigh, NC 27614For SaleMLS ID #10201033, Benjamin Passwaters. Doorify MLS
