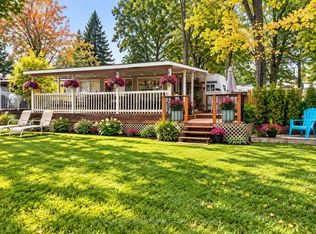
Spectacular Waterfront Living! This beautiful property offers everything you need to enjoy life by the water, including a private beach, boathouse, three-season solarium, and approximately 30 feet (more or less) of dock space with two Sea-Doo slots. The covered deck leads directly to the spacious three-season solarium, providing the perfect spot to relax and enjoy the outdoors while staying protected from the rain. Whether you enjoy boating, water sports, or simply taking in the peaceful surroundings, this property offers an exceptional waterfront lifestyle. Inside, the impressive open-concept layout is designed to take full advantage of the breathtaking river and mountain views. The immense kitchen features a large island and beautiful granite countertops and flows seamlessly into the dining and living areas. The living room is highlighted by a gas fireplace, creating a warm and inviting space to relax while enjoying the spectacular scenery. The spacious primary bedroom features large windows and patio doors, allowing plenty of natural light and offering beautiful views. A walk-through closet with custom organizers leads to the main bathroom, complete with a separate shower and a freestanding bathtub. The second bedroom overlooks the front entrance, while the separate laundry area offers convenient access to the side yard. The large, unfinished basement provides a blank canvas with endless possibilities-create a family room, home gym, workshop, additional bedrooms, or whatever suits your lifestyle. This is a property that truly needs to be seen to be appreciated. Come experience the warmth, comfort, breathtaking views, and incredible waterfront lifestyle this home has to offer-and imagine making it your own!
For sale
C$1,100,000
2416 Bay Rd, Champlain, ON K0B 1K0
2beds
1baths
Single Family Residence
Built in ----
0.81 Acres Lot
$-- Zestimate®
C$--/sqft
C$-- HOA
What's special
Private beachThree-season solariumCovered deckSpacious three-season solariumImpressive open-concept layoutImmense kitchenLarge island
- 7 hours
- 2
- 0
Zillow last checked:
Listing updated:
Listed by:
RE/MAX DELTA REALTY
Source: TRREB,MLS®#: X13878514 Originating MLS®#: Ottawa Real Estate Board
Originating MLS®#: Ottawa Real Estate BoardFacts & features
Interior
Bedrooms & bathrooms
- Bedrooms: 2
- Bathrooms: 1
Primary bedroom
- Level: Main
- Dimensions: 4.14 x 4.88
Bedroom
- Level: Main
- Dimensions: 3.05 x 3.05
Bathroom
- Level: Main
- Dimensions: 3.3 x 3.28
Dining room
- Level: Main
- Dimensions: 2.74 x 6.74
Foyer
- Level: Main
- Dimensions: 2.67 x 2.36
Kitchen
- Level: Main
- Dimensions: 4.12 x 4.24
Laundry
- Level: Main
- Dimensions: 3.61 x 1.91
Living room
- Level: Main
- Dimensions: 6.1 x 3.96
Other
- Level: Basement
- Dimensions: 10.67 x 6.53
Other
- Level: Main
- Dimensions: 2.82 x 6.1
Workshop
- Level: Basement
- Dimensions: 3 x 6.53
Heating
- Forced Air, Gas
Cooling
- Central Air
Appliances
- Included: Instant Hot Water, Water Purifier, Water Treatment
Features
- Central Vacuum, Primary Bedroom - Main Floor
- Flooring: Carpet Free
- Basement: Full,Unfinished
- Has fireplace: Yes
- Fireplace features: Living Room, Natural Gas
Interior area
- Living area range: 1500-2000 null
Video & virtual tour
Property
Parking
- Total spaces: 8
Features
- Patio & porch: Patio
- Exterior features: Landscaped, Year Round Living, Paved Yard, Private Dock
- Pool features: None
- Has view: Yes
- View description: Water, Panoramic, Mountain(s), River
- Has water view: Yes
- Water view: Water,River,Direct
- Waterfront features: Boathouse, River Front, Stairs to Waterfront, Dock, Beach Front, Direct, River
- Body of water: Ottawa River
Lot
- Size: 0.81 Acres
- Features: Beach, Waterfront
Details
- Additional structures: Shed, Other
- Parcel number: 541410237
- Other equipment: Air Exchanger
Construction
Type & style
- Home type: SingleFamily
- Architectural style: Bungalow
- Property subtype: Single Family Residence
Materials
- Stone, Other
- Foundation: Poured Concrete
- Roof: Asphalt Shingle
Utilities & green energy
- Sewer: Septic
- Water: Lake/River, Shared Well
Community & HOA
Location
- Region: Champlain
Financial & listing details
- Annual tax amount: C$6,034
- Date on market: 10/8/2026
Price history
Price history is unavailable.
Public tax history
Tax history is unavailable.
Climate risks
Neighborhood: K0B
Nearby schools
GreatSchools rating
No schools nearby
We couldn't find any schools near this home.
Similar homes
- C$1,200,0004 bd4 ba-- sqft2442 Bay Rd, Champlain, ON K0B 1K0For Sale
 MLS ID #X13787824, ROYAL LEPAGE PERFORMANCE REALTY. TRREB
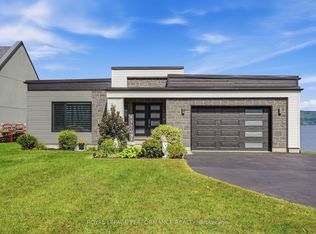
 - C$1,125,0003 bd3 ba-- sqft1984 Bay Rd, Champlain, ON K0B 1K0For Sale
 MLS ID #X13778398, ROYAL LEPAGE PERFORMANCE REALTY. TRREB
 - C$625,0005 bd3 ba-- sqft8 John St, Champlain, ON K0B 1K0For Sale
 MLS ID #X13836234, ROYAL LEPAGE PERFORMANCE REALTY. TRREB
 - C$660,0003 bd3 ba-- sqft710 Du Parc Rd, Champlain, ON K0B 1K0For Sale
 MLS ID #X13855470, EXIT REALTY MATRIX. TRREB
