A RARE BEACH/WATERFRONT OPPORTUNITY WITH ROOM TO DREAM! Set on an impressive 1.41-acre beachfront waterfront property, this exceptionally large all-brick home offers approximately 4,861 sq. ft. of living space-an incredible amount of space and potential in a truly special setting.The home features 3+1 bedrooms, 3.5 bathrooms, a double attached garage and natural gas heating, along with generously sized principal rooms throughout. The grand living room makes a lasting impression with its soaring cathedral beam ceiling and wood-burning fireplace, creating a wonderful sense of scale and character.While the home reflects its original era and is ready for updating, its size, solid all-brick construction, expansive layout and extraordinary waterfront location provide an exciting opportunity to transform it into something truly remarkable. Imagine reimagining the interiors to suit your own style while preserving the features that make this property so difficult to replicate.Outside, the grounds gently slope toward the water, creating a natural connection to the beachfront and waterfront setting without the property being situated on a hill. With generous land, substantial living space and the water at your doorstep, this is a property where vision can turn existing potential into something exceptional.For buyers looking for more than a move-in-ready home-for those who see the possibilities-this is an opportunity to create something truly special in an unforgettable waterfront setting.
For sale
C$1,399,000
2442 Bay Rd, Champlain, ON K0B 1K0
4beds
4baths
Single Family Residence
Built in ----
1.38 Acres Lot
$-- Zestimate®
C$--/sqft
C$-- HOA
What's special
Exceptionally large all-brick homeDouble attached garageNatural gas heatingSoaring cathedral beam ceilingWood-burning fireplaceExpansive layoutExtraordinary waterfront location
- 4 days
- 24
- 1
Zillow last checked:
Listing updated:
Listed by:
ROYAL LEPAGE PERFORMANCE REALTY
Source: TRREB,MLS®#: X13787824 Originating MLS®#: Cornwall and District Real Estate Board
Originating MLS®#: Cornwall and District Real Estate BoardFacts & features
Interior
Bedrooms & bathrooms
- Bedrooms: 4
- Bathrooms: 4
Primary bedroom
- Level: Main
- Dimensions: 4.24 x 5.33
Bedroom 2
- Level: Main
- Dimensions: 3.87 x 3.96
Bedroom 3
- Level: Main
- Dimensions: 3.9 x 3.96
Bedroom 4
- Level: Ground
- Dimensions: 4.24 x 4.69
Other
- Level: Main
- Dimensions: 5.22 x 4.21
Breakfast
- Level: Main
- Dimensions: 4.42 x 2.53
Breakfast
- Level: Ground
- Dimensions: 3.99 x 2.93
Dining room
- Level: Main
- Dimensions: 4.94 x 3.93
Family room
- Level: Ground
- Dimensions: 3.99 x 5.31
Kitchen
- Level: Ground
- Dimensions: 3.17 x 2.16
Living room
- Level: Main
- Dimensions: 7.96 x 5.3
Recreation
- Level: Ground
- Dimensions: 9.05 x 5.11
Utility room
- Level: Ground
- Dimensions: 12.5 x 9.45
Heating
- Forced Air, Gas
Cooling
- Central Air
Appliances
- Included: Water Heater Owned
Features
- Guest Accommodations, In-Law Capability, In-Law Suite, Primary Bedroom - Main Floor
- Basement: Separate Entrance,Finished,Finished with Walk-Out,Walk-Out Access
- Has fireplace: Yes
- Fireplace features: Wood Burning
Interior area
- Living area range: 2500-3000 null
Video & virtual tour
Property
Parking
- Total spaces: 12
- Parking features: Garage
- Has garage: Yes
Features
- Patio & porch: Patio
- Exterior features: Fishing, Landscaped, Year Round Living, Private Dock
- Pool features: None
- Has view: Yes
- View description: Bay, Beach, Mountain(s), River, Skyline, Water
- Has water view: Yes
- Water view: Bay,Beach,River,Water,Direct,Unobstructive
- Waterfront features: Beach Front, River Front, Direct, River
- Body of water: Ottawa River
Lot
- Size: 1.38 Acres
- Features: Beach, Clear View, River/Stream, School Bus Route
- Topography: Dry,Sloping
Details
- Parcel number: 541410230
Construction
Type & style
- Home type: SingleFamily
- Architectural style: Bungalow
- Property subtype: Single Family Residence
Materials
- Brick
- Foundation: Poured Concrete
- Roof: Asphalt Shingle
Utilities & green energy
- Sewer: Septic
Community & HOA
Location
- Region: Champlain
Financial & listing details
- Annual tax amount: C$7,760
- Date on market: 9/15/2026
Price history
Price history is unavailable.
Public tax history
Tax history is unavailable.
Climate risks
Neighborhood: K0B
Nearby schools
GreatSchools rating
No schools nearby
We couldn't find any schools near this home.
Similar homes
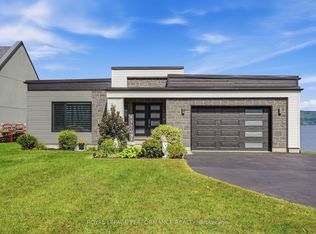
- C$1,125,0003 bd3 ba-- sqft1984 Bay Rd, Champlain, ON K0B 1K0For Sale
 MLS ID #X13778398, ROYAL LEPAGE PERFORMANCE REALTY. TRREB
 - C$1,299,0004 bd4 ba-- sqft3515 Front Rd, East Hawkesbury, ON K6A 2R2For Sale
 MLS ID #X13800636, RE/MAX HALLMARK REALTY GROUP. TRREB
 - C$799,9003 bd2 ba-- sqft3020 Bay Rd, Champlain, ON K0B 1K0For Sale
 MLS ID #X13547048, RE/MAX HALLMARK REALTY GROUP. TRREB
 - C$1,199,0003 bd2 ba-- sqft1110 Ritchance Rd, Alfred And Plantagenet, ON K0B 1K0For Sale
 MLS ID #X13576888, POWER MARKETING REAL ESTATE INC.. TRREB
