A covered front porch sets a welcoming tone at this charming Renton Highlands rambler! Inside, generous windows brighten the living spaces, where warm-toned flooring and a fireplace with a wood mantel create an inviting gathering spot. The kitchen features rich wood cabinetry, glass-front accents, stainless steel appliances and a colorful tile backsplash, with an adjoining dining area for easy entertaining. Three bedrooms offer room to make it your own. Outside, the backyard invites gardening, outdoor dining and fresh-air breaks. A detached shop provides space for hobbies, projects or storage, while the two-car garage adds everyday convenience. Enjoy an established Renton location with access to parks, shopping, dining and major routes. Welcoming spaces, single-level living and room for your next chapter!
Active
Listed by: RE/MAX Metro Realty, Inc. • Reba Haas • 206-888-2968
$740,000
2335 NE 12th Street, Renton, WA 98056
3beds
1,300sqft
Single Family Residence
Built in 1957
9,975 Square Feet Lot
$719,900 Zestimate®
$569/sqft
$-- HOA
What's special
Warm-toned flooringSingle-level livingGlass-front accentsWelcoming spacesCovered front porchColorful tile backsplashStainless steel appliances
- --
- on Zillow
- 107
- views
- 0
- saves
Likely to sell faster than
Zillow last checked:
Listing updated:
Listed by:
Reba Haas 206-888-2968 info@teamreba.com,
RE/MAX Metro Realty, Inc.
Source: NWMLS as distributed by MLS GRID,MLS#: 2595386
Facts & features
Interior
Bedrooms & bathrooms
- Bedrooms: 3
- Bathrooms: 1
- Full bathrooms: 1
- Main level bathrooms: 1
- Main level bedrooms: 3
Bedroom
- Level: Main
Bedroom
- Level: Main
Bedroom
- Level: Main
Bathroom full
- Level: Main
Dining room
- Level: Main
Entry hall
- Level: Main
Family room
- Level: Main
Kitchen without eating space
- Level: Main
Living room
- Level: Main
Utility room
- Level: Main
Heating
- Fireplace, Heat Pump, Electric
Cooling
- Has cooling: Yes
Appliances
- Included: Dishwasher, Disposal, Dryer, Microwave, Refrigerator, Stove(s)/Range(s), Washer, Dishwasher(s), Dryer(s), Garbage Disposal, Microwave(s), Refrigerator(s), Washer(s), Water Heater: Electric, Water Heater Location: Corner Kitchen accessible outside
Features
- Ceiling Fan(s), Dining Room
- Flooring: Hardwood, Vinyl, Carpet
- Doors: French Doors
- Windows: Dbl Pane/Storm Window
- Basement: None
- Number of fireplaces: 1
- Fireplace features: Wood Burning, Main Level: 1, Fireplace
Interior area
- Total structure area: 1,300
- Total interior livable area: 1,300 sqft
Video & virtual tour
Property
Parking
- Total spaces: 2
- Parking features: Detached Garage
- Has garage: Yes
- Covered spaces: 2
Features
- Levels: One
- Stories: 1
- Entry location: Main
- Patio & porch: Ceiling Fan(s), Dbl Pane/Storm Window, Dining Room, Fireplace, French Doors, Security System, Water Heater
Lot
- Size: 9,975 Square Feet
- Features: Paved, Cable TV, Deck, High Speed Internet, Irrigation, Patio
- Topography: Partial Slope
- Residential vegetation: Garden Space
Details
- Parcel number: 0823059104
- Special conditions: Standard
Construction
Type & style
- Home type: SingleFamily
- Architectural style: 1 Story
- Property subtype: Single Family Residence
Materials
- Wood Siding
- Foundation: Poured Concrete
- Roof: Composition
Condition
- Year built: 1957
Utilities & green energy
- Electric: Company: PSE
- Sewer: Sewer Connected, Company: City of Renton
- Water: Public, Company: City of Renton
- Utilities for property: Xfinity
Community & HOA
Community
- Security: Security System
- Subdivision: Kennydale
Location
- Region: Renton
Financial & listing details
- Price per square foot: $569/sqft
- Tax assessed value: $659,000
- Annual tax amount: $7,126
- Date on market: 10/16/2026
- Listing terms: Conventional,FHA,VA Loan
- Inclusions: Dishwasher(s), Dryer(s), Garbage Disposal, Microwave(s), Refrigerator(s), Stove(s)/Range(s), Washer(s)
Estimated market value
$719,900
$684,000 - $756,000
$2,871/mo
Price history
| Date | Event | Price |
|---|---|---|
| 10/16/2026 | Listed for sale | $740,000+460.6%$569/sqft |
Source:  NWMLS as distributed by MLS GRID #2595386 Report a problem NWMLS as distributed by MLS GRID #2595386 Report a problem | ||
| 7/31/1997 | Sold | $132,000$102/sqft |
Source: Public Record Report a problem | ||
Public tax history
| Year | Property taxes | Tax assessment |
|---|---|---|
| 2025 | $7,126 +8.6% | $659,000 +3.1% |
| 2024 | $6,560 +9% | $639,000 +14.5% |
| 2023 | $6,017 -3.3% | $558,000 -13.5% |
| 2022 | $6,222 +15.4% | $645,000 +34.4% |
| 2021 | $5,390 +12.9% | $480,000 +18.5% |
| 2020 | $4,772 +0.6% | $405,000 +0.7% |
| 2019 | $4,745 +6.6% | $402,000 +3.1% |
| 2018 | $4,450 -5.4% | $390,000 +9.2% |
| 2017 | $4,702 +35.3% | $357,000 +14.1% |
| 2016 | $3,474 | $313,000 +10.2% |
| 2015 | $3,474 | $284,000 +3.6% |
| 2014 | $3,474 | $274,000 +31.7% |
| 2013 | $3,474 | $208,000 |
| 2012 | -- | $208,000 -1.4% |
| 2011 | -- | $211,000 -12.4% |
| 2010 | -- | $241,000 |
| 2009 | -- | $241,000 +3% |
| 2007 | -- | $234,000 +8.3% |
| 2006 | -- | $216,000 +6.4% |
| 2005 | -- | $203,000 +25.3% |
| 2001 | $1,946 +1.3% | $162,000 +9.5% |
| 2000 | $1,921 | $148,000 |
Find assessor info on the county website
Monthly payment
Est. payment
Payment breakdown
Explore the cost of this home by adjusting the details. Changes won't be saved.Climate risks
Neighborhood: Sunset


Similar homes
- $699,9003 bd2 ba1.2k sqftWindsor Hills, Renton, WA 98056Active
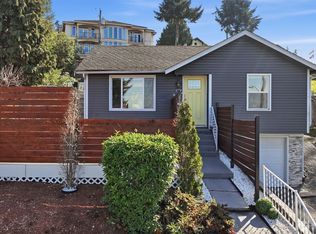 MLS ID #2592896, Philip N. Gerisilo. NWMLS as distributed by MLS GRID
 - $875,5953 bd1 ba1.3k sqftHillman's Lk Wa Garden Of Eden, Renton, WA 98056Active
 MLS ID #2593553, William H. Crumbaker. NWMLS as distributed by MLS GRID
 - $729,0003 bd2 ba1.3k sqftBel-Shane Add, Renton, WA 98056Active
 MLS ID #2571684, Robert McFarland. NWMLS as distributed by MLS GRID
 - $525,0003 bd1 ba1.5k sqft670 Dayton Avenue NE, Renton, WA 98056Active
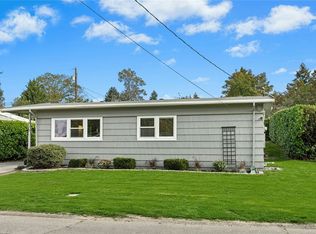 MLS ID #2594932, Jason E. Cook. NWMLS as distributed by MLS GRID
