Classic New England style village with 21 free standing homes in a luxurious condominium setting on 37 acres. Lighted walkways, open spaces and hiking trails. Upscale homes with all the charm of yesteryear with todays appointments. Master bedroom on the first floor with full bath and large walk in closet, dining room, living room and huge country kitchen with sitting area and fireplace. Hardwood floors throughout plus a large basement. Private patio area is a welcome site. Rarely is a South Brook home available and its location is perfect with quick access to coffee shops, library, senior center, shopping, hiking trails to the town tower and so much more. The HOA monthly fee is $566. It covers septic, lawn care, snow removal, camera at front entrance, trash removal, recycling removal and property management fees for the property management company. Owner pays their own water and electric utilities.
For sale
$650,000
13 Hillview Lane, Woodbury, CT 06798
2beds
2,773sqft
Condominium, Single Family Residence
Built in 2002
-- sqft lot
$634,500 Zestimate®
$234/sqft
$566/mo HOA
What's special
Lighted walkwaysLarge basementHardwood floors throughoutPrivate patio areaDining room
- 4 days |
- 431 |
- 21 |
Likely to sell faster than
Zillow last checked:
Listing updated:
Listed by:
Joyce Drakeley (203)449-3568,
Drakeley Real Estate, Inc. 203-263-4336
Source: Smart MLS,MLS#: 24198134
Facts & features
Interior
Bedrooms & bathrooms
- Bedrooms: 2
- Bathrooms: 3
- Full bathrooms: 2
- 1/2 bathrooms: 1
Rooms
- Room types: Bonus Room
Primary bedroom
- Features: Full Bath, Walk-In Closet(s), Hardwood Floor
- Level: Main
- Area: 238 Square Feet
- Dimensions: 14 x 17
Bedroom
- Features: Hardwood Floor
- Level: Upper
- Area: 208 Square Feet
- Dimensions: 13 x 16
Dining room
- Features: Hardwood Floor
- Level: Main
- Area: 169 Square Feet
- Dimensions: 13 x 13
Family room
- Level: Upper
- Area: 286 Square Feet
- Dimensions: 13 x 22
Family room
- Features: Hardwood Floor
- Level: Upper
- Area: 286 Square Feet
- Dimensions: 13 x 22
Living room
- Features: Hardwood Floor
- Level: Main
- Area: 182 Square Feet
- Dimensions: 13 x 14
Heating
- Forced Air, Electric
Cooling
- Central Air
Appliances
- Included: Oven/Range, Refrigerator, Dishwasher, Washer, Dryer, Water Heater
- Laundry: Main Level
Features
- Open Floorplan
- Basement: Full
- Attic: Pull Down Stairs
- Number of fireplaces: 1
Interior area
- Total structure area: 2,773
- Total interior livable area: 2,773 sqft
- Finished area above ground: 2,773
Property
Parking
- Total spaces: 2
- Parking features: Attached, Garage Door Opener
- Attached garage spaces: 2
Features
- Stories: 2
- Patio & porch: Patio
Lot
- Features: Rolling Slope
Details
- Parcel number: 2440455
- Zoning: OS60
Construction
Type & style
- Home type: Condo
- Property subtype: Condominium, Single Family Residence
Materials
- Wood Siding
Condition
- New construction: No
- Year built: 2002
Utilities & green energy
- Sewer: Shared Septic
- Water: Shared Well
- Utilities for property: Cable Available
Community & HOA
Community
- Features: Golf, Health Club, Lake
- Security: Security System
HOA
- Has HOA: Yes
- Amenities included: Management
- Services included: Maintenance Grounds, Trash, Snow Removal
- HOA fee: $566 monthly
Location
- Region: Woodbury
Financial & listing details
- Price per square foot: $234/sqft
- Tax assessed value: $403,550
- Annual tax amount: $9,532
- Date on market: 8/11/2026
Estimated market value
$634,500
$603,000 - $666,000
$4,069/mo
Price history
| Date | Event | Price |
|---|---|---|
| 8/11/2026 | Listed for sale | $650,000+62.5%$234/sqft |
Source:  Smart MLS #24198134 Report a problem Smart MLS #24198134 Report a problem | ||
| 1/17/2020 | Sold | $400,000-3.6%$144/sqft |
Source: Smart MLS #170246771 Report a problem | ||
| 12/5/2019 | Pending sale | $415,000$150/sqft |
Source: Drakeley Real Estate, Inc. #170246771 Report a problem | ||
| 10/26/2019 | Listed for sale | $415,000+15.3%$150/sqft |
Source: Drakeley Real Estate, Inc. #170246771 Report a problem | ||
| 4/18/2018 | Sold | $360,000-2.6%$130/sqft |
Source: Smart MLS #W10204195 Report a problem | ||
| 1/19/2018 | Pending sale | $369,500$133/sqft |
Source: Drakeley Real Estate, Inc. #W10204195 Report a problem | ||
| 1/3/2018 | Listed for sale | $369,500-25.4%$133/sqft |
Source: Joyce S Drakeley Real Estate #W10204195 Report a problem | ||
| 10/31/2008 | Sold | $495,000-13.2%$179/sqft |
Source: Public Record Report a problem | ||
| 7/28/2006 | Sold | $570,000$206/sqft |
Source: Smart MLS #W1033056 Report a problem | ||
Public tax history
| Year | Property taxes | Tax assessment |
|---|---|---|
| 2025 | $9,532 +1.9% | $403,550 |
| 2024 | $9,350 +25.2% | $403,550 +57% |
| 2023 | $7,468 -0.4% | $256,970 |
| 2022 | $7,496 | $256,970 |
| 2021 | $7,496 | $256,970 |
| 2020 | $7,496 | $256,970 |
| 2019 | $7,496 -9.6% | $256,970 -17.7% |
| 2018 | $8,296 -2.1% | $312,100 |
| 2017 | $8,477 | $312,100 |
Find assessor info on the county website
Monthly payment
Est. payment
Payment breakdown
Explore the cost of this home by adjusting the details. Changes won't be saved.Climate risks
Neighborhood: 06798
Nearby schools
GreatSchools rating
- 5/10Mitchell Elementary SchoolGrades: PK-5Distance: 1.7 mi
- 6/10Woodbury Middle SchoolGrades: 6-8Distance: 1.8 mi
- 9/10Nonnewaug High SchoolGrades: 9-12Distance: 2.4 mi
Schools provided by the listing agent
- Elementary: Mitchell
- Middle: Woodbury
- High: Nonnewaug
Source: Smart MLS. This data may not be complete. We recommend contacting the local school district to confirm school assignments for this home.
- $455,900-- bd-- ba-- sqftHillview Ln, Woodbury, CT 06798Off Market
- $634,7002 bd3 ba2.5k sqft11 Hillview Ln, Woodbury, CT 06798Off Market
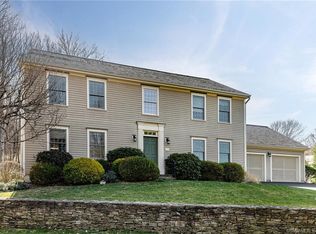
- $---- bd-- ba-- sqftHillview Ln, Woodbury, CT 06798Off Market
- $---- bd-- ba-- sqft50 Middle Quarter Rd, Woodbury, CT 06798Off Market
- $473,1003 bd2 ba2.2k sqft42 Middle Quarter Rd, Woodbury, CT 06798Sold
- $622,9002 bd3 ba2.7k sqft20 Hillview Ln, Woodbury, CT 06798Off Market
- $663,9003 bd3 ba2.5k sqft21 Hillview Ln, Woodbury, CT 06798Off Market
- $618,9003 bd2 ba2.6k sqft18 Hillview Ln, Woodbury, CT 06798Off Market
A local agent can set up tours, give advice and negotiate with sellers.
Similar homes
- $629,9004 bd4 ba2.6k sqft200 Southwest Road, Waterbury, CT 06708For Sale

 MLS ID #24198280, Amber Segetti, RE/MAX RISE. Smart MLS
 - $749,9004 bd4 ba2.6k sqft77 Crest Road, Middlebury, CT 06762For Sale
 MLS ID #24193938, Michael Vartolone, William Raveis Real Estate. Smart MLS
 - $725,0004 bd3 ba2.5k sqft151 Lantern Park Lane South, Southbury, CT 06488For Sale
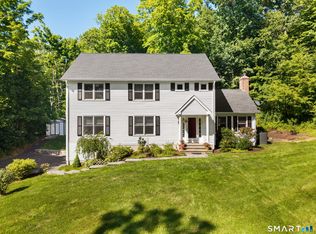 MLS ID #24191111, Patti Guarantano, William Pitt Sotheby's Int'l. Smart MLS
 - $724,9994 bd3 ba2.7k sqft33 Pond View Drive, Southbury, CT 06488For Sale
 MLS ID #24190967, Katie Ruopp, BHGRE Gaetano Marra Homes. Smart MLS
 - $525,0002 bd3 ba1.3k sqft33 Old Field Hill Road #18, Southbury, CT 06488For SaleMLS ID #24199216, Alex LaRosa, Coldwell Banker Realty. Smart MLS
- $679,9004 bd3 ba2.7k sqft188 Great Plain Road, Danbury, CT 06811For SaleMLS ID #24199004, Kim Kendall, Keller Williams Realty. Smart MLS
- $699,9004 bd4 ba3.3k sqft168 North Farm Road, Middlebury, CT 06762For SaleMLS ID #24178550, Karen Stanco, Showcase Realty, Inc.. Smart MLS
- $585,0003 bd3 ba2.3k sqft924 Roxbury Road, Southbury, CT 06488For SaleMLS ID #24177862, Scott Hellriegel, Berkshire Hathaway NE Prop.. Smart MLS
- $599,9004 bd3 ba2.4k sqft148 Colonial Drive, Southbury, CT 06488For SaleMLS ID #24173019, Marian Van Egas, Berkshire Hathaway NE Prop.. Smart MLS
- $599,9003 bd3 ba2k sqft2 Minuteman Circle #2, Southbury, CT 06488For SaleMLS ID #24196352, Marian Van Egas, Berkshire Hathaway NE Prop.. Smart MLS
- $629,9003 bd2 ba2.2k sqft10 Anna Drive, Oxford, CT 06478For SaleMLS ID #24196450, Anthony DeLorenzo, Alpha Capital Realty, LLC. Smart MLS
- $725,0004 bd3 ba3k sqft335 Luna Trl Extension, Southbury, CT 06488For SaleMLS ID #24185952, Donna J. Doyle, Keller Williams Realty. Smart MLS
- $719,0004 bd3 ba2.4k sqft2 Banquo Brae Road, Brookfield, CT 06804For SaleMLS ID #24196486, Sherri Cordelli, William Pitt Sotheby's Int'l. Smart MLS
- $650,0003 bd3 ba2.2k sqft6 McNulty Drive, New Milford, CT 06776For SaleMLS ID #24187611, Pat Catchpole, William Raveis Real Estate. Smart MLS
- $639,0004 bd3 ba2.5k sqft36 Chimney Drive, Bethel, CT 06801For SaleMLS ID #24196880, Donna M. Gilbert, Keller Williams Realty. Smart MLS
- $699,9003 bd2 ba2.1k sqft16 Velvet Street, Trumbull, CT 06611For SaleMLS ID #24198329, Elizabeth Casey, William Raveis Real Estate. Smart MLS
- $629,0003 bd2 ba2.3k sqft233 Hattertown Road, Newtown, CT 06470For SaleMLS ID #24195374, Mitzi Muller, William Raveis Real Estate. Smart MLS
- $579,0003 bd2 ba2.2k sqft14 Paper Mill Road, New Milford, CT 06776For SaleMLS ID #24198100, Deborah Snopkowski, Coldwell Banker Realty. Smart MLS
- $698,5003 bd3 ba2.2k sqft6 Webster Place, Newtown, CT 06470For SaleMLS ID #24196210, Charles Knoche, Coldwell Banker Realty. Smart MLS
- $699,9004 bd3 ba3.1k sqft7 Arapaho Road, Brookfield, CT 06804For SaleMLS ID #24191261, Danielle Valenti, Compass Connecticut, LLC. Smart MLS
