Welcome home to 3384 Springdale! This charming 3 bed, 1 bath home sits in the desirable Springbrook neighborhood, close to Bedford's shopping and restaurants. Low maintenance brick ranch, with single story living benefits. Hardwood floors, newer roof (2024) and newer windows, and a stunning brick fireplace are all reasons you'll fall in love. Updated electrical service (2026). Our favorite? The ceiling beams running across the dining and living room. Still some updates left for you to make your own. Large yard and a 2-car attached garage round it out.
For sale
$229,900
3384 Springdale Dr, Lambertville, MI 48144
3beds
1,474sqft
Single Family Residence
Built in 1961
0.43 Acres Lot
$262,400 Zestimate®
$156/sqft
$-- HOA
What's special
- 3 days |
- 1,185 |
- 102 |
Zillow last checked:
Listing updated:
Listed by:
Aaron Wiens 734-777-0490,
Wiens And Roth Real Estate - Lambertville 734-777-0490
Source: MiRealSource,MLS#: 50218187 Originating MLS: Southeastern Border Association of REALTORS
Originating MLS: Southeastern Border Association of REALTORSFacts & features
Interior
Bedrooms & bathrooms
- Bedrooms: 3
- Bathrooms: 2
- Full bathrooms: 1
- 1/2 bathrooms: 1
- Main level bathrooms: 1
- Main level bedrooms: 3
Bedroom 1
- Level: Main
- Area: 143
- Dimensions: 13 x 11
Bedroom 2
- Level: Main
- Area: 140
- Dimensions: 14 x 10
Bedroom 3
- Level: Main
- Area: 110
- Dimensions: 11 x 10
Bathroom 1
- Level: Main
- Area: 30
- Dimensions: 6 x 5
Dining room
- Level: Main
- Area: 192
- Dimensions: 12 x 16
Family room
- Level: Main
- Area: 238
- Dimensions: 17 x 14
Kitchen
- Level: Main
- Area: 90
- Dimensions: 9 x 10
Living room
- Level: Main
- Area: 195
- Dimensions: 13 x 15
Heating
- Boiler, Natural Gas
Features
- Has basement: No
- Number of fireplaces: 1
- Fireplace features: Living Room
Interior area
- Total structure area: 1,474
- Total interior livable area: 1,474 sqft
- Finished area above ground: 1,474
- Finished area below ground: 0
Property
Parking
- Total spaces: 2
- Parking features: Attached
- Attached garage spaces: 2
Features
- Levels: One
- Stories: 1
- Frontage type: Road
- Frontage length: 94
Lot
- Size: 0.43 Acres
- Dimensions: 94 x 200
Details
- Parcel number: 02 480 005 00
- Special conditions: Private
Construction
Type & style
- Home type: SingleFamily
- Architectural style: Traditional
- Property subtype: Single Family Residence
Materials
- Brick
- Foundation: Slab
Condition
- Year built: 1961
Utilities & green energy
- Sewer: Public Sanitary
- Water: Private Well
Community & HOA
Community
- Subdivision: Springbrook
HOA
- Has HOA: No
Location
- Region: Lambertville
Financial & listing details
- Price per square foot: $156/sqft
- Tax assessed value: $231,800
- Annual tax amount: $2,250
- Date on market: 8/12/2026
- Cumulative days on market: 4 days
- Listing agreement: Exclusive Right To Sell
- Listing terms: Cash,Conventional,FHA,VA Loan
Estimated market value
$262,400
$244,000 - $281,000
$2,192/mo
Price history
| Date | Event | Price |
|---|---|---|
| 8/14/2026 | Listed for sale | $229,900-4.2%$156/sqft |
Source:  MiRealSource #50218187 Report a problem MiRealSource #50218187 Report a problem | ||
| 10/30/2022 | Listing removed | -- |
Source:  Realcomp II #57050081749 Report a problem Realcomp II #57050081749 Report a problem | ||
| 7/27/2022 | Price change | $239,900-2.1%$163/sqft |
Source: MiRealSource #50081749 Report a problem | ||
| 7/12/2022 | Listed for sale | $245,000+91.6%$166/sqft |
Source: MiRealSource #50081749 Report a problem | ||
| 8/18/2017 | Sold | $127,900$87/sqft |
Source: MiRealSource #21320210 Report a problem | ||
| 7/14/2017 | Pending sale | $127,900$87/sqft |
Source: Welles Bowen Gio Realty Inc. #3450378 Report a problem | ||
| 7/12/2017 | Listed for sale | $127,900$87/sqft |
Source: Welles Bowen Gio Realty Inc. #3450378 Report a problem | ||
Public tax history
| Year | Property taxes | Tax assessment |
|---|---|---|
| 2025 | $2,181 +3.9% | $115,900 +2.3% |
| 2024 | $2,099 +4% | $113,300 +8.9% |
| 2023 | $2,017 +4.2% | $104,000 +14.5% |
| 2022 | $1,935 +4.3% | $90,800 +10.1% |
| 2021 | $1,856 +72.8% | $82,500 +13.5% |
| 2020 | $1,074 -67.5% | $72,700 +1.5% |
| 2019 | $3,301 | $71,600 +2.9% |
| 2018 | $3,301 +137.5% | $69,600 |
| 2017 | $1,390 | $69,600 +11.9% |
| 2016 | $1,390 | $62,200 -2% |
| 2015 | $1,390 +1.5% | $63,500 |
| 2014 | $1,369 -10.6% | $63,500 -1.9% |
| 2013 | $1,531 | $64,700 +3.2% |
| 2012 | -- | $62,700 +1.3% |
| 2011 | -- | $61,900 -3.1% |
| 2010 | -- | $63,900 -2.4% |
| 2009 | -- | $65,440 -9.8% |
| 2008 | -- | $72,550 -4.2% |
| 2007 | -- | $75,760 -11.8% |
| 2006 | -- | $85,890 +5% |
| 2005 | -- | $81,810 +21.1% |
| 2003 | -- | $67,570 +6.4% |
| 2002 | -- | $63,510 +5% |
| 2001 | -- | $60,470 |
Find assessor info on the county website
Monthly payment
Est. payment
Payment breakdown
Explore the cost of this home by adjusting the details. Changes won't be saved.Climate risks
Neighborhood: 48144
Nearby schools
GreatSchools rating
- 8/10Monroe Road Elementary SchoolGrades: PK-5Distance: 0.4 mi
- NABedford Senior High SchoolGrades: 8-12Distance: 2.2 mi
- 6/10Bedford Junior High SchoolGrades: 6-8Distance: 2.2 mi
Schools provided by the listing agent
- District: Bedford Public Schools
Source: MiRealSource. This data may not be complete. We recommend contacting the local school district to confirm school assignments for this home.
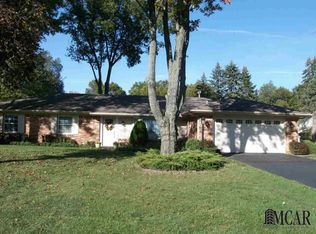
- $291,5004 bd2 ba1.5k sqft3400 Springdale Dr, Lambertville, MI 48144Off Market
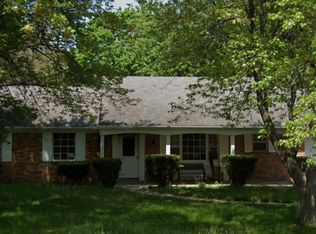
- $265,6003 bd2 ba1.5k sqft3368 Springdale Dr, Lambertville, MI 48144Off Market
- $276,800-- bd-- ba-- sqft3416 Springdale Dr, Lambertville, MI 48144Off Market
- $244,0003 bd1 ba1.3k sqft3352 Springdale Dr, Lambertville, MI 48144Off Market
- $279,4003 bd1 ba1.8k sqft3383 Springdale Dr, Lambertville, MI 48144Off Market
- $413,9003 bd2 ba2.5k sqft3363 Shadywood Dr, Lambertville, MI 48144Off Market
- $339,500-- bd-- ba-- sqft3371 Shadywood Dr, Lambertville, MI 48144Off Market
- $288,9003 bd1 ba1.7k sqft3367 Springdale Dr, Lambertville, MI 48144Off Market
A local agent can set up tours, give advice and negotiate with sellers.
Similar homes
- $224,9002 bd1 ba852 sqft7871 Summerfield Rd, Lambertville, MI 48144For Sale
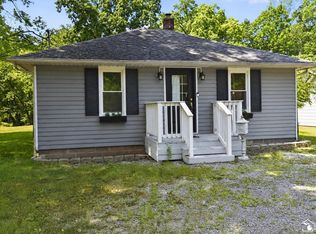
 MLS ID #50216660, Stacey Erard, RE/MAX Preferred Associates. MiRealSource
 - $220,0003 bd2 ba1.5k sqft6150 Meadowvale Dr, Toledo, OH 43613For Sale
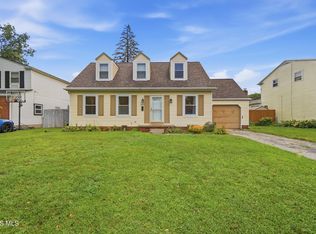 MLS ID #10011814, Makayla Ford, Howard Hanna. NORIS
 - $229,9003 bd1 ba1.6k sqft1363 W Temperance Rd, Temperance, MI 48182For Sale
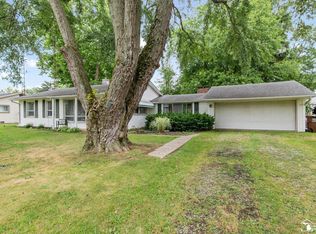 MLS ID #50217100, Justin Kurtz, Real Estate One Monroe. MiRealSource
 - $219,9003 bd2 ba1.1k sqft5102 Planet Ave, Toledo, OH 43623For Sale
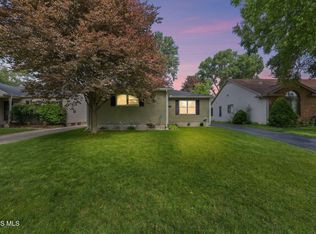 MLS ID #10011695, Heidi Jenkins, Serenity Realty LLC. NORIS
 - $239,9003 bd2 ba1.6k sqft2622 W Alexis Rd, Toledo, OH 43613For SaleMLS ID #10009645, Christopher Aaron Jaquillard, Serenity Realty LLC. NORIS
- $119,0003 bd2 ba1.9k sqft7993 Mohawk Trl, Temperance, MI 48182AuctionMLS ID #50218148, J. Scott Seipel, Key Realty One LLC - Summerfield. MiRealSource
- $249,9003 bd2 ba1.1k sqft5323 Bentbrook Dr, Sylvania, OH 43560For SaleMLS ID #10011680, Stacey Erard, RE/MAX Preferred Associates. NORIS
- $199,9003 bd2 ba1.3k sqft6051 E Benalex Dr, Toledo, OH 43612For SaleMLS ID #10011523, Debbie Lin Katich, The Danberry Co. NORIS
- $199,9003 bd2 ba1.3k sqft3315 Aldringham Rd, Toledo, OH 43606For SaleMLS ID #10011610, Sarah Stykemain, Serenity Realty LLC. NORIS
- $225,0003 bd2 ba1.2k sqft7627 Covert Rd, Toledo, OH 43617For SaleMLS ID #10011387, Amanda Latscha, Key Realty LTD. NORIS
- $185,0003 bd2 ba1.1k sqft5128 Rowland Rd, Toledo, OH 43613For SaleMLS ID #10011520, Andrew Grier, The Danberry Co. NORIS
- $177,9003 bd1 ba1.1k sqft2660 Oak Grove Pl, Toledo, OH 43613For SaleMLS ID #10011795, Joan M. Rauh, RE/MAX Preferred Associates. NORIS
- $280,0004 bd2 ba1.9k sqft7710 Fir Dr, Temperance, MI 48182For SaleMLS ID #50217864, Sadie Vervoort, The Danberry Company - Temperance. MiRealSource
- $219,9003 bd1 ba1.3k sqft5311 Fern Dr, Toledo, OH 43613For SaleMLS ID #10009815, Robin L Lehmann, Key Realty LTD. NORIS
- $289,9003 bd4 ba1.7k sqft3217 Darlington Rd, Toledo, OH 43606For SaleMLS ID #10011799, Anne Jamal Al-Hammoudi, LPG Realty. NORIS
- $239,9003 bd2 ba1.5k sqft277 Shoreham Ln, Toledo, OH 43612For SaleMLS ID #10011382, Erika Fowler, Real Estate 4U. NORIS
- $249,9003 bd2 ba1.6k sqft8408 Memorial Hwy, Ottawa Lake, MI 49267For SaleMLS ID #50216246, Kimberly Zaracki, Key Realty One LLC - Summerfield. MiRealSource
- $199,9003 bd2 ba1.7k sqft1737 Hinsdale Dr, Toledo, OH 43614For SaleMLS ID #10011709, Kimberly Carey, NextHome Elevate. NORIS
- $259,9003 bd2 ba1.4k sqft7576 Chapelview Ct, Temperance, MI 48182For SaleMLS ID #50210222, Melanie Wiens, Wiens And Roth Real Estate - Lambertville. MiRealSource
- $209,9003 bd2 ba1.4k sqft3940 Maxwell Rd, Toledo, OH 43613For SaleMLS ID #10011576, Kyle Russell, RE/MAX Preferred Associates. NORIS
