Welcome home to this well maintained 4-bedroom, 2.5-bathroom gem, ideally positioned on a corner lot in Temperance. Offering the perfect blend of comfort and convenience, this move-in-ready property is waiting for its next chapter. Inside, you'll find a spacious and inviting layout with plenty of room to spread out, relax, and entertain. The home features four generously sized bedrooms and two and a half baths, providing ample space for everyone. Spacious kitchen with quartz counters and recently professionally painted cabinets. Finished side of the basement offers even more living space. The deck in the backyard is perfect for entertaining or just relaxing. Located in a welcoming Temperance neighborhood, this home offers a serene suburban lifestyle while keeping you connected to local amenities, parks, and schools. Don't miss your chance to see this incredible property! Home is agent owned.
For sale
$374,900
1168 Brandywine St, Temperance, MI 48182
4beds
2,904sqft
Single Family Residence
Built in 1998
0.31 Acres Lot
$373,700 Zestimate®
$129/sqft
$-- HOA
What's special
- 2 days |
- 513 |
- 38 |
Zillow last checked:
Listing updated:
Listed by:
Josh Walter 734-347-6505,
Wiens And Roth Real Estate - Lambertville 734-777-0490
Source: MiRealSource,MLS#: 50218352 Originating MLS: Southeastern Border Association of REALTORS
Originating MLS: Southeastern Border Association of REALTORSFacts & features
Interior
Bedrooms & bathrooms
- Bedrooms: 4
- Bathrooms: 3
- Full bathrooms: 2
- 1/2 bathrooms: 1
Bedroom 1
- Level: Second
- Area: 240
- Dimensions: 16 x 15
Bedroom 2
- Level: Second
- Area: 240
- Dimensions: 16 x 15
Bedroom 3
- Level: Second
- Area: 100
- Dimensions: 10 x 10
Bedroom 4
- Level: Second
- Area: 110
- Dimensions: 11 x 10
Bathroom 1
- Level: Second
- Area: 48
- Dimensions: 12 x 4
Bathroom 2
- Level: Second
- Area: 50
- Dimensions: 10 x 5
Family room
- Level: Main
- Area: 286
- Dimensions: 22 x 13
Kitchen
- Level: Main
- Area: 143
- Dimensions: 11 x 13
Living room
- Level: Main
- Area: 208
- Dimensions: 16 x 13
Heating
- Forced Air, Natural Gas
Cooling
- Central Air
Features
- Has basement: Yes
- Number of fireplaces: 1
- Fireplace features: Gas
Interior area
- Total structure area: 3,488
- Total interior livable area: 2,904 sqft
- Finished area above ground: 2,304
- Finished area below ground: 600
Video & virtual tour
Property
Parking
- Total spaces: 2
- Parking features: Attached
- Attached garage spaces: 2
Features
- Levels: Two
- Stories: 2
- Frontage type: Road
- Frontage length: 110
Lot
- Size: 0.31 Acres
- Dimensions: 110 x 125
Details
- Parcel number: 02 715 013 00
Construction
Type & style
- Home type: SingleFamily
- Architectural style: Traditional
- Property subtype: Single Family Residence
Materials
- Vinyl Siding
- Foundation: Basement
Condition
- Year built: 1998
Utilities & green energy
- Sewer: Public Sanitary
- Water: Public
Community & HOA
Community
- Subdivision: Zeiler Farms
HOA
- Has HOA: No
Location
- Region: Temperance
Financial & listing details
- Price per square foot: $129/sqft
- Tax assessed value: $346,200
- Annual tax amount: $4,146
- Date on market: 8/14/2026
- Cumulative days on market: 3 days
- Listing agreement: Exclusive Right To Sell
- Listing terms: Cash,Conventional
Estimated market value
$373,700
$355,000 - $392,000
$3,599/mo
Price history
| Date | Event | Price |
|---|---|---|
| 8/14/2026 | Listed for sale | $374,900+33.9%$129/sqft |
Source:  MiRealSource #50218352 Report a problem MiRealSource #50218352 Report a problem | ||
| 10/19/2020 | Sold | $280,000+1.9%$96/sqft |
Source: MiRealSource #50023096 Report a problem | ||
| 9/12/2020 | Pending sale | $274,900$95/sqft |
Source: Key Realty One LLC-Lambertville #50023096 Report a problem | ||
| 9/9/2020 | Listed for sale | $274,900+32.2%$95/sqft |
Source: Key Realty One LLC-Lambertville #50023096 Report a problem | ||
| 7/28/1999 | Sold | $208,000$72/sqft |
Source: Public Record Report a problem | ||
Public tax history
| Year | Property taxes | Tax assessment |
|---|---|---|
| 2025 | $3,969 +4.2% | $173,100 +7.7% |
| 2024 | $3,807 +4.1% | $160,700 +6.6% |
| 2023 | $3,656 +2.6% | $150,700 +11.5% |
| 2022 | $3,563 +19.6% | $135,200 +2.1% |
| 2021 | $2,978 +71.6% | $132,400 +3.1% |
| 2020 | $1,735 -35% | $128,400 +4.8% |
| 2019 | $2,670 | $122,500 +2% |
| 2018 | $2,670 +5% | $120,100 |
| 2017 | $2,542 | $120,100 +4.3% |
| 2016 | $2,542 | $115,100 +10.5% |
| 2015 | $2,542 +7% | $104,200 |
| 2014 | $2,377 -11.2% | $104,200 -0.8% |
| 2013 | $2,678 | $105,000 +1.9% |
| 2012 | -- | $103,000 -2% |
| 2011 | -- | $105,100 -2.4% |
| 2010 | -- | $107,700 -3.8% |
| 2009 | -- | $111,990 -14.3% |
| 2008 | -- | $130,660 +1.4% |
| 2007 | -- | $128,830 -0.5% |
| 2006 | -- | $129,530 -1.1% |
| 2005 | -- | $130,920 +4.8% |
| 2003 | -- | $124,920 +3.5% |
| 2002 | -- | $120,740 +4.7% |
| 2001 | -- | $115,370 |
Find assessor info on the county website
Monthly payment
Est. payment
Payment breakdown
Explore the cost of this home by adjusting the details. Changes won't be saved.Climate risks
Neighborhood: 48182
Nearby schools
GreatSchools rating
- 7/10Jackman Road Elementary SchoolGrades: PK-5Distance: 1.5 mi
- NABedford Senior High SchoolGrades: 8-12Distance: 1.9 mi
- 6/10Bedford Junior High SchoolGrades: 6-8Distance: 2.1 mi
Schools provided by the listing agent
- District: Bedford Public Schools
Source: MiRealSource. This data may not be complete. We recommend contacting the local school district to confirm school assignments for this home.
- $457,7004 bd2 ba2k sqft1160 Brandywine St, Temperance, MI 48182Off Market

- $257,8003 bd2 ba1.6k sqft1055 Bedford Dr, Temperance, MI 48182Off Market
- $359,7003 bd3 ba1.9k sqft1152 Brandywine St, Temperance, MI 48182Off Market
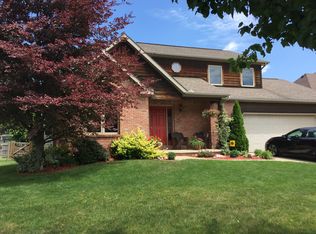
- $362,800-- bd-- ba-- sqft1184 Brandywine St, Temperance, MI 48182Off Market
- $216,9003 bd1 ba960 sqft1043 Bedford Dr, Temperance, MI 48182Off Market
- $324,1003 bd2 ba1.7k sqft1163 Brandywine St, Temperance, MI 48182Off Market
- $326,7003 bd3 ba1.6k sqft1171 Brandywine St, Temperance, MI 48182Off Market
- $201,100-- bd1 ba1.2k sqft1065 Bedford Dr, Temperance, MI 48182Off Market
A local agent can set up tours, give advice and negotiate with sellers.
Similar homes
- $389,0004 bd3 ba2.5k sqft354 Sunfish Ln, Temperance, MI 48182For Sale
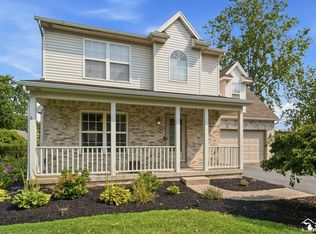
 MLS ID #50218367, Jennifer MacLeod, Wiens And Roth Real Estate - Lambertville. MiRealSource
 - $359,9004 bd3 ba1.9k sqft1113 W Sterns Rd, Temperance, MI 48182For Sale
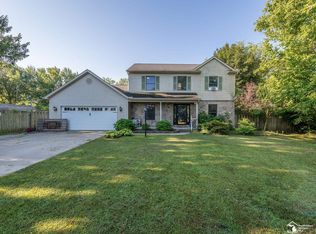 MLS ID #50217462, Kysha Monahan, Real Estate One Monroe. MiRealSource
 - $439,9004 bd3 ba3.3k sqft6829 Pine Creek Ct, Temperance, MI 48182For Sale
 MLS ID #50217009, Sheila Bussell, Home Time Realty. MiRealSource
 - $429,0003 bd3 ba3.8k sqft2239 Stirrup Dr, Temperance, MI 48182For Sale
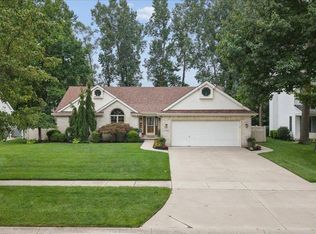 MLS ID #50218402, Lesley Dempsey, Howard Hanna Real Estate Services-Adrian. MiRealSource
 - $369,9004 bd3 ba2.2k sqft8141 Michelle Ln, Lambertville, MI 48144For SaleMLS ID #50218164, Morgan Welch, Real Estate One Monroe. MiRealSource
- $324,9004 bd2 ba2k sqft1257 Rutledge Dr, Temperance, MI 48182For SaleMLS ID #50213694, Douglas M Kwiatkowski, Epic Homes Real Estate. MiRealSource
- $374,9004 bd3 ba2k sqft7642 Willow Pointe Dr, Temperance, MI 48182For Sale By Owner
- $300,0003 bd3 ba1.8k sqft422 Oak Creek Dr, Temperance, MI 48182For SaleMLS ID #50217909, Phil Henderson, Key Realty One LLC - Summerfield. MiRealSource
- $339,9004 bd2 ba2.5k sqft8525 Summerfield Rd, Lambertville, MI 48144For SaleMLS ID #50218383, Robin Lehmann, Key Realty One LLC - Lambertville. MiRealSource
- $459,9004 bd3 ba3k sqft2084 Stoneybrook Ln, Temperance, MI 48182For SaleMLS ID #50217178, Andrew Welch, RE/MAX Preferred Associates. MiRealSource
- $350,0003 bd2 ba1.5k sqft6975 Sarah St, Temperance, MI 48182For SaleMLS ID #50213764, Ashley Canales, Blacktree Realty. MiRealSource
- $339,9003 bd3 ba1.9k sqft6277 Secor Rd, Lambertville, MI 48144For SaleMLS ID #50218272, Jordan Fleitz, Serenity Realty LLC. MiRealSource
- $354,0005 bd3 ba2.7k sqft786 Santa Fe Ct, Temperance, MI 48182For SaleMLS ID #50208151, Char Winckowski, Howard Hanna - Monroe. MiRealSource
- $280,0004 bd2 ba1.9k sqft7710 Fir Dr, Temperance, MI 48182For SaleMLS ID #50217864, Sadie Vervoort, The Danberry Company - Temperance. MiRealSource
- $425,0003 bd3 ba2.4k sqft601 W Erie Rd, Temperance, MI 48182For SaleMLS ID #50216104, Jessica Saum, NextHome Elevate in Temperance. MiRealSource
- $299,9003 bd2 ba2.1k sqft1347 Rutledge Dr, Temperance, MI 48182For SaleMLS ID #50214997, Scott Fader, Joseph Walter Realty LLC. MiRealSource
- $384,9003 bd2 ba1.8k sqft163 E Sterns Rd, Temperance, MI 48182For SaleMLS ID #50204106, David Gottschalk, Key Realty One LLC - Summerfield. MiRealSource
- $465,0003 bd3 ba2.4k sqft6820 Stonegate Dr, Temperance, MI 48182For SaleMLS ID #50209500, Nicholas Byrne, Key Realty One LLC - Summerfield. MiRealSource
- $469,9003 bd2 ba2.4k sqft6849 Fortuna Dr, Temperance, MI 48182For SaleMLS ID #50216648, Megan Alfaro, Real Estate One Monroe. MiRealSource
- $429,9005 bd3 ba3.2k sqft1689 W Rauch Rd, Temperance, MI 48182For SaleMLS ID #50213608, Jacob Levicki, Real Estate One Monroe. MiRealSource
