Classic Colonial set on 1.7 acres, offering the perfect blend of space, comfort, and a connection to nature. The backyard has been thoughtfully left natural, creating a peaceful setting for birds and wildlife, while the expansive, level side yard has been the perfect spot for countless football games, outdoor activities, and gatherings. Bordering a cul-de-sac street, this property offers the best of both worlds: room to play and entertain, along with a tranquil natural setting. Inside, hardwood floors highlight the first-floor formal living and dining rooms, while the back of the home features an inviting open-concept eat-in kitchen and family room with fireplace. The primary bedroom suite includes an additional room currently used as an office, offering flexibility for a nursery, dressing room, or private retreat. A fourth bedroom over the garage provides extra space for guests, a large sleeping area, or a versatile bonus room. Second-floor laundry adds everyday convenience, while the full unfinished basement offers endless possibilities for storage, hobbies, or future finished living space. A wonderful opportunity to enjoy space, versatility, and a natural setting in one special property!
For sale
$625,000
243 Hidden Lake Road, Haddam, CT 06441
4beds
2,499sqft
Single Family Residence
Built in 2006
1.71 Acres Lot
$-- Zestimate®
$250/sqft
$-- HOA
What's special
Expansive level side yardBordering a cul-de-sac streetFull unfinished basementPrimary bedroom suiteSecond-floor laundryHardwood floors
- 4 days
- 849
- 84
Likely to sell faster than
Zillow last checked:
Listing updated:
Listed by:
Michelle Macneil (860)301-0051,
William Raveis Real Estate 860-344-1658
Source: Smart MLS,MLS#: 24215794
Facts & features
Interior
Bedrooms & bathrooms
- Bedrooms: 4
- Bathrooms: 3
- Full bathrooms: 2
- 1/2 bathrooms: 1
Primary bedroom
- Level: Upper
Bedroom
- Level: Upper
Bedroom
- Level: Upper
Bedroom
- Level: Upper
Dining room
- Level: Main
Living room
- Level: Main
Heating
- Forced Air, Oil
Cooling
- Ceiling Fan(s), Central Air
Appliances
- Included: Oven/Range, Microwave, Refrigerator, Dishwasher, Water Heater
- Laundry: Upper Level
Features
- Wired for Data
- Basement: Full,Unfinished
- Attic: Access Via Hatch
- Number of fireplaces: 1
Interior area
- Total structure area: 2,499
- Total interior livable area: 2,499 sqft
- Finished area above ground: 2,499
Property
Parking
- Total spaces: 2
- Parking features: Attached, Garage Door Opener
- Attached garage spaces: 2
Features
- Patio & porch: Patio
- Exterior features: Rain Gutters, Garden, Stone Wall
Lot
- Size: 1.71 Acres
- Features: Few Trees, Level
Details
- Parcel number: 2495007
- Zoning: R-2
Construction
Type & style
- Home type: SingleFamily
- Architectural style: Colonial
- Property subtype: Single Family Residence
Materials
- Vinyl Siding
- Foundation: Concrete Perimeter
- Roof: Asphalt
Condition
- New construction: No
- Year built: 2006
Utilities & green energy
- Sewer: Septic Tank
- Water: Well
Community & HOA
Community
- Subdivision: Higganum
HOA
- Has HOA: No
Location
- Region: Higganum
Financial & listing details
- Price per square foot: $250/sqft
- Tax assessed value: $406,140
- Annual tax amount: $10,145
- Date on market: 10/25/2026
Estimated market value
Not available
Estimated sales range
Not available
Not available
Price history
| Date | Event | Price |
|---|---|---|
| 10/25/2026 | Listed for sale | $625,000+56.3%$250/sqft |
Source:  Smart MLS #24215794 Report a problem | ||
| 5/10/2006 | Sold | $399,900$160/sqft |
Source: Smart MLS #G407278 Report a problem | ||
Public tax history
| Year | Property taxes | Tax assessment |
|---|---|---|
| 2025 | $8,894 | $258,920 |
| 2024 | $8,894 +1.4% | $258,920 |
| 2023 | $8,770 +4.8% | $258,920 |
| 2022 | $8,371 +0.5% | $258,920 |
| 2021 | $8,327 +5.9% | $258,920 +4.4% |
| 2020 | $7,863 | $248,120 |
| 2019 | $7,863 | $248,120 |
| 2018 | $7,863 | $248,120 |
| 2017 | $7,863 +1.6% | $248,120 |
| 2016 | $7,741 -8.2% | $248,120 -8.2% |
| 2015 | $8,437 | $270,420 |
Find assessor info on the county website
Monthly payment
Est. payment
Payment breakdown
Explore the cost of this home by adjusting the details. Changes won't be saved.Climate risks
Neighborhood: 06441
Nearby schools
Schools provided by the listing agent
- High: Haddam-Killingworth
Source: Smart MLS. This data may not be complete. We recommend contacting the local school district to confirm school assignments for this home.
Similar homes
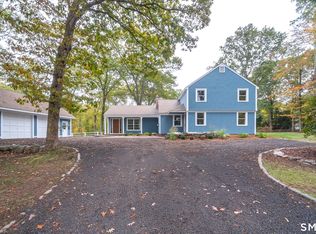
- $599,9004 bd3 ba2.3k sqft21 First Avenue, Haddam, CT 06441For Sale

 MLS ID #24214035, Lisa Genovali, Re/Max Valley Shore. Smart MLS
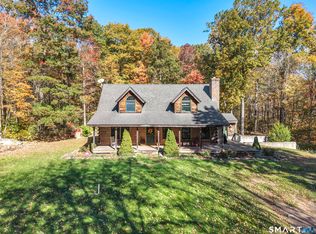
- $620,0004 bd3 ba2.2k sqft882 Killingworth Road, Haddam, CT 06441For Sale
 MLS ID #24205249, Robert W. Paskiewicz, CT Home Pro, LLC. Smart MLS
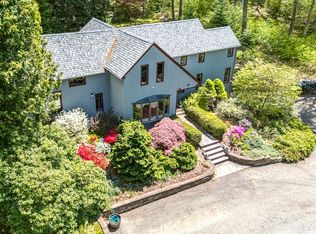
- $665,0003 bd3 ba2.2k sqft3 Poole Road, Madison, CT 06443For Sale
 MLS ID #24216910, Rob McConville, RE/MAX Heritage. Smart MLS
- $615,0003 bd3 ba2.5k sqft128 Killingworth Road, Haddam, CT 06441For Sale
 MLS ID #24182766, Lori A. Vogel, William Raveis Real Estate. Smart MLS
- $615,0004 bd3 ba1.9k sqft56 Witch Hazel Drive, Deep River, CT 06417For SaleMLS ID #24217205, Nan Flanagan, Berkshire Hathaway NE Prop.. Smart MLS
- $649,9004 bd3 ba2.2k sqft11 Old Stage Coach Road, Haddam, CT 06441For SaleMLS ID #24191826, Steven T. Koleno, Beycome of Connecticut. Smart MLS
- $699,0004 bd4 ba2.8k sqft173-R Foot Hills Road, Durham, CT 06422For SaleMLS ID #24208228, Heidi Derusso, Coldwell Banker Realty. Smart MLS
- $749,9004 bd3 ba2.6k sqft13 High Field Lane, Chester, CT 06412For SaleMLS ID #24217528, Susan A. Malan, William Pitt Sotheby's Int'l. Smart MLS
- $499,9004 bd2 ba1.7k sqft55 Burr Road, Haddam, CT 06441For SaleMLS ID #24208251, Cortney Emshwiller-Swokla, Coldwell Banker Realty. Smart MLS
- $450,0003 bd2 ba1.4k sqft23 Bur Del Drive, Haddam, CT 06441For SaleMLS ID #24215654, Zina Planeta, Coldwell Banker Realty. Smart MLS
- $649,0003 bd3 ba1.8k sqft45 Pent Road, Durham, CT 06422For SaleMLS ID #24216140, Barbara Altieri, Coldwell Banker Realty. Smart MLS
- $699,0002 bd2 ba1.3k sqft511 Route 81, Killingworth, CT 06419For SaleMLS ID #24217578, Adam Bronko, RE/MAX Right Choice. Smart MLS
- $599,9003 bd2 ba2.4k sqft433 Route 148, Killingworth, CT 06419For SaleMLS ID #24211881, Kalani R. Ladd, KW Legacy Partners. Smart MLS
- $549,9002 bd2 ba1.3k sqft131 Killingworth Road, Haddam, CT 06441For SaleMLS ID #24210528, Craig Milton, Re/Max Valley Shore. Smart MLS
- $689,0005 bd4 ba2.5k sqft502 Killingworth-Durham Road, Killingworth, CT 06419For SaleMLS ID #24202440, Eileen Boulay, William Pitt Sotheby's Int'l. Smart MLS
- $599,9005 bd3 ba3.4k sqft1755 Great Hill Road, Guilford, CT 06437For SaleMLS ID #24214508, Steven D. Elek, RE/MAX Heritage. Smart MLS
- $895,0004 bd3 ba2.9k sqft9 Silver Springs Drive, Haddam, CT 06441New ConstructionMLS ID #24216460, Robert W. Paskiewicz, CT Home Pro, LLC. Smart MLS
- $350,0003 bd3 ba1.9k sqft46 Sima Road, Haddam, CT 06441For SaleMLS ID #24211486, Shelly Cumpstone, Coldwell Banker Realty. Smart MLS
