Follow the private drive through the trees to this inviting 2017-built ranch, tucked into a peaceful 16-acre setting. The 1,400-square-foot home offers three bedrooms, two full baths and a comfortable single-level floor plan designed for everyday living. At the center of the home is an open kitchen, dining and living area with 9-foot-plus ceilings, recessed lighting and durable LVP flooring. The kitchen features generous workspace, island seating and stainless-steel appliances, while the living room’s wood-burning stove adds warmth and character. The primary bedroom includes a private bath with a low-threshold shower, and two additional bedrooms provide space for guests, an office or hobbies. Central air and LP forced-air heat provide year-round comfort. Outside, the mostly wooded acreage creates a private backdrop with room to explore, garden and enjoy the outdoors. A detached two-car pole barn provides valuable space for vehicles, equipment, storage or a workshop. The property also includes a greenhouse and additional shed, adding even more flexibility for gardening and recreational pursuits. With approximately 593 feet of road frontage, a private well and septic, and the home set well away from the road, this property offers a rare combination of modern comfort, usable outbuildings and wooded seclusion.
For sale
$357,900
648 N Lewis Rd, Shepherd, MI 48883
3beds
1,400sqft
Single Family Residence
Built in 2017
16 Acres Lot
$351,300 Zestimate®
$256/sqft
$-- HOA
What's special
Detached two-car pole barnIsland seatingAdditional shedComfortable single-level floor planWooded seclusionLp forced-air heatLow-threshold shower
- 2 days |
- 503 |
- 41 |
Zillow last checked:
Listing updated:
Listed by:
Christopher Parker 989-812-6249,
EXP Realty 888-501-7085
Source: MiRealSource,MLS#: 50218257 Originating MLS: Saginaw Board of REALTORS
Originating MLS: Saginaw Board of REALTORSFacts & features
Interior
Bedrooms & bathrooms
- Bedrooms: 3
- Bathrooms: 2
- Full bathrooms: 2
- Main level bathrooms: 2
- Main level bedrooms: 3
Bedroom 1
- Features: Luxury Vinyl
- Level: Main
- Area: 195
- Dimensions: 13 x 15
Bedroom 2
- Features: Luxury Vinyl
- Level: Main
- Area: 130
- Dimensions: 10 x 13
Bedroom 3
- Features: Luxury Vinyl
- Level: Main
- Area: 121
- Dimensions: 11 x 11
Bathroom 1
- Features: Luxury Vinyl
- Level: Main
- Area: 40
- Dimensions: 8 x 5
Bathroom 2
- Features: Ceramic
- Level: Main
- Area: 40
- Dimensions: 8 x 5
Dining room
- Level: Main
- Area: 88
- Dimensions: 8 x 11
Great room
- Level: Main
- Area: 40
- Dimensions: 5 x 8
Kitchen
- Features: Vinyl
- Level: Main
- Area: 132
- Dimensions: 12 x 11
Living room
- Features: Luxury Vinyl
- Level: Main
- Area: 270
- Dimensions: 15 x 18
Heating
- Forced Air, Propane, Space Heater
Cooling
- Ceiling Fan(s), Central Air
Appliances
- Included: Dishwasher, Microwave, Range/Oven, Refrigerator, Electric Water Heater
Features
- High Ceilings, Sump Pump
- Flooring: Ceramic Tile, Vinyl
- Basement: Crawl Space
- Number of fireplaces: 1
- Fireplace features: Living Room, Wood Burning Stove, Wood Burning
Interior area
- Total structure area: 1,400
- Total interior livable area: 1,400 sqft
- Finished area above ground: 1,400
- Finished area below ground: 0
Property
Parking
- Total spaces: 2
- Parking features: Detached
- Garage spaces: 2
Accessibility
- Accessibility features: Low Threshold Shower
Features
- Levels: One
- Stories: 1
- Patio & porch: Porch
- Frontage type: Road
- Frontage length: 593
Lot
- Size: 16 Acres
- Dimensions: 695181
- Features: Deep Lot - 150+ Ft., Large Lot - 65+ Ft., Dead End, Wooded
Details
- Additional structures: Greenhouse, Pole Barn, Shed(s)
- Parcel number: 03000430005000
- Special conditions: Private
Construction
Type & style
- Home type: SingleFamily
- Architectural style: Ranch
- Property subtype: Single Family Residence
Materials
- Vinyl Siding, Vinyl Trim
Condition
- New construction: No
- Year built: 2017
Utilities & green energy
- Electric: 100 Amp Service
- Sewer: Septic Tank
- Water: Private Well
- Utilities for property: Propane Tank Leased
Community & HOA
Community
- Subdivision: N/A
HOA
- Has HOA: No
Location
- Region: Shepherd
Financial & listing details
- Price per square foot: $256/sqft
- Tax assessed value: $300,800
- Annual tax amount: $3,027
- Date on market: 8/12/2026
- Listing agreement: Exclusive Right To Sell
- Listing terms: Cash,Conventional
Estimated market value
$351,300
$334,000 - $369,000
$1,815/mo
Price history
| Date | Event | Price |
|---|---|---|
| 8/12/2026 | Listed for sale | $357,900+13.3%$256/sqft |
Source:  MiRealSource #50218257 Report a problem MiRealSource #50218257 Report a problem | ||
| 8/8/2024 | Sold | $316,000-5.6%$226/sqft |
Source:  Realcomp II #79080046694 Report a problem Realcomp II #79080046694 Report a problem | ||
| 6/5/2024 | Listed for sale | $334,900+1574.5%$239/sqft |
Source:  NGLRMLS #1923131 Report a problem NGLRMLS #1923131 Report a problem | ||
| 1/31/2017 | Sold | $20,000$14/sqft |
Source: Public Record Report a problem | ||
Public tax history
| Year | Property taxes | Tax assessment |
|---|---|---|
| 2025 | $3,027 | $150,400 +16.2% |
| 2024 | -- | $129,400 +17.1% |
| 2023 | $2,589 | $110,500 +18.6% |
| 2022 | -- | $93,200 +16.4% |
| 2021 | -- | $80,100 -6.8% |
| 2020 | -- | $85,900 +0.7% |
| 2019 | -- | $85,300 +125.1% |
| 2018 | -- | $37,900 +112.9% |
| 2017 | -- | $17,800 |
| 2016 | -- | $17,800 |
| 2014 | -- | $17,800 |
| 2013 | -- | $17,800 -6.8% |
| 2010 | -- | $19,100 -10.3% |
| 2009 | -- | $21,300 |
| 2008 | -- | $21,300 |
| 2007 | -- | $21,300 +6.5% |
| 2006 | -- | $20,000 +25% |
| 2005 | -- | $16,000 +17.6% |
| 2004 | -- | $13,600 +21.4% |
| 2003 | -- | $11,200 |
Find assessor info on the county website
Monthly payment
Est. payment
Payment breakdown
Explore the cost of this home by adjusting the details. Changes won't be saved.Climate risks
Neighborhood: 48883
Nearby schools
GreatSchools rating
- 8/10Floyd SchoolGrades: K-5Distance: 8.4 mi
- 7/10Bullock Creek Middle SchoolGrades: 6-8Distance: 13.9 mi
- 7/10Bullock Creek High SchoolGrades: 9-12Distance: 14.3 mi
Schools provided by the listing agent
- District: Bullock Creek School District
Source: MiRealSource. This data may not be complete. We recommend contacting the local school district to confirm school assignments for this home.
- $147,900-- bd2 ba-- sqft4876 W Olson Rd, Shepherd, MI 48883Off Market
- $289,0004 bd3 ba1.6k sqft4934 W Olson Rd, Shepherd, MI 48883Sold
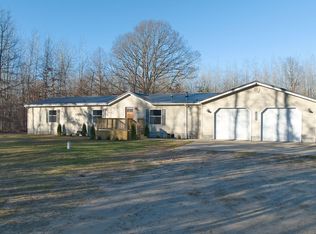
- $40,300-- bd-- ba-- sqft4876 W Olson Rd, Shepherd, MI 48883Off Market
- $124,2003 bd2 ba-- sqft559 N Lewis Rd, Shepherd, MI 48883Off Market
- $47,000-- bd-- ba-- sqftW Olson Rd, Shepherd, MI 48883Off Market
- $156,000-- bd-- ba-- sqftW Olson Rd, Shepherd, MI 48883Off Market
- $8,600-- bd-- ba-- sqftW Olson Rd, Shepherd, MI 48883Off Market
- $9,800-- bd-- ba-- sqftW Olson Rd, Shepherd, MI 48883Off Market
A local agent can set up tours, give advice and negotiate with sellers.
A local lender can help you make sure your offer is ready when you are.
Similar homes
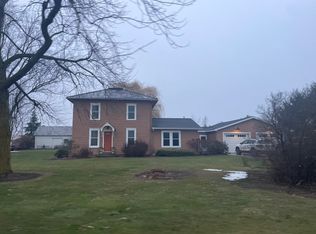
- $--4 bd2 ba1.7k sqft9611 E Walton Rd, Shepherd, MI 48883Auction
 Auction.com 2
 - $289,9003 bd3 ba1.9k sqft10150 S Leaton Rd, Shepherd, MI 48883For Sale

 MLS ID #50218055, CAROLYN MURPHY, PEYTON PROPERTIES, LLC. MiRealSource
 - $275,0004 bd1 ba1.1k sqft8874 E Pickard Rd, Mount Pleasant, MI 48858For Sale

 MLS ID #201842088, Kayla Dobson, Exit Realty Home Partners. WWMLS
 - $280,0003 bd1 ba1.6k sqft429 S Geneva Rd, Shepherd, MI 48883For Sale
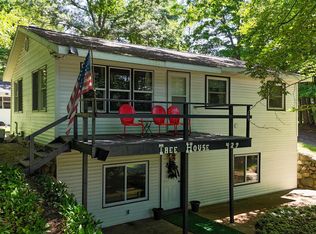 MLS ID #1948930, Robin Stressman. NGLRMLS
 - $317,0004 bd2 ba1.6k sqft740 W Pine River Rd, Midland, MI 48640For SaleMLS ID #50218001, Kevin Glatz, RE/MAX New Image. MiRealSource
- $225,0003 bd2 ba1.1k sqft436 N Chippewa St, Shepherd, MI 48883For SaleMLS ID #1949129, Michelle Reed. NGLRMLS
- $247,5003 bd2 ba1.7k sqft1156 S Alamando Rd, Shepherd, MI 48883For SaleMLS ID #50208420, Matt Smith, Modern Realty. MiRealSource
- $399,9004 bd2 ba2k sqft5016 Airport Rd, Midland, MI 48642For SaleMLS ID #50218086, Nicole Freed, EXP Realty. MiRealSource
- $335,0003 bd2 ba1.5k sqft8800 Golfside Ct, Shepherd, MI 48883For SaleMLS ID #1947950, Bryce Updegraff. NGLRMLS
- $--4 bd2 ba2k sqft1013 E High St, Mount Pleasant, MI 48858AuctionAuction.com 2
- $360,0003 bd2 ba1.5k sqft175 E Price Rd, Midland, MI 48642For Sale
 MLS ID #50217240, Gwen Breault, Ayre Rhinehart Real Estate Partners. MIDMLS
 - $309,9003 bd2 ba1.4k sqft9575 E Broomfield Rd, Mount Pleasant, MI 48858For Sale By Owner
- $250,0003 bd2 ba1.7k sqft610 N Homer Rd, Midland, MI 48640For Sale By Owner
- $180,0004 bd2 ba1.8k sqft3988 W Isabella Rd #1, Shepherd, MI 48883For SaleMLS ID #1948519, Cynthia Tilmann. NGLRMLS
- $396,0003 bd2 ba1.5k sqft935 S Crawford Rd, Mount Pleasant, MI 48858For SaleMLS ID #1947712, Carrie Thodoroff. NGLRMLS
- $299,0003 bd3 ba1.7k sqft5312 Perrine Rd, Midland, MI 48640For SaleMLS ID #50218393, Yafreisy Melo Castillo, Century 21 Signature Realty Midland. MIDMLS
- $272,5003 bd2 ba1.7k sqft1380 E Oakwood Ter, Midland, MI 48640For SaleMLS ID #50218197, Katrin Thorson, Ayre Rhinehart Real Estate Partners. MIDMLS
- $315,0004 bd2 ba2k sqft8197 S Federal Rd, Shepherd, MI 48883For SaleMLS ID #1947850, Matthew Cozzie. NGLRMLS
- $224,9003 bd2 ba1.4k sqft2638 N Five Mile Rd, Midland, MI 48642For SaleMLS ID #50218292, Jamie Broderick, eXp Realty. MiRealSource
- $370,0002 bd2 ba1.9k sqft3175 Coolidge Rd, Beaverton, MI 48612For SaleMLS ID #50206882, Yafreisy Melo Castillo, Century 21 Signature Realty Midland. MiRealSource
