Welcome home to this beautiful 4-bedroom, 2.5-bath Adirondack retreat, blending classic charm with modern comfort. The main level features a spacious kitchen that opens to the living room, anchored by a stone fireplace. A large counter surrounded by seating makes entertaining and family gatherings easy, while floor-to-ceiling Andersen windows create a bright, open, and inviting atmosphere.
The spacious primary suite is a true escape, featuring a large tiled shower and a luxurious whirlpool tub, perfect for unwinding after a long day.
The lower level offers additional space to entertain, complete with a second large stone fireplace. French doors open to a stone patio and your own private backyard, featuring a heated in-ground pool and pool house.
Outdoor enthusiasts will love the excellent hunting land, complete with food plots and abundant natural habitat. The property extends over 40 acres, with plenty of wild raspberry and blackberry bushes and trails reaching to the boundaries of the Beartown ski area.
Additional features include a heated 2-car attached garage, a separate garage/workshop with plenty of room for projects, equipment, hobbies, and storage, and a standby generator for peace of mind.
A wonderful combination of Adirondack charm, modern comfort, and resort-style outdoor living, this home is ready to welcome its next owners.
For sale
$849,900
244 Agnew Rd, Morrisonville, NY 12962
4beds
3,416sqft
Single Family Residence
Built in 2013
44.87 Acres Lot
$811,700 Zestimate®
$249/sqft
$-- HOA
What's special
Heated in-ground poolSecond large stone fireplacePrivate backyardPool houseFloor-to-ceiling andersen windowsSpacious primary suiteLuxurious whirlpool tub
- 23 days
- 1,082
- 89
Likely to sell faster than
Zillow last checked:
Listing updated:
Listed by:
Fesette Realty, LLC 518-324-4500,
Alice Recore
Source: ACVMLS,MLS#: 208483
Facts & features
Interior
Bedrooms & bathrooms
- Bedrooms: 4
- Bathrooms: 3
- Full bathrooms: 2
- 1/2 bathrooms: 1
- Main level bathrooms: 2
Primary bedroom
- Features: Hardwood
- Level: First
- Area: 251.92 Square Feet
- Dimensions: 18.8 x 13.4
Bedroom 2
- Features: Hardwood
- Level: First
- Area: 98.1 Square Feet
- Dimensions: 10.9 x 9
Bedroom 3
- Features: Laminate Counters
- Level: Lower
- Area: 178.1 Square Feet
- Dimensions: 13 x 13.7
Bedroom 4
- Features: Laminate Counters
- Level: Lower
- Area: 158.92 Square Feet
- Dimensions: 11.6 x 13.7
Primary bathroom
- Features: Ceramic Tile
- Level: First
- Area: 107.67 Square Feet
- Dimensions: 11.1 x 9.7
Bathroom
- Features: Ceramic Tile
- Level: First
- Area: 31.96 Square Feet
- Dimensions: 9.4 x 3.4
Bathroom
- Features: Ceramic Tile
- Level: Lower
- Area: 76.23 Square Feet
- Dimensions: 9.9 x 7.7
Other
- Features: Ceramic Tile
- Level: First
- Area: 92.8 Square Feet
- Dimensions: 11.6 x 8
Bonus room
- Description: Pool table included in sale
- Features: Ceramic Tile
- Level: Lower
- Area: 870.53 Square Feet
- Dimensions: 26.3 x 33.1
Great room
- Features: Hardwood
- Level: First
- Area: 308.07 Square Feet
- Dimensions: 18.9 x 16.3
Kitchen
- Features: Ceramic Tile
- Level: First
- Area: 425.59 Square Feet
- Dimensions: 26.11 x 16.3
Laundry
- Features: Ceramic Tile
- Level: Lower
- Area: 49.77 Square Feet
- Dimensions: 7 x 7.11
Heating
- Hot Water, Propane, Radiant Floor, Wood, Wood Stove
Cooling
- Ceiling Fan(s)
Appliances
- Included: Built-In Electric Oven, Convection Oven, Cooktop, Dishwasher, Disposal, Double Oven, Dryer, Free-Standing Refrigerator, Instant Hot Water, Oven, Plumbed For Ice Maker, Propane Cooktop, Refrigerator, Washer, Washer/Dryer, Water Heater, Water Softener, Water Softener Owned
- Laundry: Laundry Room, Lower Level
Features
- Granite Counters, Cathedral Ceiling(s), Ceiling Fan(s), Chandelier, Eat-in Kitchen, Entrance Foyer, High Speed Internet, Kitchen Island, Natural Woodwork, Open Floorplan, Recessed Lighting, Walk-In Closet(s)
- Flooring: Ceramic Tile, Laminate
- Doors: French Doors
- Windows: Aluminum Frames, Insulated Windows, Screens, Wood Frames
- Basement: Daylight,Exterior Entry,Finished,French Drain,Full,Interior Entry,Storage Space,Walk-Out Access
- Number of fireplaces: 2
- Fireplace features: Basement, Gas, Great Room, Living Room, Propane, Stone
Interior area
- Total structure area: 3,416
- Total interior livable area: 3,416 sqft
- Finished area above ground: 1,752
- Finished area below ground: 1,664
Property
Parking
- Total spaces: 3
- Parking features: Asphalt, Driveway, Garage Door Opener, Garage Faces Side, Heated Garage, Inside Entrance, Kitchen Level, Workshop in Garage
- Attached garage spaces: 3
- Has uncovered spaces: Yes
Features
- Levels: Two
- Stories: 2
- Patio & porch: Covered, Porch
- Exterior features: Fire Pit, Private Yard, Rain Gutters
- Has private pool: Yes
- Pool features: Fenced, Gas Heat, Heated, In Ground, Outdoor Pool, Pool Cover, Private, Solar Cover
- Has spa: Yes
- Spa features: Bath
- Has view: Yes
- View description: Mountain(s), Pool, Trees/Woods, Water
- Has water view: Yes
- Water view: Water
Lot
- Size: 44.87 Acres
- Features: Back Yard, Corners Marked, Front Yard, Gentle Sloping, Landscaped, Many Trees, Open Lot, Paved, Secluded, Sloped Down, Views, Wooded
- Topography: Sloping
Details
- Additional structures: Garage(s), Pool House, Second Garage, Workshop
- Parcel number: 163.19
- Other equipment: Generator, Generator Hookup
Construction
Type & style
- Home type: SingleFamily
- Architectural style: Adirondack,Ranch
- Property subtype: Single Family Residence
Materials
- Asphalt, Batts Insulation, Concrete, ICFs (Insulated Concrete Forms), Log Siding, Stone Veneer
- Foundation: Poured
- Roof: Asphalt,Shingle
Condition
- Year built: 2013
Utilities & green energy
- Electric: 220 Volts in Workshop, Circuit Breakers, Generator
- Sewer: Septic Tank
- Water: Well Drilled
- Utilities for property: Electricity Connected, Internet Available, Internet Connected, Propane
Community & HOA
HOA
- Has HOA: No
Location
- Region: Morrisonville
Financial & listing details
- Price per square foot: $249/sqft
- Tax assessed value: $428,600
- Annual tax amount: $7,619
- Date on market: 9/26/2026
- Listing agreement: Exclusive Right To Sell
- Listing terms: Cash,Conventional,VA Loan
- Lease term: Short Term Lease
- Electric utility on property: Yes
- Road surface type: Paved
Estimated market value
$811,700
$771,000 - $852,000
$3,576/mo
Price history
| Date | Event | Price |
|---|---|---|
| 9/26/2026 | Listed for sale | $849,900+1270.8%$249/sqft |
Source:  ACVMLS #208483 Report a problem | ||
| 12/2/2010 | Sold | $62,000$18/sqft |
Source: Public Record Report a problem | ||
Public tax history
| Year | Property taxes | Tax assessment |
|---|---|---|
| 2025 | -- | $428,600 +18.5% |
| 2024 | -- | $361,600 |
| 2023 | -- | $361,600 +14.3% |
| 2022 | -- | $316,300 +16.3% |
| 2021 | -- | $272,000 |
| 2020 | -- | $272,000 +7.5% |
| 2019 | -- | $253,000 |
| 2018 | -- | $253,000 |
| 2017 | $3,803 | $253,000 |
| 2016 | -- | $253,000 |
| 2015 | -- | $253,000 |
| 2014 | -- | $253,000 +370.3% |
| 2013 | -- | $53,800 |
| 2012 | -- | $53,800 |
| 2011 | -- | $53,800 |
| 2010 | -- | $53,800 |
| 2009 | -- | $53,800 |
| 2008 | -- | $53,800 |
| 2007 | -- | $53,800 +21.4% |
| 2006 | -- | $44,300 |
| 2005 | -- | $44,300 |
| 2004 | -- | $44,300 +23.1% |
| 2003 | -- | $36,000 |
| 2002 | -- | $36,000 +5.9% |
| 2001 | -- | $34,000 |
| 2000 | -- | $34,000 |
Find assessor info on the county website
Monthly payment
Climate risks
Neighborhood: 12962
Similar homes
- $995,0003 bd4 ba3.4k sqft285 Agnew Rd, Morrisonville, NY 12962For Sale
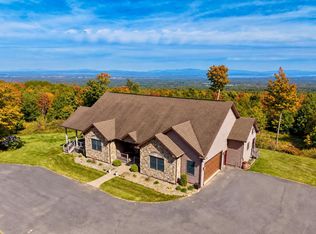 MLS ID #208493, Rylee Fesette, Listing by: Fesette Realty, LLC. ACVMLS
- $489,9005 bd3 ba3.6k sqft11 Laura Dr, Morrisonville, NY 12962For Sale
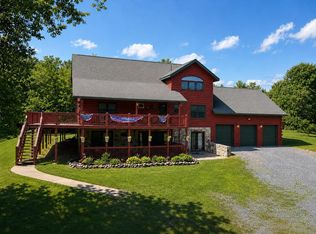 MLS ID #207939, Nicholas Buccellato, Listing by: REMAX North Country. ACVMLS
- $459,0004 bd3 ba2.6k sqft6 Wheat Dr, Morrisonville, NY 12962For Sale
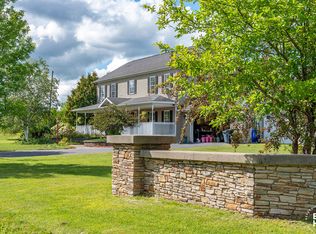 MLS ID #208248, Zachary Latinville, Listing by: Berkshire Hathaway HomeServices Adirondack Realty. ACVMLS
- $439,0004 bd2 ba2.2k sqft2 Myron Pl, Morrisonville, NY 12962For Sale
 MLS ID #208379, Lloyd Carter, Listing by: Fesette Realty, LLC. ACVMLS
