Fully renovated farmhouse on 31 private acres in the Town of Saranac, offering a remarkable combination of comfort, recreation, and versatility. The home features 4+ bedrooms, 3 bathrooms, a gourmet kitchen, open floor plan, and a spacious recreation den ideal for entertaining.
Extended living on the open deck with a hot tub that overlooks a peaceful pond and waterfall feature. The property includes expansive fields, orchards, perennial flowers and more than 1,000 planted apple trees, creating a beautiful and secluded country setting. A private drive lit very nicely by gorgeous light posts leads gently back to the country oasis.
A converted barn provides exceptional storage for 14+ vehicles and features two vehicle lifts and oversized doors capable of accommodating tractors and large farm equipment. A work shop area, 2 carports and secondary back garage off the barn keep all the recreational equipment or collectors items clean, dry and safe.
This property offers endless potential for serenity, abundance of wild life watching, play and all kinds of recreation. Situated nicely just over the Saranac River with great views of the surrounding mountains and hills. A short drive to Plattsburgh for shopping or travel experiences, and an equally short jaunt to the heart of the Adirondacks for recreational experiences. A must see....
For sale
$695,000
288 Pup Hill Rd, Saranac, NY 12981
4beds
2,500sqft
Single Family Residence
Built in 1800
31 Acres Lot
$-- Zestimate®
$278/sqft
$-- HOA
What's special
Fully renovated farmhouseWork shop areaOpen floor planPerennial flowersExpansive fieldsTwo vehicle liftsGourmet kitchen
- 62 days
- 770
- 76
Zillow last checked:
Listing updated:
Listed by:
Berkshire Hathaway HomeServices Adirondack Premier Properties 518-523-3333,
Jodi Gunther
Source: ACVMLS,MLS#: 208166
Facts & features
Interior
Bedrooms & bathrooms
- Bedrooms: 4
- Bathrooms: 3
- Full bathrooms: 3
- Main level bathrooms: 1
- Main level bedrooms: 1
Primary bedroom
- Level: Second
- Area: 455.22 Square Feet
- Dimensions: 16.2 x 28.1
Bedroom 1
- Level: First
- Area: 144.85 Square Feet
- Dimensions: 9.11 x 15.9
Bedroom 2
- Level: Second
- Area: 149.16 Square Feet
- Dimensions: 11.3 x 13.2
Bedroom 3
- Level: Second
- Area: 178.2 Square Feet
- Dimensions: 13.2 x 13.5
Primary bathroom
- Level: Second
- Area: 82.49 Square Feet
- Dimensions: 7.3 x 11.3
Bathroom 1
- Features: Ceramic Tile
- Level: First
- Area: 53.75 Square Feet
- Dimensions: 5.9 x 9.11
Bathroom 2
- Level: Second
- Area: 103.74 Square Feet
- Dimensions: 9.1 x 11.4
Bonus room
- Level: Upper
- Area: 219.55 Square Feet
- Dimensions: 9.11 x 24.1
Dining room
- Features: Laminate Counters
- Level: First
- Area: 209.3 Square Feet
- Dimensions: 13 x 16.1
Kitchen
- Features: Laminate Counters
- Level: First
- Area: 210.18 Square Feet
- Dimensions: 11.3 x 18.6
Living room
- Features: Laminate Counters
- Level: First
- Area: 243.27 Square Feet
- Dimensions: 15.11 x 16.1
Heating
- Forced Air, Propane, Wall Furnace, Wood, Wood Stove
Cooling
- Central Air
Appliances
- Included: Dishwasher, ENERGY STAR Qualified Refrigerator, Gas Oven, Gas Range, Range Hood, Washer/Dryer
Features
- Granite Counters, Bookcases, Breakfast Bar, Ceiling Fan(s), Double Vanity, Dry Bar, Open Floorplan, Recessed Lighting, Soaking Tub
- Flooring: Ceramic Tile, Laminate, Wood
- Windows: Vinyl Clad Windows
- Basement: Exterior Entry,Unfinished,Walk-Out Access
- Number of fireplaces: 2
- Fireplace features: Free Standing, Living Room, Recreation Room, Wood Burning
Interior area
- Total structure area: 3,400
- Total interior livable area: 2,500 sqft
- Finished area above ground: 2,500
- Finished area below ground: 0
Property
Parking
- Total spaces: 20
- Parking features: Heated Garage, Lighted, Storage
- Attached garage spaces: 19
- Carport spaces: 1
- Covered spaces: 20
Features
- Levels: Two
- Stories: 2
- Patio & porch: Covered, Deck, Porch
- Exterior features: Outdoor Grill, Private Yard
- Has spa: Yes
- Spa features: Bath
- Has view: Yes
- View description: Meadow, Mountain(s), Pasture, Pond, Trees/Woods
- Has water view: Yes
- Water view: Pond
- Waterfront features: Creek, Pond
- Body of water: Other
- Frontage type: Other
Lot
- Size: 31 Acres
- Features: Garden, Landscaped, Many Trees, Meadow, Orchard(s), Pond on Lot, Private, Views, Waterfall
Details
- Additional structures: Barn(s), RV/Boat Storage, Storage, Workshop
- Parcel number: 252.11.2
- Zoning: Residential
- Horses can be raised: Yes
- Horse amenities: Barn, Pasture, Trailer Storage
Construction
Type & style
- Home type: SingleFamily
- Architectural style: Farmhouse,Old Style
- Property subtype: Single Family Residence
Materials
- Spray Foam Insulation, Stone, Vinyl Siding
- Foundation: Stone
- Roof: Metal
Condition
- Updated/Remodeled
- New construction: No
- Year built: 1800
Utilities & green energy
- Sewer: Septic Tank
- Water: Well
- Utilities for property: Cable Connected, Electricity Connected, Internet Connected, Phone Connected
Community & HOA
Community
- Security: Carbon Monoxide Detector(s), Smoke Detector(s)
HOA
- Has HOA: No
Location
- Region: Saranac
Financial & listing details
- Price per square foot: $278/sqft
- Tax assessed value: $222,000
- Annual tax amount: $5,026
- Date on market: 8/18/2026
- Listing agreement: Exclusive Right To Sell
- Listing terms: Cash,Conventional
- Lease term: Short Term Lease
- Electric utility on property: Yes
Estimated market value
Not available
Estimated sales range
Not available
Not available
Price history
| Date | Event | Price |
|---|---|---|
| 8/18/2026 | Listed for sale | $695,000+717.6%$278/sqft |
Source:  ACVMLS #208166 Report a problem ACVMLS #208166 Report a problem | ||
| 9/2/2005 | Sold | $85,000+51.8%$34/sqft |
Source: Public Record Report a problem | ||
| 4/5/2001 | Sold | $56,000+433.3%$22/sqft |
Source: Public Record Report a problem | ||
| 3/9/2000 | Sold | $10,500$4/sqft |
Source: Public Record Report a problem | ||
Public tax history
| Year | Property taxes | Tax assessment |
|---|---|---|
| 2025 | -- | $205,000 |
| 2024 | -- | $205,000 |
| 2023 | -- | $205,000 +31.4% |
| 2022 | -- | $156,000 +20.5% |
| 2021 | -- | $129,500 +7.4% |
| 2020 | -- | $120,600 |
| 2019 | -- | $120,600 |
| 2018 | -- | $120,600 +9% |
| 2017 | $2,240 | $110,600 |
| 2016 | -- | $110,600 |
| 2015 | -- | $110,600 |
| 2014 | -- | $110,600 +3.8% |
| 2013 | -- | $106,600 |
| 2012 | -- | $106,600 |
| 2011 | -- | $106,600 |
| 2010 | -- | $106,600 |
| 2009 | -- | $106,600 |
| 2008 | -- | $106,600 +33.3% |
| 2007 | -- | $80,000 |
| 2006 | -- | $80,000 +16.3% |
| 2005 | -- | $68,800 |
| 2004 | -- | $68,800 +5.8% |
| 2003 | -- | $65,000 +16.1% |
| 2002 | -- | $56,000 |
| 2001 | -- | $56,000 +6.9% |
| 2000 | -- | $52,400 |
Find assessor info on the county website
Monthly payment
Climate risks
Neighborhood: 12981
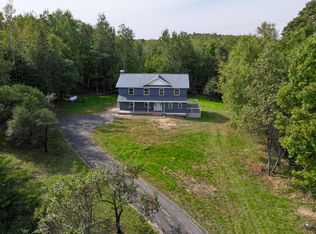
Similar homes
- $585,0003 bd2 ba2k sqft4953 State Route 3, Saranac, NY 12981For Sale
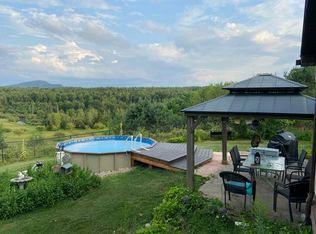 MLS ID #208530, Christopher Duley, Listing by: Donald Duley & Associates. ACVMLS
 - $675,0004 bd2 ba2.5k sqft183 Ridge Top Ln, Jay, NY 12941For Sale
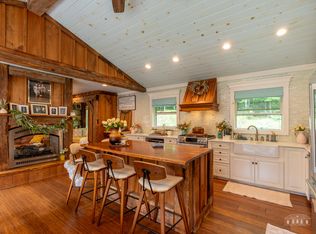 MLS ID #208214, Michael Kreho, Listing by: Engel & Volkers Lake Placid Real Estate. ACVMLS
 - $374,9004 bd2 ba2.3k sqft599 Patent Rd, Peru, NY 12972New Construction
 MLS ID #208342, Jason Greer, Listing by: Coldwell Banker Whitbeck Assoc. Plattsburgh. ACVMLS
 - $448,0004 bd3 ba2.7k sqft245 Mannix Rd, Peru, NY 12972For Sale
 MLS ID #208600, Nicholas Buccellato, Listing by: REMAX North Country. ACVMLS
