
Perched at the crown of Agnew Road on 45 private acres, this property commands a panorama typically reserved for mountaintops, and there may be no better season to see it than now, with the surrounding hills lit up in autumn color.
Each season unlocks a different view, but fall puts on the show. Whiteface Mountain anchors the southwest horizon, the Canadian border is visible to the north, Jay Peak rises to the southeast, and Vermont's Green Mountains and Lake Champlain stretch endlessly to the east, all framed by a patchwork of turning leaves for miles in every direction.
This home was thoughtfully designed to keep that landscape ever-present. The open floor plan flows naturally from room to room, with the living spaces, kitchen, and primary suite all positioned to capture the views. Vaulted ceilings and natural woodwork create a warm, welcoming atmosphere that feels only more inviting as sweater weather sets in, while granite countertops and stainless steel appliances add modern convenience.
Offering three bedrooms and three-and-a-half baths, the home is designed for comfortable single-level living. The partially finished walkout basement opens directly to the front lawn, offering endless possibilities for a guest suite, recreation room, home gym, or additional living space.
Outside, ATV, hiking, and cross-country ski trails wind throughout the property, ready for crisp-weather exploring now and fresh powder later in the season, with deer and wild turkey especially active during the fall rut and harvest months.
Located entirely outside the Adirondack Park and just minutes from Plattsburgh, I-87, and local conveniences, this property offers all the benefits of an Adirondack retreat without sacrificing everyday ease. Schedule your tour today.
For sale
$995,000
285 Agnew Rd, Morrisonville, NY 12962
3beds
3,492sqft
Single Family Residence
Built in 2011
45 Acres Lot
$-- Zestimate®
$285/sqft
$-- HOA
What's special
Stainless steel appliancesVaulted ceilingsGranite countertops
- 25 days
- 507
- 33
Likely to sell faster than
Zillow last checked:
Listing updated:
Listed by:
Fesette Realty, LLC 518-324-4500,
Rylee Fesette,
Steven LaBombard,
Fesette Realty, LLC
Source: ACVMLS,MLS#: 208493
Facts & features
Interior
Bedrooms & bathrooms
- Bedrooms: 3
- Bathrooms: 4
- Full bathrooms: 3
- 1/2 bathrooms: 1
- Main level bedrooms: 3
Primary bedroom
- Features: Carpet
- Level: First
- Area: 351.9 Square Feet
- Dimensions: 23 x 15.3
Bedroom 2
- Features: Hardwood
- Level: First
- Area: 222.3 Square Feet
- Dimensions: 17.1 x 13
Bedroom 3
- Features: Hardwood
- Level: First
- Area: 158.4 Square Feet
- Dimensions: 12 x 13.2
Primary bathroom
- Features: Ceramic Tile
- Level: First
- Area: 59.95 Square Feet
- Dimensions: 10.9 x 5.5
Bathroom 2
- Description: Half bath
- Features: Ceramic Tile
- Level: First
- Area: 20.44 Square Feet
- Dimensions: 5.11 x 4
Bathroom 3
- Features: Ceramic Tile
- Level: First
- Area: 50.96 Square Feet
- Dimensions: 9.1 x 5.6
Bathroom 4
- Features: Laminate Counters
- Level: Basement
- Area: 64.61 Square Feet
- Dimensions: 9.1 x 7.1
Kitchen
- Features: Ceramic Tile
- Level: First
- Area: 235.2 Square Feet
- Dimensions: 14.7 x 16
Living room
- Features: Hardwood
- Level: First
- Area: 694.86 Square Feet
- Dimensions: 31.3 x 22.2
Heating
- Fireplace(s), Hot Water, Radiant
Cooling
- Ceiling Fan(s)
Appliances
- Included: Built-In Electric Oven, Built-In Gas Range, Built-In Refrigerator, Dishwasher, Microwave
- Laundry: Electric Dryer Hookup, Laundry Room, Main Level, Washer Hookup
Features
- Granite Counters, Beamed Ceilings, Cedar Closet(s), Ceiling Fan(s), Open Floorplan, Pantry, Vaulted Ceiling(s)
- Flooring: Carpet, Ceramic Tile, Hardwood
- Basement: Interior Entry,Partially Finished,Walk-Out Access
- Number of fireplaces: 1
- Fireplace features: Propane
Interior area
- Total structure area: 3,492
- Total interior livable area: 3,492 sqft
- Finished area above ground: 2,296
- Finished area below ground: 1,196
Video & virtual tour
Property
Parking
- Total spaces: 5
- Parking features: Garage - Attached
- Attached garage spaces: 5
Features
- Levels: One
- Patio & porch: Front Porch, Side Porch
- Has spa: Yes
- Spa features: Bath
- Has view: Yes
- View description: City Lights, Downtown, Lake, Mountain(s), Panoramic
- Has water view: Yes
- Water view: Lake
- Frontage type: See Remarks
Lot
- Size: 45 Acres
- Features: Private, Views
Details
- Additional structures: Second Garage
- Parcel number: 163.113
- Other equipment: Negotiable
Construction
Type & style
- Home type: SingleFamily
- Architectural style: Ranch
- Property subtype: Single Family Residence
Materials
- Stone, Vinyl Siding
- Foundation: Poured
- Roof: Asphalt
Condition
- Year built: 2011
Utilities & green energy
- Electric: Circuit Breakers, Underground
- Sewer: Private Sewer
- Water: Well Drilled
- Utilities for property: Electricity Connected, Internet Connected, Sewer Connected, Water Connected, Propane, Underground Utilities
Community & HOA
Location
- Region: Morrisonville
Financial & listing details
- Price per square foot: $285/sqft
- Tax assessed value: $529,100
- Annual tax amount: $8,823
- Date on market: 9/28/2026
- Listing agreement: Exclusive Right To Sell
- Listing terms: Cash,Conventional
- Lease term: Short Term Lease
- Electric utility on property: Yes
- Road surface type: Dirt, Paved
Estimated market value
Not available
Estimated sales range
Not available
Not available
Price history
| Date | Event | Price |
|---|---|---|
| 9/28/2026 | Listed for sale | $995,000-17.1%$285/sqft |
Source:  ACVMLS #208493 Report a problem ACVMLS #208493 Report a problem | ||
| 7/16/2026 | Listing removed | $1,200,000$344/sqft |
Source: ACVMLS #207568 Report a problem | ||
| 6/15/2026 | Listed for sale | $1,200,000+1900%$344/sqft |
Source: ACVMLS #207568 Report a problem | ||
| 8/2/2010 | Sold | $60,000$17/sqft |
Source: Public Record Report a problem | ||
Public tax history
| Year | Property taxes | Tax assessment |
|---|---|---|
| 2025 | -- | $529,100 +2.8% |
| 2024 | -- | $514,900 |
| 2023 | -- | $514,900 +12.3% |
| 2022 | -- | $458,400 +9.3% |
| 2021 | -- | $419,400 |
| 2020 | -- | $419,400 +7.5% |
| 2019 | -- | $390,000 |
| 2018 | -- | $390,000 |
| 2017 | $6,140 | $390,000 |
| 2016 | -- | $390,000 |
| 2015 | -- | $390,000 |
| 2014 | -- | $390,000 |
| 2013 | -- | $390,000 +27.3% |
| 2012 | -- | $306,400 +469.5% |
| 2011 | -- | $53,800 |
| 2010 | -- | $53,800 |
| 2009 | -- | $53,800 |
| 2008 | -- | $53,800 |
| 2007 | -- | $53,800 +21.4% |
| 2006 | -- | $44,300 |
| 2005 | -- | $44,300 |
| 2004 | -- | $44,300 +22.7% |
| 2003 | -- | $36,100 |
| 2002 | -- | $36,100 +5.9% |
| 2001 | -- | $34,100 |
| 2000 | -- | $34,100 |
Find assessor info on the county website
Monthly payment
Climate risks
Neighborhood: 12962
Similar homes
- $587,0004 bd3 ba3.3k sqft28 Pinebrook Dr, Morrisonville, NY 12962For Sale
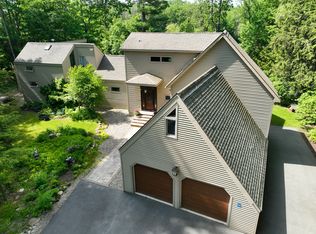 MLS ID #207519, Alec Currier, Listing by: Century 21 The One. ACVMLS
 - $689,9003 bd4 ba3.6k sqft1307 Fiske Rd, Chazy, NY 12921For Sale
 MLS ID #208552, Jessica Coffman, Listing by: Elite Realty North. ACVMLS
 - $888,0004 bd3 ba4.3k sqft28 US Route 2, Grand Isle, VT 05458Active
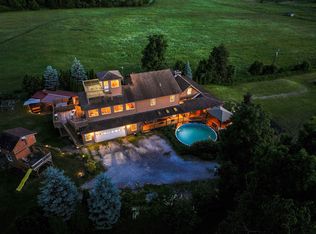 MLS ID #5102635, Andrea Champagne. PrimeMLS
 - $499,0003 bd2 ba2k sqft732 Station Road, North Hero, VT 05474Active
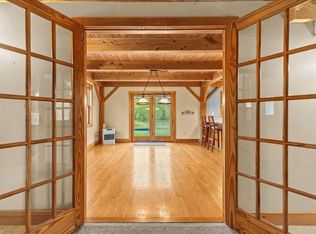 MLS ID #5110631, Shannon Kane. PrimeMLS
