The backyard view might be your favorite part! Set on 1.63 acres along Hoo Shoo Too Road, this elevated 2-bedroom, 2-bath home gets its character from wood siding and wood details throughout the interior.
The open layout connects a spacious den, a formal dining room with large windows and patterned ceramic tile set into the wood flooring, and an eat-in kitchen with stainless steel appliances, a breakfast bar, a large sink, and a pantry. The primary bedroom has a walk-in closet and a fully updated private bath with a color-drenched finish and a custom tile shower.
A wall of windows in the sunroom frames the backyard view, and the space can double as a home office, hobby room, or second sitting area. Just outside, the expansive covered porch and outdoor kitchen give you plenty of room for morning coffee or dinner with friends.
A spacious carport and generous gravel parking area offer room for everyday parking and guests. Two enclosed storage buildings provide space for tools and outdoor gear. New roof and no HOA!
Pending
$275,000
24457 Hoo Shoo Too Rd, Baton Rouge, LA 70817
2beds
1,753sqft
Single Family Residence
Built in 1975
1.63 Acres Lot
$-- Zestimate®
$157/sqft
$-- HOA
What's special
Custom tile showerGenerous gravel parking areaBackyard viewStainless steel appliancesSpacious denTwo enclosed storage buildingsFully updated private bath
- 11 days
- 79
- 5
Zillow last checked:
Listing updated:
Listed by:
Sydnee Gautreau,
Keller Williams Realty-First Choice 225-744-0044
Source: ROAM MLS,MLS#: 200MCV
Facts & features
Interior
Bedrooms & bathrooms
- Bedrooms: 2
- Bathrooms: 2
- Full bathrooms: 2
Primary bedroom
- Features: Walk-In Closet(s)
- Level: First
- Area: 149.5 Square Feet
- Dimensions: 13 x 11.5
Bedroom
- Level: First
- Area: 107.25 Square Feet
- Dimensions: 9.75 x 11
Other
- Description: Attached
- Level: First
- Area: 725 Square Feet
- Dimensions: 25 x 29
Dining room
- Level: First
- Area: 150 Square Feet
- Dimensions: 10 x 15
Kitchen
- Features: Eat-in Kitchen
- Level: First
- Area: 285 Square Feet
- Dimensions: 19 x 15
Living room
- Level: First
- Area: 204 Square Feet
- Dimensions: 17 x 12
Mud room
- Level: First
- Area: 73.13 Square Feet
- Dimensions: 9.75 x 7.5
Porch
- Description: Covered- Main
- Level: First
- Area: 445.5 Square Feet
- Dimensions: 33 x 13.5
Porch
- Description: Open Deck
- Level: First
- Area: 414 Square Feet
- Dimensions: 23 x 18
Porch
- Description: Covered-Kitchen
- Level: First
- Area: 109.25 Square Feet
- Dimensions: 11.5 x 9.5
Other
- Description: Enclosed
- Level: First
- Area: 280 Square Feet
- Dimensions: 14 x 20
Sunroom
- Description: Flex Space
- Features: Bar
- Level: First
- Area: 247.25 Square Feet
- Dimensions: 10.75 x 23
Utility room
- Level: First
- Area: 28 Square Feet
- Dimensions: 3.5 x 8
Heating
- Central
Cooling
- Central Air
Appliances
- Included: Dryer, Dishwasher, Electric Range, Refrigerator, Stainless Steel Appliance(s)
- Laundry: Electric Dryer Hookup, Washer Hookup, Inside
Features
- Open Floorplan
- Flooring: Ceramic Tile, Vinyl, Wood
- Has fireplace: No
Interior area
- Total structure area: 3,504
- Total interior livable area: 1,753 sqft
Property
Parking
- Total spaces: 2
- Parking features: Attached Carport, Accessible Parking, Gravel, Open
- Carport spaces: 2
- Has uncovered spaces: Yes
Features
- Levels: One
- Stories: 1
- Exterior features: Lighting, Storage
- Fencing: Gate,Wire
- Has view: Yes
- View description: Rural, Trees/Woods, Lake
- Has water view: Yes
- Water view: Lake
- Waterfront features: Lake Front, Walk To Water
Lot
- Size: 1.63 Acres
- Dimensions: 323 x 204 x 296 x 204 x 243
- Features: Cleared
Details
- Additional structures: Storage
- Additional parcels included: 1894315- Ward: 3-3, Subdivision: Amite Camp Sites, Lot: 6, 1894323- Ward: 3-3, Subdivision: Amite Camp Sites, Lot: 7
- Parcel number: 2054590
Construction
Type & style
- Home type: SingleFamily
- Property subtype: Single Family Residence
Materials
- Wood Siding
- Foundation: Pillar/Post/Pier
- Roof: Metal
Condition
- Year built: 1975
- Major remodel year: 2016
Utilities & green energy
- Electric: Circuit Breakers
- Sewer: Private Sewer
- Water: Private
- Utilities for property: Electricity Available, Sewer Available, Water Available
Community & HOA
Community
- Security: Carbon Monoxide Detector(s), Smoke Detector(s)
- Subdivision: Amite Camp Sites
HOA
- Has HOA: No
Location
- Region: Baton Rouge
Financial & listing details
- Price per square foot: $157/sqft
- Tax assessed value: $98,560
- Annual tax amount: $301
- Date on market: 11/3/2026
- Listing terms: Cash,Conventional,FHA,USDA Loan,VA Loan
- Road surface type: Asphalt
Estimated market value
Not available
Estimated sales range
Not available
$1,642/mo
Price history
| Date | Event | Price |
|---|---|---|
| 11/4/2026 | Pending sale | $275,000$157/sqft |
Source:  ROAM MLS #200MCV Report a problem | ||
| 11/4/2026 | Listed for sale | $275,000+22.2%$157/sqft |
Source: ROAM MLS #200MCV Report a problem | ||
| 10/20/2026 | Listing removed | -- |
Source: Owner Report a problem | ||
| 10/16/2026 | Listed for sale | $225,000+172.3%$128/sqft |
Source: Owner Report a problem | ||
| 10/26/2021 | Sold | -- |
Source: Public Record Report a problem | ||
| 1/30/2015 | Sold | -- |
Source: ROAM MLS #2014003240 Report a problem | ||
| 12/13/2014 | Price change | $82,620-15%$47/sqft |
Source: The Real Estate Book #2014003240 Report a problem | ||
| 11/7/2014 | Price change | $97,200-10%$55/sqft |
Source: CENTURY 21 Investment Realty #b1412051 Report a problem | ||
| 10/10/2014 | Price change | $108,000-10%$62/sqft |
Source: CENTURY 21 Investment Realty #b1412051 Report a problem | ||
| 8/22/2014 | Listed for sale | $120,000$68/sqft |
Source: Baton Rouge Area Homes LLC Report a problem | ||
| 8/1/2014 | Sold | -- |
Source: Agent Provided Report a problem | ||
| 8/16/1999 | Sold | -- |
Source: Public Record Report a problem | ||
Public tax history
| Year | Property taxes | Tax assessment |
|---|---|---|
| 2025 | $301 -0.4% | $9,856 |
| 2024 | $302 +65.2% | $9,856 +12% |
| 2023 | $183 +2.7% | $8,800 |
| 2022 | $178 +1.6% | $8,800 |
| 2021 | $175 -36.4% | $8,800 -9.1% |
| 2020 | $275 -73.9% | $9,680 +10% |
| 2019 | $1,053 +1.3% | $8,800 |
| 2018 | $1,040 +474.9% | $8,800 |
| 2017 | $181 -82.6% | $8,800 +49.3% |
| 2016 | $1,040 +50.8% | $5,895 -31.1% |
| 2015 | $690 -28.5% | $8,550 |
| 2014 | $965 | $8,550 |
| 2013 | $965 0% | $8,550 |
| 2012 | $965 -0.9% | $8,550 |
| 2011 | $974 +1.1% | $8,550 |
| 2010 | $963 +742.2% | $8,550 |
| 2009 | $114 -0.6% | $8,550 |
| 2008 | $115 +132.1% | $8,550 +7.5% |
| 2007 | $50 -1.3% | $7,950 |
| 2006 | $50 -1.8% | $7,950 |
| 2005 | $51 +3.6% | $7,950 |
| 2004 | $49 -39.9% | $7,950 |
| 2003 | $82 -0.1% | $7,950 |
| 2002 | $82 +1.8% | $7,950 |
| 2001 | $81 +70.4% | $7,950 |
| 2000 | $47 | $7,950 |
Find assessor info on the county website
Monthly payment
Est. payment
Payment breakdown
Explore the cost of this home by adjusting the details. Changes won't be saved.Climate risks
Neighborhood: Jefferson
- $10,000-- bd-- ba-- sqft24465 Hoo Shoo Too Rd, Baton Rouge, LA 70817Off Market
- $253,3004 bd2 ba2.2k sqft24465 Hoo Shoo Too Rd, Baton rouge, LA 70817Off Market

- $39,424-- bd-- ba1.2k sqft24343 Hoo Shoo Too Rd, Baton Rouge, LA 70817Off Market
- $---- bd-- ba2.1k sqft24547 Hoo Shoo Too Rd, Baton Rouge, LA 70817Sold
Similar homes
- $280,0003 bd3 ba2k sqft11651 Gurney Rd, Baker, LA 70714For Sale
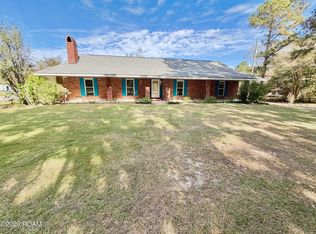
 MLS ID #200SBL, Katie Benton Thompson, Mandy Benton Realty Group LLC. ROAM MLS
- $272,4003 bd2 ba1.2k sqft18199 Beechwood Rd, Prairieville, LA 70769For Sale
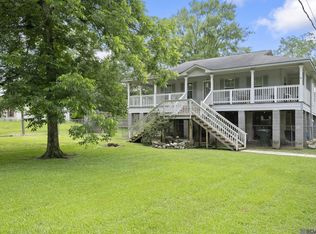 MLS ID #2026010014, Amy Duplessis, eXp Realty. ROAM MLS
- $246,9003 bd2 ba1.6k sqft38449 Charleston Rd, Prairieville, LA 70769For Sale
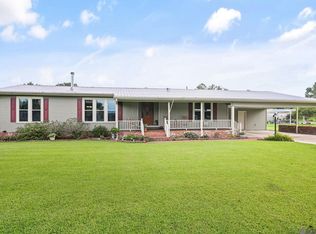 MLS ID #2026016638, Linda Barbay, PINO & Associates. ROAM MLS
- $404,9003 bd2 ba1.6k sqft6523 E Achord Rd, Baton Rouge, LA 70817For Sale
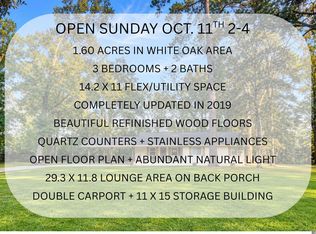 MLS ID #2026018236, Danielle Musso, The Musso Group. ROAM MLS
- $249,5003 bd2 ba1.3k sqft18485 Magnolia Est, Prairieville, LA 70769For SaleMLS ID #2026012923, Jay Castellanos, 225BROKER. ROAM MLS
- $265,0004 bd2 ba2k sqft11088 Mollylea Dr, Baton Rouge, LA 70815For SaleMLS ID #2026018877, Sharif Tambajang, Southern United Properties. ROAM MLS
- $279,0003 bd2 ba1.7k sqft2426 Sherry St, Denham Springs, LA 70726For SaleMLS ID #2026017805, Laney Davis, CHT Group Real Estate, LLC. ROAM MLS
- $259,0003 bd2 ba1.9k sqft1967 Potwin Dr, Baton Rouge, LA 70810For SaleMLS ID #2026013659, Edith Sotor, Edie Sotor Realty, LLC. ROAM MLS
- $299,0002 bd2 ba2.3k sqft14600 Louise St, Denham Springs, LA 70726For SaleMLS ID #2025016691, Kelly Mitchell, Magnolia Roots Realty LLC. ROAM MLS
- $305,0003 bd2 ba2.1k sqft10024 Ridgely Dr, Baton Rouge, LA 70809For SaleMLS ID #2026009057, Kim Trahan, Roussel Real Estate. ROAM MLS
- $279,9004 bd2 ba2.1k sqft13216 Brown Rd, Baker, LA 70714For SaleMLS ID #2026018328, Sara Allen, Danny Allen & Associates, LLC. ROAM MLS
- $243,0003 bd2 ba2.4k sqft1400 Sharp Rd, Baton Rouge, LA 70815For SaleMLS ID #2026008893, LaRhonda Thomas, Keller Williams Realty-First Choice. ROAM MLS
- $215,0003 bd2 ba1.4k sqft2412 Godfrey Dr, Baton Rouge, LA 70816For SaleMLS ID #2026018956, Janice Labode-Ferguson, Southern United Properties. ROAM MLS
- $288,9003 bd2 ba1.9k sqft6633 Landmor Dr, Greenwell Springs, LA 70739For SaleMLS ID #2026012538, Edith Sotor, Edie Sotor Realty, LLC. ROAM MLS
- $350,0004 bd3 ba1.9k sqft26260 Juban Rd, Denham Springs, LA 70726For SaleMLS ID #2026014044, Kristen Stanley, Dawson Grey Real Estate. ROAM MLS
- $149,0003 bd2 ba1.9k sqft1237 Sarah Ave, Baton Rouge, LA 70816For SaleMLS ID #200INW, Cristina Araujo, 225BROKER. ROAM MLS
- $359,0003 bd2 ba2.1k sqft14203 N Gate House Ave, Baton Rouge, LA 70817For SaleMLS ID #2025021384, Maria Gill, CENTURY 21 Bessette Flavin. ROAM MLS
- $254,0003 bd2 ba2.3k sqft15242 Penalber Rd, Maurepas, LA 70449For SaleMLS ID #2026013758, Mallory McMorris Saucier, Clients First Realty, LLC. ROAM MLS
- $249,9003 bd2 ba1.6k sqft1412 W Fairview Dr, Baton Rouge, LA 70816For SaleMLS ID #2026016315, Aubrey Yates, Superior Real Estate Group, LLC. ROAM MLS
- $239,9003 bd2 ba1.2k sqft11608 Highway 190, Walker, LA 70785For SaleMLS ID #2026018410, Kurt Mikesell, Covington & Associates Real Estate, LLC. ROAM MLS
