Nestled behind a private gated entrance on 6.5 picturesque acres, this exceptional custom estate offers an unmatched blend of luxury, privacy, and timeless craftsmanship. Ideally situated near the Tewksbury border, the home features a beautifully updated gourmet kitchen with a striking stone fireplace, opening to expansive Brazilian hardwood decks that overlook the in-ground pool, professionally landscaped gardens, and breathtaking natural surroundings. The dramatic two-story Great Room showcases soaring ceilings, walls of windows, and a floor-to-ceiling stone fireplace, while the luxurious primary suite offers a spa-inspired bath with radiant heated floors, a volcanic stone soaking tub, dressing room, and walk-in closet. A private first-floor guest/in-law suite with separate entrance provides ideal flexibility for living, guests, or a home office. Outside, enjoy lush perennial gardens, natural stone terraces, mature specimen trees, a circular driveway, wrought-iron gated entry, and fenced acreage offering exceptional privacy. Recent improvements complement the home's meticulous construction, while premium features including, multi-zone HVAC, generator hook-up, and a 3-car garage provide modern comfort and peace of mind. Located just minutes from Tewksbury, Route 78, and top-rated schools, this is a rare opportunity to own a premier country estate.
Under contract
$1,295,000
246 Beacon Hill Rd, Washington Twp., NJ 07830
4beds
3,802sqft
Single Family Residence
Built in 1997
6.56 Acres Lot
$-- Zestimate®
$341/sqft
$-- HOA
What's special
- 74 days
- 1,777
- 137
Zillow last checked:
Listing updated:
Listed by:
Jayce Chavez 908-766-0085,
Keller Williams Towne Square Real
Source: GSMLS,MLS#: 4045205
Facts & features
Interior
Bedrooms & bathrooms
- Bedrooms: 4
- Bathrooms: 4
- Full bathrooms: 4
Primary bedroom
- Description: Dressing Room, Full Bath, Sitting Room, Walk-In Closet
Bedroom 1
- Level: Second
- Area: 288
- Dimensions: 18 x 16
Bedroom 2
- Level: Second
- Area: 130
- Dimensions: 13 x 10
Bedroom 3
- Level: Second
- Area: 176
- Dimensions: 16 x 11
Bedroom 4
- Level: Second
- Area: 143
- Dimensions: 13 x 11
Primary bathroom
- Features: Soaking Tub, Stall Shower
Dining room
- Features: Formal Dining Room
- Level: First
- Area: 216
- Dimensions: 18 x 12
Family room
- Level: First
Kitchen
- Features: Kitchen Island, Eat-in Kitchen
- Level: First
- Area: 378
- Dimensions: 27 x 14
Living room
- Level: First
- Area: 180
- Dimensions: 15 x 12
Basement
- Features: Exercise Room, Office, Storage Room, Utility Room
Heating
- 1 Unit, Electric Filter, Forced Air, Zoned, Oil Tank Above Ground - Inside
Cooling
- 3 Units, Attic Fan, Central Air, Zoned
Appliances
- Included: Carbon Monoxide Detector, Central Vacuum, Electric Cooktop, Dishwasher, Instant Hot Water, Kitchen Exhaust Fan, Microwave, Refrigerator, Self Cleaning Oven, Wall Oven(s) - Electric, Water Filter, Electric Water Heater
- Laundry: Laundry Room
Features
- Central Vacuum, Great Room, Bedroom/Office, Office, In-Law Floorplan
- Flooring: Wood
- Basement: Yes,Finished,Full,Sump Pump
- Number of fireplaces: 2
- Fireplace features: Great Room, Kitchen, Wood Burning
Interior area
- Total structure area: 3,802
- Total interior livable area: 3,802 sqft
Property
Parking
- Total spaces: 3
- Parking features: Additional Parking, Asphalt, Circular Driveway
- Garage spaces: 3
Features
- Patio & porch: Deck, Patio
- Has private pool: Yes
- Pool features: Outdoor Pool, In Ground, Liner
Lot
- Size: 6.56 Acres
- Dimensions: 6.556 AC
- Features: Flag Lot, Level, Open Lot, Wooded
Details
- Parcel number: 2338000590000000400008
- Other equipment: Generator-Hookup, Satellite Dish/Antenna
Construction
Type & style
- Home type: SingleFamily
- Architectural style: Custom Home
- Property subtype: Single Family Residence
Materials
- Stone
- Roof: Asphalt Shingle
Condition
- Year built: 1997
- Major remodel year: 2026
Utilities & green energy
- Sewer: Septic 4 Bedroom Town Verified
- Water: Well
- Utilities for property: Underground Utilities, Electricity Connected, Cable Connected, Garbage Extra Charge
Community & HOA
Community
- Features: Fitness Center
- Security: Carbon Monoxide Detector
- Subdivision: Califon
Location
- Region: Califon
Financial & listing details
- Price per square foot: $341/sqft
- Tax assessed value: $736,300
- Annual tax amount: $22,111
- Date on market: 8/8/2026
- Exclusions: Personal Items
- Ownership type: Fee Simple
- Electric utility on property: Yes
Estimated market value
Not available
Estimated sales range
Not available
Not available
Price history
| Date | Event | Price |
|---|---|---|
| 10/15/2026 | Pending sale | $1,295,000$341/sqft |
Source:  GSMLS #4045205 Report a problem GSMLS #4045205 Report a problem | ||
| 9/25/2026 | Listed for sale | $1,295,000$341/sqft |
Source: GSMLS #4045205 Report a problem | ||
| 8/14/2026 | Pending sale | $1,295,000$341/sqft |
Source: GSMLS #4045205 Report a problem | ||
| 8/8/2026 | Listed for sale | $1,295,000+50.2%$341/sqft |
Source: GSMLS #4045205 Report a problem | ||
| 9/9/2016 | Sold | $862,000$227/sqft |
Source: GSMLS #3309599 Report a problem | ||
Public tax history
| Year | Property taxes | Tax assessment |
|---|---|---|
| 2026 | $22,111 +3.5% | $736,300 |
| 2025 | $21,360 | $736,300 |
| 2024 | $21,360 +2.3% | $736,300 |
| 2023 | $20,881 +2.9% | $736,300 |
| 2022 | $20,300 +2.8% | $736,300 |
| 2021 | $19,755 +2.7% | $736,300 |
| 2020 | $19,232 +2.3% | $736,300 |
| 2019 | $18,805 +2.2% | $736,300 |
| 2018 | $18,400 +3.1% | $736,300 |
| 2017 | $17,841 +2.1% | $736,300 |
| 2016 | $17,480 +0.9% | $736,300 |
| 2015 | $17,325 +1.1% | $736,300 |
| 2014 | $17,141 -0.2% | $736,300 |
| 2012 | $17,178 +0.6% | $736,300 |
| 2011 | $17,067 +4.1% | $736,300 |
| 2010 | $16,390 +1.3% | $736,300 -10.9% |
| 2009 | $16,175 | $826,500 |
| 2008 | -- | $826,500 +55% |
| 2007 | -- | $533,200 +31.1% |
| 2006 | -- | $406,700 |
| 2005 | -- | $406,700 |
| 2004 | -- | $406,700 |
| 2003 | -- | $406,700 |
Find assessor info on the county website
Monthly payment
Est. payment
Payment breakdown
Explore the cost of this home by adjusting the details. Changes won't be saved.Climate risks
Neighborhood: 07830
Nearby schools
Schools provided by the listing agent
- Elementary: Oldfarmers
- Middle: Long Valley
- High: W.m. Central
Source: GSMLS. This data may not be complete. We recommend contacting the local school district to confirm school assignments for this home.
Similar homes
- $1,250,0005 bd5 ba5.3k sqft91 Frog Hollow Rd, Tewksbury Twp., NJ 07830For Sale
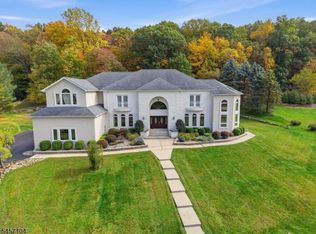 MLS ID #4051052, Cindy Czaskos, Weichert Realtors. GSMLS
 - $1,275,0004 bd4 ba4.5k sqft49 Parker Rd, Chester Twp., NJ 07930For Sale
 MLS ID #4045232, Ralph Fucci, Re/Max House Values. GSMLS
 - $1,150,0004 bd4 ba3.8k sqft85 Old Turnpike Rd, Washington Twp., NJ 07865For Sale
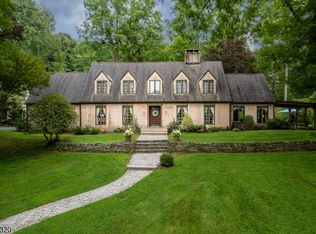 MLS ID #4046592, Mary Carl Grant, Re/Max Heritage Properties. GSMLS
 - $1,399,0004 bd6 ba4.3k sqft2 Glencree Ln, Clinton Twp., NJ 08833For Sale
 MLS ID #4046883, Diane Lynne Goodwin, Keller Williams Realty. GSMLS
 - $1,200,0004 bd4 ba4k sqft836 Atkinson Cir, Hillsborough, NJ 08844For Sale
 MLS ID #2706446R, LINDA MARUCCI. All Jersey MLS
 - $1,550,0005 bd5 ba4.9k sqft17 Spring Lake Dr, Chester Township, NJ 07931For SaleMLS ID #2704060R, LAUREN LEVERT. All Jersey MLS
- $1,079,0005 bd4 ba2.6k sqft327 Summer Rd, Neshanic Station, NJ 08853For SaleMLS ID #2706164R, NICOLAS J. DIMEGLIO. All Jersey MLS
