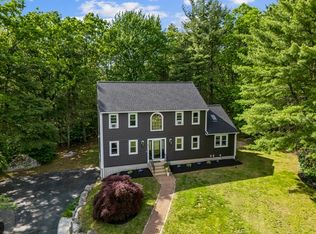
*** OPEN HOUSE CANCELED *** Nearly Brand New without the brand new price tag!! PAINTED AFTER PICTURES. Constructed in 2020, this 2689 square foot single-family residence at 37 Turner Farm Rd in Uxbridge, MA, presents an attractive and meticulously maintained property. This colonial-style home offers a distinguished living experience, thoughtfully designed for modern comfort and sophisticated living. The kitchen serves as a central hub, featuring stainless steel appliances and a functional island, seamlessly integrating into an open-plan layout with the living room, ideal for both everyday living and entertaining. The living room itself is distinguished by a fireplace, providing a focal point for relaxation and gathering. The property encompasses four bedrooms and two full bathrooms, alongside an additional half bathroom, ensuring ample accommodation. A notable feature in one of the bathrooms is a double vanity, enhancing daily convenience. Further complementing the home's functionality are a private yard, a dedicated laundry room, and a versatile basement, offering additional space and storage solutions. The two-car garage provides secure parking and extra utility. We invite you to discover the refined appeal of this exceptional property.
Under contract
$799,000
37 Turner Farm Rd, Uxbridge, MA 01569
4beds
2,689sqft
Single Family Residence
Built in 2020
0.92 Acres Lot
$733,600 Zestimate®
$297/sqft
$-- HOA
What's special
Dedicated laundry roomPrivate yardStainless steel appliancesFunctional islandFour bedrooms
- 4 days |
- 334 |
- 23 |
Zillow last checked:
Listing updated:
Listed by:
Brian O'Neill 508-414-7246,
Heritage & Main Real Estate Inc. 508-414-7246
Source: MLS PIN,MLS#: 73561790
Facts & features
Interior
Bedrooms & bathrooms
- Bedrooms: 4
- Bathrooms: 3
- Full bathrooms: 2
- 1/2 bathrooms: 1
- Main level bathrooms: 1
Primary bedroom
- Features: Bathroom - Full, Ceiling Fan(s), Walk-In Closet(s), Flooring - Wall to Wall Carpet
- Level: Second
- Area: 267.3
- Dimensions: 16.2 x 16.5
Bedroom 2
- Features: Ceiling Fan(s), Flooring - Wall to Wall Carpet
- Level: Second
- Area: 143.38
- Dimensions: 10.7 x 13.4
Bedroom 3
- Features: Ceiling Fan(s), Flooring - Wall to Wall Carpet
- Level: Second
- Area: 135.24
- Dimensions: 9.2 x 14.7
Bedroom 4
- Features: Flooring - Wall to Wall Carpet
- Level: Second
- Area: 103.4
- Dimensions: 11 x 9.4
Bathroom 1
- Features: Bathroom - Half, Flooring - Stone/Ceramic Tile
- Level: Main,First
- Area: 30.8
- Dimensions: 5.6 x 5.5
Bathroom 2
- Features: Bathroom - Full, Bathroom - Double Vanity/Sink, Flooring - Stone/Ceramic Tile
- Level: Second
- Area: 84.6
- Dimensions: 9 x 9.4
Bathroom 3
- Features: Bathroom - Full, Bathroom - Double Vanity/Sink, Flooring - Stone/Ceramic Tile
- Level: Second
- Area: 66.83
- Dimensions: 7.11 x 9.4
Dining room
- Features: Flooring - Hardwood
- Level: First
- Area: 140.22
- Dimensions: 12.3 x 11.4
Family room
- Features: Flooring - Wall to Wall Carpet
- Level: Second
- Area: 453.6
- Dimensions: 21.6 x 21
Kitchen
- Features: Flooring - Hardwood, Countertops - Stone/Granite/Solid, Kitchen Island, Deck - Exterior
- Level: First
- Area: 609.84
- Dimensions: 23.1 x 26.4
Living room
- Features: Ceiling Fan(s), Vaulted Ceiling(s), Flooring - Hardwood, Lighting - Overhead
- Level: First
- Area: 244.48
- Dimensions: 13.5 x 18.11
Office
- Features: Flooring - Hardwood
- Level: First
- Area: 143.38
- Dimensions: 13.4 x 10.7
Heating
- Forced Air, Natural Gas
Cooling
- Central Air
Appliances
- Included: Gas Water Heater, Range, Dishwasher, Microwave, Refrigerator, Washer, Dryer
- Laundry: Flooring - Stone/Ceramic Tile, First Floor
Features
- Home Office, Foyer
- Flooring: Hardwood, Flooring - Hardwood
- Doors: Insulated Doors, Storm Door(s)
- Windows: Insulated Windows, Storm Window(s)
- Basement: Walk-Out Access
- Number of fireplaces: 1
- Fireplace features: Living Room
Interior area
- Total structure area: 2,689
- Total interior livable area: 2,689 sqft
- Finished area above ground: 2,689
- Finished area below ground: 0
Property
Parking
- Total spaces: 9
- Parking features: Attached, Paved
- Attached garage spaces: 2
- Uncovered spaces: 7
Features
- Patio & porch: Deck - Wood
- Exterior features: Deck - Wood, Fenced Yard
- Fencing: Fenced
Lot
- Size: 0.92 Acres
- Features: Cleared
Details
- Parcel number: M:039.0 B:2683 L:0000.0,5007341
- Zoning: AG
Construction
Type & style
- Home type: SingleFamily
- Architectural style: Colonial
- Property subtype: Single Family Residence
Materials
- Frame
- Foundation: Concrete Perimeter
- Roof: Shingle
Condition
- Year built: 2020
Utilities & green energy
- Electric: 200+ Amp Service
- Sewer: Private Sewer
- Water: Private
- Utilities for property: for Gas Range
Green energy
- Energy efficient items: Thermostat
Community & HOA
Community
- Features: Walk/Jog Trails, Golf, Highway Access
- Security: Security System
HOA
- Has HOA: No
Location
- Region: Uxbridge
Financial & listing details
- Price per square foot: $297/sqft
- Tax assessed value: $596,600
- Annual tax amount: $7,821
- Date on market: 8/11/2026
- Exclusions: A Few Remaining Personal Possessions.
Estimated market value
$733,600
$697,000 - $770,000
$4,057/mo
Price history
| Date | Event | Price |
|---|---|---|
| 8/11/2026 | Contingent | $799,000$297/sqft |
Source: MLS PIN #73561790 Report a problem | ||
| 8/11/2026 | Listed for sale | $799,000+66.1%$297/sqft |
Source: MLS PIN #73561790 Report a problem | ||
| 9/10/2020 | Sold | $481,000-7.7%$179/sqft |
Source: Public Record Report a problem | ||
| 5/26/2020 | Price change | $520,900+0.6%$194/sqft |
Source: StreamLine Communities - Uxbridge #72622695 Report a problem | ||
| 5/26/2020 | Pending sale | $517,900$193/sqft |
Source: StreamLine Communities - Uxbridge #72622695 Report a problem | ||
| 2/22/2020 | Price change | $517,900+1%$193/sqft |
Source: StreamLine Communities - Uxbridge #72622695 Report a problem | ||
| 2/4/2020 | Listed for sale | $512,900$191/sqft |
Source: StreamLine Communities - Uxbridge #72615115 Report a problem | ||
Public tax history
| Year | Property taxes | Tax assessment |
|---|---|---|
| 2025 | $7,821 +5.4% | $596,600 +3.9% |
| 2024 | $7,417 +4.6% | $574,100 +13% |
| 2023 | $7,088 -3.5% | $508,100 +4.8% |
| 2022 | $7,347 -4.9% | $484,600 -0.7% |
| 2021 | $7,723 +295.6% | $488,200 +318.7% |
| 2020 | $1,952 +192.2% | $116,600 +202.9% |
| 2019 | $668 +1.1% | $38,500 |
| 2018 | $661 | $38,500 |
Find assessor info on the county website
Monthly payment
Est. payment
Payment breakdown
Explore the cost of this home by adjusting the details. Changes won't be saved.Climate risks
Neighborhood: 01569
Nearby schools
GreatSchools rating
- 5/10Taft Early Learning CenterGrades: PK-3Distance: 3.1 mi
- 4/10Uxbridge High SchoolGrades: 8-12Distance: 1.5 mi
- 6/10Whitin Intermediate SchoolGrades: 4-7Distance: 3.3 mi
Schools provided by the listing agent
- Elementary: Taft Elc
- Middle: Whitin Middle
- High: Uhs/Bvt/Norfolk Agricultural
Source: MLS PIN. This data may not be complete. We recommend contacting the local school district to confirm school assignments for this home.
- $705,8004 bd3 ba2.2k sqft29 Turner Farm Rd, Uxbridge, MA 01569Off Market
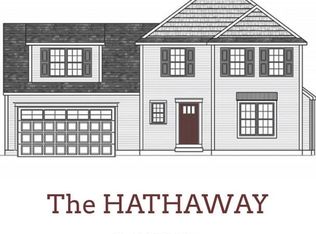
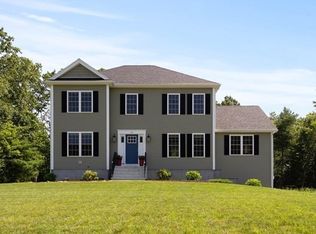
- $689,9004 bd3 ba2.4k sqft41 Turner Farm Rd, Uxbridge, MA 01569Sold
- $859,9004 bd3 ba2.6k sqft43 Turner Farm Rd, Uxbridge, MA 01569For Sale

- $706,0004 bd3 ba2.4k sqft25 Turner Farm Rd, Uxbridge, MA 01569Sold
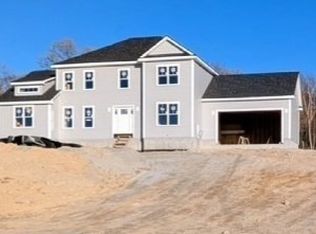
- $792,2304 bd3 ba2.4k sqft45 Turner Farm Rd, Uxbridge, MA 01569Sold
- $862,5004 bd4 ba3.5k sqft32 Turner Farm Rd, Uxbridge, MA 01569Sold
- $789,9004 bd3 ba2.4k sqftLOT 46 Turner Farm Rd, Uxbridge, MA 01569Sold
- $799,9004 bd3 ba2.4k sqftLOT 47 Turner Farm Rd, Uxbridge, MA 01569Sold
A local agent can set up tours, give advice and negotiate with sellers.
A local lender can help you make sure your offer is ready when you are.
Similar homes
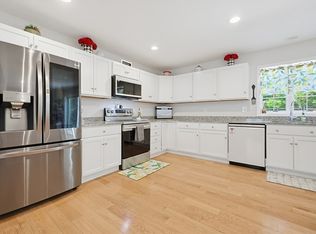
- $849,9004 bd3 ba2.5k sqft20 Turner Farm Rd, Uxbridge, MA 01569For Sale
 MLS ID #73495480, Karole O'Leary, Lamacchia Realty, Inc.. MLS PIN
 - $699,9994 bd3 ba2k sqft7 Tabor Rd, Uxbridge, MA 01569For Sale
 MLS ID #73539302, Vicki Henriques, Curb Appeal Realty. MLS PIN
 - $674,9993 bd3 ba2k sqft42 Brookside Dr, Uxbridge, MA 01569For Sale
 MLS ID #73540637, Sug Jandu, Coldwell Banker Realty - Framingham. MLS PIN
 - $689,9003 bd3 ba2.8k sqft59 Tea Party Dr, Uxbridge, MA 01569For Sale
 MLS ID #73538562, Christy E. Gibbs, Gibbs Realty Inc.. MLS PIN
 - $869,9004 bd3 ba3.2k sqft10 Essex St, Douglas, MA 01516For SaleMLS ID #73520501, Kurtis Parisi, Ocean State Properties. MLS PIN
- $740,0003 bd3 ba2.2k sqft85 East St, Uxbridge, MA 01569For SaleMLS ID #73492144, Pamela Smeagle, Mathieu Newton Sotheby's International Realty. MLS PIN
- $689,9003 bd3 ba2.8k sqftPatriot's Landing, Uxbridge, MA 01569For SaleMLS ID #73551672, Christy E. Gibbs, Gibbs Realty Inc.. MLS PIN
- $669,0004 bd3 ba1.8k sqft40 Stowe Rd, Grafton, MA 01519For SaleMLS ID #73561716, Andrea Beth Castinetti, Castinetti Realty Group. MLS PIN
- $849,0004 bd4 ba2.5k sqft31 Lexington Rd, Shrewsbury, MA 01545For SaleMLS ID #73564096, Sumathi Narayanan, Sumathi Narayanan Realty LLC. MLS PIN
- $699,9004 bd3 ba2.6k sqft19 Old Farm Rd, Douglas, MA 01516For SaleMLS ID #73526841, Dina Goncalves, S.C.E. Real Estate. MLS PIN
- $800,0004 bd3 ba2.6k sqft9 Fort Apache Dr, Franklin, MA 02038For SaleMLS ID #73556584, Lynda Dragsbaek, REMAX Executive Realty. MLS PIN
- $799,9004 bd4 ba3.8k sqft176 Southold Rd, Auburn, MA 01501For SaleMLS ID #73560059, The Balestracci Group, Lamacchia Realty, Inc.. MLS PIN
- $899,9004 bd3 ba2.8k sqft10 Sadler Rd, Upton, MA 01568For SaleMLS ID #73551967, Erika Steele, REMAX Executive Realty. MLS PIN
- $839,9004 bd3 ba2.8k sqft7 Whitetail Run, Auburn, MA 01501For SaleMLS ID #73547132, Amy Bonner, William Raveis R.E. & Home Services. MLS PIN
- $799,9005 bd3 ba2.4k sqft73 Dudley Hill Rd, Dudley, MA 01571For SaleMLS ID #73556942, Kevin Schumacher, Lamacchia Realty, Inc.. MLS PIN
- $874,0005 bd5 ba3.8k sqft8 Alstead Path, Millbury, MA 01527For SaleMLS ID #73555790, Karen Russo, Coldwell Banker Realty - Worcester. MLS PIN
- $689,9994 bd2 ba2k sqft354-356 South St, Northborough, MA 01532For SaleMLS ID #73561789, Jennifer Juliano, Keller Williams Boston MetroWest. MLS PIN
- $950,0004 bd3 ba3k sqft10 Buckhill Rd, Northborough, MA 01532For SaleMLS ID #73558259, Sue Gordon, Castinetti Realty Group. MLS PIN
- $900,0004 bd3 ba2.7k sqft11 Hickory Rd, Southborough, MA 01772For SaleMLS ID #73553288, Andrew Abu, Andrew J. Abu Inc., REALTORS®. MLS PIN
- $880,0004 bd3 ba2.4k sqft11 Lilac Ave, Bellingham, MA 02019For SaleMLS ID #73532490, Praveena Kanipakam, REMAX Executive Realty. MLS PIN
