Welcome home! This 3BR home blends style and function inside and out. Open concept living features a floor to ceiling stone fireplace, vaulted ceiling, built-ins, and LVP flooring throughout. Formal dining room and neutral decor complete the main level. Chef's kitchen offers granite counters, tile backsplash, farmhouse sink, stainless appliances, gas stove, and pot filler. Split-bedroom plan puts all 3 BRs on the main level. Primary suite boasts a vaulted ceiling, custom closet, and spa bath with dual vanity, air jet tub, and walk-in shower. Laundry room includes storage cabinetry and built-in ironing board. Bonus room upstairs has a half bath and mini split system. Car lovers rejoice: oversized attached 2 car garage with EV charger, plus a detached 22x36 garage with 400 sq ft unfinished space above-endless possibilities!
For sale
$585,000
2305 Upper Palmer Rd, Salisbury, NC 28146
3beds
2,176sqft
Stick/Site Built, Residential, Single Family Residence
Built in 2019
1.81 Acres Lot
$568,500 Zestimate®
$--/sqft
$-- HOA
What's special
Bonus room upstairsVaulted ceilingWalk-in showerGranite countersSplit-bedroom planLvp flooring throughoutNeutral decor
- 2 days
- 402
- 77
Zillow last checked:
Listing updated:
Listed by:
Sue Patterson 704-453-9340,
eXp Realty LLC
Source: Triad MLS,MLS#: 1235617
Facts & features
Interior
Bedrooms & bathrooms
- Bedrooms: 3
- Bathrooms: 3
- Full bathrooms: 2
- 1/2 bathrooms: 1
- Main level bathrooms: 2
Primary bedroom
- Level: Main
Bedroom 2
- Level: Main
Bedroom 3
- Level: Main
Bonus room
- Level: Upper
Breakfast
- Level: Main
Dining room
- Level: Main
Entry
- Level: Main
Great room
- Level: Main
Kitchen
- Level: Main
Laundry
- Level: Main
Heating
- Baseboard, Fireplace(s), Forced Air, Heat Pump, Electric, Propane
Cooling
- Central Air, Heat Pump
Appliances
- Included: Dishwasher, Free-Standing Range, Electric Water Heater, Tankless Water Heater
- Laundry: Dryer Connection, Main Level, Washer Hookup
Features
- Great Room, Built-in Features, Ceiling Fan(s), Freestanding Tub, Kitchen Island, Pantry, Separate Shower, Solid Surface Counter, Vaulted Ceiling(s)
- Flooring: Tile, Vinyl
- Basement: Crawl Space
- Attic: Permanent Stairs,Walk-In
- Number of fireplaces: 1
- Fireplace features: Gas Log, Great Room
Interior area
- Total structure area: 2,176
- Total interior livable area: 2,176 sqft
- Finished area above ground: 2,176
Property
Parking
- Total spaces: 4
- Parking features: Driveway, Garage, Garage Door Opener, Attached, Detached, Garage Faces Front, Garage Faces Side
- Attached garage spaces: 4
- Has uncovered spaces: Yes
Features
- Levels: One
- Stories: 1
- Patio & porch: Porch
- Pool features: None
- Fencing: None
Lot
- Size: 1.81 Acres
- Features: City Lot, Level, Partially Wooded, Flat
- Residential vegetation: Partially Wooded
Details
- Parcel number: 633080
- Zoning: R
- Special conditions: Owner Sale
Construction
Type & style
- Home type: SingleFamily
- Architectural style: Transitional
- Property subtype: Stick/Site Built, Residential, Single Family Residence
Materials
- Brick, Stone, Vinyl Siding
Condition
- Year built: 2019
Utilities & green energy
- Sewer: Private Sewer, Septic Tank
- Water: Private, Well
Community & HOA
Community
- Security: Carbon Monoxide Detector(s), Smoke Detector(s)
HOA
- Has HOA: No
Location
- Region: Salisbury
Financial & listing details
- Tax assessed value: $463,089
- Annual tax amount: $3,288
- Date on market: 9/18/2026
- Listing agreement: Exclusive Right To Sell
- Listing terms: Cash,Conventional,FHA,VA Loan
Estimated market value
$568,500
$540,000 - $597,000
$2,178/mo
Price history
| Date | Event | Price |
|---|---|---|
| 9/18/2026 | Listed for sale | $585,000+1850%$269/sqft |
Source:  Canopy MLS as distributed by MLS GRID #4424453 Report a problem Canopy MLS as distributed by MLS GRID #4424453 Report a problem | ||
| 9/24/2018 | Sold | $30,000+9.1%$14/sqft |
Source: Public Record Report a problem | ||
| 3/15/2016 | Sold | $27,500$13/sqft |
Source: Public Record Report a problem | ||
Public tax history
| Year | Property taxes | Tax assessment |
|---|---|---|
| 2025 | $3,288 +4.5% | $463,089 |
| 2024 | $3,147 +1.4% | $463,089 |
| 2023 | $3,103 +38.5% | $463,089 +54.5% |
| 2022 | $2,240 | $299,669 |
| 2021 | $2,240 | $299,669 |
| 2020 | $2,240 +1342% | $299,669 |
| 2019 | $155 -0.7% | $299,669 +1342% |
| 2018 | $156 +1.5% | $20,781 |
| 2017 | $154 | $20,781 |
| 2016 | $154 | $20,781 |
Find assessor info on the county website
Monthly payment
Est. payment
Payment breakdown
Explore the cost of this home by adjusting the details. Changes won't be saved.Climate risks
Neighborhood: 28146
- $204,300-- bd1 ba816 sqft2325 Upper Palmer Rd, Salisbury, NC 28146Off Market
- $205,5001 bd-- ba864 sqft2225 Upper Palmer Road, Salisbury, NC 28146Off Market
- $316,400-- bd1 ba2k sqft2255 Upper Palmer Rd, Salisbury, NC 28146Off Market
- $444,6003 bd2 ba2.9k sqft2335 Upper Palmer Rd, Salisbury, NC 28146Off Market
Similar homes
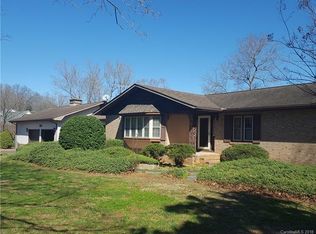
- $585,0004 bd2 ba2.9k sqft1360 Standing Oak Dr, Salisbury, NC 28146For Sale

 MLS ID #4420485, Trudy Nance, NorthGroup Real Estate LLC. Canopy MLS as distributed by MLS GRID
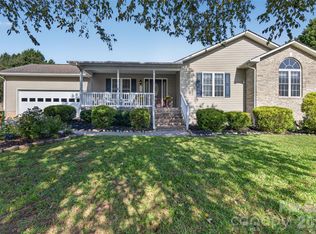
 - $300,0003 bd2 ba1.3k sqft267 Carrington Ln, Salisbury, NC 28146For Sale
 MLS ID #4421165, Amy Mitchell, Lake Norman Realty, Inc.. Canopy MLS as distributed by MLS GRID
 - $690,0003 bd3 ba2.3k sqft5210 Fish Pond Rd, Salisbury, NC 28146New Construction
 MLS ID #4422347, Maia J Smith, Freedom Living Realty. Canopy MLS as distributed by MLS GRID
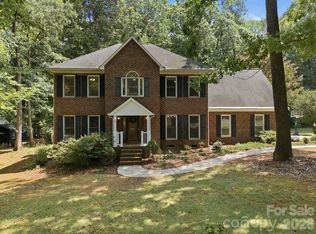
 - $499,9004 bd4 ba2.7k sqft117 Carriage Ln, Salisbury, NC 28146For Sale
 MLS ID #4418797, Sheena Dietz, Lantern Realty & Development, LLC. Canopy MLS as distributed by MLS GRID
 - $359,5004 bd2 ba1.7k sqft230 Old Farm Rd, Salisbury, NC 28146For Sale
 MLS ID #1235699, Teresa Rufty. Triad MLS
 - $525,0004 bd3 ba2.5k sqft421 De Lara Cir, Granite Quarry, NC 28146For SaleMLS ID #4411732, Cathy Griffin, Century 21 Towne and Country. Canopy MLS as distributed by MLS GRID
- $399,9004 bd2 ba2.5k sqft255 Lyerly Dr, Salisbury, NC 28146For SaleMLS ID #4423692, Kristin Smyre, eXp Realty, LLC. Canopy MLS as distributed by MLS GRID
- $430,0003 bd3 ba2.3k sqft215 Park Ave, Salisbury, NC 28146For SaleMLS ID #4419198, Robin Saine, Main Realty LLC. Canopy MLS as distributed by MLS GRID
- $414,9003 bd2 ba2.2k sqft150 Partridge Trl, Salisbury, NC 28146For SaleMLS ID #1231169, Michael McDaniel. Triad MLS
- $379,9003 bd2 ba1.3k sqft425 Hilbert Rd, Rockwell, NC 28138For SaleMLS ID #4424321, Maia J Smith, Freedom Living Realty. Canopy MLS as distributed by MLS GRID
- $449,0003 bd3 ba3k sqft614 Salisbury St, Rockwell, NC 28138For SaleMLS ID #4422095, Marie Leonard-Hampton, Marie Leonard-Hampton Real Estate Services. Canopy MLS as distributed by MLS GRID
- $525,0004 bd4 ba2.9k sqft106 Mist Valley Dr, Salisbury, NC 28146For SaleMLS ID #4377066, Jayne Helms, Wallace Realty. Canopy MLS as distributed by MLS GRID
- $699,0004 bd3 ba3.2k sqft540 Waters Rd, Salisbury, NC 28146For SaleMLS ID #1229582, Matt Hamm. Triad MLS
- $439,0004 bd2 ba2.2k sqft380 Pop Stirewalt Rd, Salisbury, NC 28146For SaleMLS ID #4377260, Laura Shaffer, Laura Shaffer Real Estate LLC. Canopy MLS as distributed by MLS GRID
- $459,9803 bd2 ba2.6k sqft2403 E Innes St, Salisbury, NC 28146For SaleMLS ID #4377227, Stephanie Smith, Select Premium Properties Inc. Canopy MLS as distributed by MLS GRID
- $434,9004 bd2 ba2.2k sqft1234 Stonewyck Dr, Salisbury, NC 28146For SaleMLS ID #4410528, Melissa Yates, Lantern Realty & Development LLC. Canopy MLS as distributed by MLS GRID
- $399,9003 bd2 ba1.7k sqft1005 Spring Rock Dr, Salisbury, NC 28146For SaleMLS ID #4412191, Karen Bostic, Keller Williams Unified. Canopy MLS as distributed by MLS GRID
- $474,9004 bd3 ba1.9k sqft7995 Stokes Ferry Rd, Salisbury, NC 28146New ConstructionMLS ID #4412225, Mandy Sifford, Select Properties of the Carolinas LLC. Canopy MLS as distributed by MLS GRID
