Located on a dead end road south of Eau Claire, this 2017 single story home sits on a quiet 5.42 acres. A long paved drive and rows of trees keep it private. Inside, the vaulted living room is bright and opens to a kitchen with a large island, with open shelving, a Viking stove and wall oven, just perfect for the chef in the family, and a walk-in pantry. The primary suite has an air jetted tub, a separate shower, and a walk-in closet. The finished lower level adds a family room with a Murphy bed which is perfect for having additional guests, and features and hickory built-ins, a wet bar and refrigerator. Outside is built for slowing down. The heated greenhouse can be used as a 3 season room, so you can start seedlings in early spring, sit with a cup of coffee while the garden grows, or host dinner when it is too cool on the patio. The swim spa conveys with the home, so you can swim laps, exercise, or just soak at the end of the day and look out over the property. Add the gazebo, raised garden beds, large patio, and fire pit, and you have a spot for every kind of evening. A 3 car attached garage and a detached garage (built in 2021) handle the vehicles, tools, and projects. Come walk the property and see how much room 5 acres really gives you.
For sale
$649,900
S8699 Steinhauer Drive, Eau Claire, WI 54701
3beds
2,865sqft
Single Family Residence
Built in 2017
5.42 Acres Lot
$641,600 Zestimate®
$227/sqft
$-- HOA
What's special
Long paved driveFire pitWalk-in closetWalk-in pantryWet bar and refrigeratorHickory built-insOpen shelving
- 2 days
- 668
- 70
Zillow last checked:
Listing updated:
Listed by:
Brandi Rihn 715-723-4663,
Woods & Water Realty Inc/Regional Office
Source: NWWMLS,MLS#: 1606116 Originating MLS: Realtors of Northwestern Wisconsin
Facts & features
Interior
Bedrooms & bathrooms
- Bedrooms: 3
- Bathrooms: 3
- Full bathrooms: 2
- 1/2 bathrooms: 1
Bedroom
- Description: Bedroom,Flooring: Simulated Wood,Plank
- Level: Main
- Dimensions: 19.00 x 15.00
Bedroom
- Description: Bedroom,Flooring: Simulated Wood,Plank
- Level: Main
- Dimensions: 13.00 x 15.00
Bedroom
- Description: Bedroom,Flooring: Simulated Wood,Plank
- Level: Lower
- Dimensions: 19.00 x 13.00
Bathroom
- Description: Bathroom,Flooring: Simulated Wood,Plank
- Level: Main
- Dimensions: 8.00 x 13.00
Bathroom
- Description: Bathroom,Flooring: Simulated Wood,Plank
- Level: Main
- Dimensions: 6.00 x 6.00
Bathroom
- Description: Bathroom,Flooring: Simulated Wood,Plank
- Level: Lower
- Dimensions: 12.00 x 8.00
Dining room
- Description: Dining Area,Flooring: Simulated Wood,Plank
- Level: Main
- Dimensions: 15.00 x 11.00
Family room
- Description: Family Room,Flooring: Carpet
- Level: Lower
- Dimensions: 31.00 x 14.00
Kitchen
- Description: Kitchen,Flooring: Simulated Wood,Plank
- Level: Main
- Dimensions: 15.00 x 11.00
Laundry
- Description: Laundry Room,Flooring: Simulated Wood,Plank
- Level: Main
- Dimensions: 8.00 x 11.00
Living room
- Description: Living Room,Flooring: Simulated Wood,Plank
- Level: Main
- Dimensions: 15.00 x 15.00
Other
- Description: Other,Flooring: Concrete
- Level: Main
- Dimensions: 14.00 x 31.00
Pantry
- Description: Pantry,Flooring: Simulated Wood,Plank
- Level: Main
- Dimensions: 8.00 x 11.00
Heating
- Forced Air
Cooling
- Central Air
Appliances
- Included: Dryer, Dishwasher, Gas Water Heater, Microwave, Oven, Range, Refrigerator, Water Softener, Washer
Features
- Basement: Full,Partially Finished
Interior area
- Total structure area: 3,553
- Total interior livable area: 2,865 sqft
- Finished area above ground: 1,747
- Finished area below ground: 1,118
Video & virtual tour
Property
Parking
- Total spaces: 5
- Parking features: Asphalt, Attached, Driveway, Garage, Garage Door Opener
- Attached garage spaces: 5
- Has uncovered spaces: Yes
Features
- Levels: One
- Stories: 1
- Patio & porch: Concrete, Enclosed, Open, Patio, Porch, Three Season
- Pool features: Above Ground
- Fencing: Chain Link
Lot
- Size: 5.42 Acres
Details
- Additional structures: Gazebo
- Parcel number: 1800422610281409004
Construction
Type & style
- Home type: SingleFamily
- Architectural style: One Story
- Property subtype: Single Family Residence
Materials
- Vinyl Siding
- Foundation: Poured
Condition
- New construction: No
- Year built: 2017
Utilities & green energy
- Electric: Circuit Breakers
- Sewer: Mound Septic
- Water: Well
Community & HOA
HOA
- Has HOA: No
Location
- Region: Eau Claire
Financial & listing details
- Price per square foot: $227/sqft
- Tax assessed value: $400,800
- Annual tax amount: $5,802
- Date on market: 10/21/2026
- Listing agreement: Exclusive Right To Sell
- Exclusions: Lp Tank
Estimated market value
$641,600
$610,000 - $674,000
$2,152/mo
Price history
| Date | Event | Price |
|---|---|---|
| 10/21/2026 | Listed for sale | $649,900$227/sqft |
Source:  NWWMLS #1606116 Report a problem | ||
Public tax history
| Year | Property taxes | Tax assessment |
|---|---|---|
| 2023 | $5,677 +6.7% | $400,800 |
| 2022 | $5,319 +7.9% | $400,800 +9.9% |
| 2021 | $4,931 -1.7% | $364,600 |
| 2020 | $5,015 +16.8% | -- |
| 2019 | $4,293 +315.4% | $276,700 +358.9% |
| 2018 | $1,034 | $60,300 |
| 2017 | $1,034 | $60,300 |
Find assessor info on the county website
Monthly payment
Est. payment
Payment breakdown
Explore the cost of this home by adjusting the details. Changes won't be saved.Climate risks
Neighborhood: 54701
Nearby schools
Schools provided by the listing agent
- District: Eau Claire Area
Source: NWWMLS. This data may not be complete. We recommend contacting the local school district to confirm school assignments for this home.
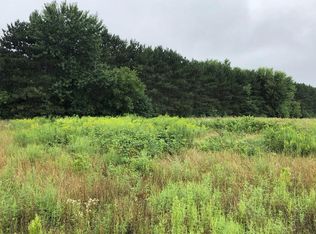
Similar homes
- $659,0003 bd4 ba4.1k sqftS5135 County Road B, Eau Claire, WI 54701For Sale
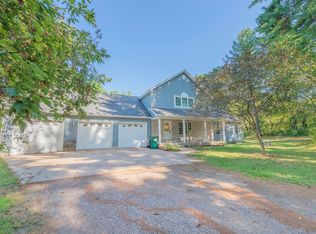
 MLS ID #1605067, Lisa Niedfeldt. NWWMLS
- $579,9004 bd4 ba2.3k sqftE560 Cedar Road, Eau Claire, WI 54701For Sale
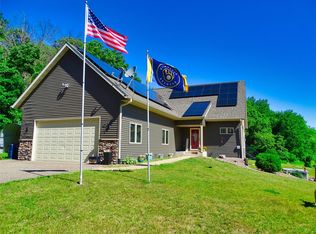 MLS ID #1602235, Andrew Pelke. NWWMLS
- $470,0004 bd2 ba2k sqftE1997 Cedar Road, Eau Claire, WI 54701For Sale
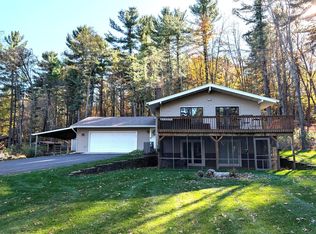 MLS ID #1606172, Scott & Gretchen Cunningham. NWWMLS
- $554,9005 bd3 ba3.2k sqftW2610 Rim Rock Road, Eau Claire, WI 54701For Sale
 MLS ID #1604845, Wanda Johnson. NWWMLS
- $574,9004 bd3 ba2.8k sqftN1833 980th Street, Eau Claire, WI 54701For SaleMLS ID #1603834, Ben Komro. NWWMLS
- $449,9004 bd3 ba3.1k sqft8145 S Lowes Creek Road, Eau Claire, WI 54701For SaleMLS ID #1605658, Gary Brenizer. NWWMLS
- $525,0005 bd3 ba3.1k sqft7375 S Lowes Creek Road, Eau Claire, WI 54701For SaleMLS ID #1604465, Ethan Trowbridge. NWWMLS
- $499,9004 bd4 ba2.5k sqft137 Canterbury Road, Eau Claire, WI 54701For SaleMLS ID #1603482, Annette Herbert. NWWMLS
- $485,0005 bd3 ba2.6k sqftS8280 Lowes Creek Road, Eau Claire, WI 54701For SaleMLS ID #1604237, Katy Matzek. NWWMLS
- $675,0004 bd3 ba4.2k sqft6644 Timber Lane, Eau Claire, WI 54701For SaleMLS ID #1603945, The Bergeman Team. NWWMLS
- $674,9004 bd4 ba3.7k sqft7865 Blue Valley Drive S, Eau Claire, WI 54703For SaleMLS ID #1604922, Jerry Annis. NWWMLS
- $684,9003 bd2 ba2.2k sqft380 Roma Street, Eau Claire, WI 54701New ConstructionMLS ID #1603703, Jason Jesperson ~ Jesperson Group. NWWMLS
- $585,0005 bd4 ba3.4k sqft1904 Deblene Lane, Eau Claire, WI 54703For SaleMLS ID #1606176, Jim Krimpelbein. NWWMLS
- $415,0003 bd1 ba1.6k sqftW2530 Cedar Road, Eau Claire, WI 54701For SaleMLS ID #1604609, Ethan Trowbridge. NWWMLS
- $594,9004 bd3 ba3.6k sqftS51 Deer Run Road, Mondovi, WI 54755For SaleMLS ID #1604318, Lori Seipel. NWWMLS
- $369,0004 bd3 ba2.7k sqftE910 Cedar Road, Eau Claire, WI 54701For SaleMLS ID #1603236, Catherine Bade. NWWMLS
- $399,0003 bd2 ba1.9k sqftS7990 S State Road 93, Eau Claire, WI 54701For SaleMLS ID #1606052, Chris Becker. NWWMLS
- $554,5154 bd3 ba2.4k sqft649 Sicilia Drive Lot 14, Eau Claire, WI 54701New ConstructionMLS ID #1601275, C&M Developments Team. NWWMLS
- $429,9005 bd3 ba2.6k sqft332 W Hamilton Avenue, Eau Claire, WI 54701For SaleMLS ID #1606137, Rod Elkin. NWWMLS
- $524,9004 bd4 ba3.5k sqft1501 Grover Road, Eau Claire, WI 54701For SaleMLS ID #1601210, Lori Seipel. NWWMLS
