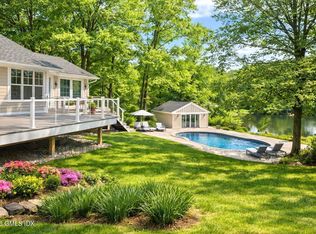
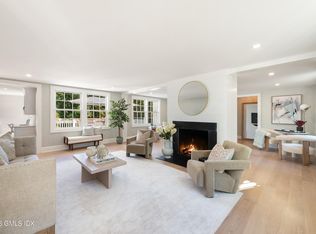
Beautifully updated Colonial in a fabulous Greenwich location, offering exceptional privacy and a peaceful natural setting.** Set on two picturesque acres, the home features a renovated kitchen with premium appliances, sunny breakfast area and seamless flow into the inviting family room. French doors open to a spacious terraced deck overlooking lush landscaping, a charming bridge and serene green views. The spacious primary suite features a luxurious bath, dressing area and custom closets, complemented by three additional bedrooms. The finished walkout lower level with a bedroom and full bath offers wonderful flexibility for guests.
For sale
$3,495,000
11 Butternut Hollow Rd, Greenwich, CT 06830
4beds
4,067sqft
Residential, Single Family Residence
Built in 1962
2.01 Acres Lot
$3,312,300 Zestimate®
$859/sqft
$-- HOA
What's special
Charming bridgeOverlooking lush landscapingSpacious terraced deckSerene green viewsSunny breakfast areaSpacious primary suiteCustom closets
- 121 days
- 2,455
- 148
Zillow last checked:
Listing updated:
Listed by:
Mary Ann Grabel 203-561-5151,
Sotheby's International Realty
Source: Greenwich MLS, Inc.,MLS#: 125316
Facts & features
Interior
Bedrooms & bathrooms
- Bedrooms: 4
- Bathrooms: 6
- Full bathrooms: 5
- 1/2 bathrooms: 1
Heating
- Natural Gas, Hot Water
Cooling
- Central Air
Appliances
- Laundry: Laundry Room
Features
- Kitchen Island, Vaulted Ceiling(s), Entrance Foyer
- Windows: Bay Window(s)
- Basement: Finished
- Number of fireplaces: 1
Interior area
- Total structure area: 4,067
- Total interior livable area: 4,067 sqft
Property
Parking
- Total spaces: 2
- Parking features: Garage Door Opener
- Garage spaces: 2
Features
- Patio & porch: Deck
- Exterior features: Gas Grill
Lot
- Size: 2.01 Acres
- Features: Level, Parklike
Details
- Parcel number: 112101
- Zoning: RA-2
- Other equipment: Generator
Construction
Type & style
- Home type: SingleFamily
- Architectural style: Colonial
- Property subtype: Residential, Single Family Residence
Materials
- Clapboard
- Roof: Asphalt
Condition
- Year built: 1962
- Major remodel year: 2018
Utilities & green energy
- Sewer: Septic Tank
- Water: Public
Community & HOA
Community
- Security: Security System, Smoke Detector(s)
Location
- Region: Greenwich
Financial & listing details
- Price per square foot: $859/sqft
- Tax assessed value: $1,721,510
- Annual tax amount: $20,727
- Date on market: 6/23/2026
- Inclusions: Washer/Dryer, Play Area Equip, Call LB, All Kitchen Applncs
Estimated market value
$3,312,300
$3.15M - $3.48M
Not available
Price history
| Date | Event | Price |
|---|---|---|
| 6/23/2026 | Listed for sale | $3,495,000+79.2%$859/sqft |
Source:  Greenwich MLS, Inc. #125316 Report a problem Greenwich MLS, Inc. #125316 Report a problem | ||
| 6/12/2013 | Sold | $1,950,000-2.3%$479/sqft |
Source: Greenwich MLS, Inc. #84852 Report a problem | ||
| 4/18/2013 | Listed for sale | $1,995,000-13.1%$491/sqft |
Source: Sotheby's International Realty - #84852 Report a problem | ||
| 12/5/2012 | Listing removed | $2,295,000$564/sqft |
Source: David Ogilvy & Associates #81598 Report a problem | ||
| 3/14/2012 | Listed for sale | $2,295,000+42.1%$564/sqft |
Source: David Ogilvy & Associates #81598 Report a problem | ||
| 1/7/2002 | Sold | $1,615,000+94.6%$397/sqft |
Source: Public Record Report a problem | ||
| 7/15/1987 | Sold | $830,000$204/sqft |
Source: Public Record Report a problem | ||
Public tax history
| Year | Property taxes | Tax assessment |
|---|---|---|
| 2025 | $20,727 +2.8% | $1,721,510 |
| 2024 | $20,159 +2.8% | $1,721,510 |
| 2023 | $19,608 +1% | $1,721,510 |
| 2022 | $19,419 +0.2% | $1,721,510 +3% |
| 2021 | $19,373 | $1,671,530 |
| 2020 | $19,373 -0.8% | $1,671,530 |
| 2019 | $19,523 +5.5% | $1,671,530 +2.7% |
| 2018 | $18,504 +0% | $1,627,430 +0% |
| 2017 | $18,496 +17.6% | $1,626,730 +16.6% |
| 2015 | $15,728 +2.7% | $1,395,590 |
| 2014 | $15,310 +2.7% | $1,395,590 |
| 2013 | $14,905 -2.9% | $1,395,590 |
| 2012 | $15,351 +8.8% | $1,395,590 |
| 2011 | $14,109 -12.7% | $1,395,590 -25.9% |
| 2010 | $16,170 +3.4% | $1,882,440 |
| 2009 | $15,643 +3.4% | $1,882,440 |
| 2008 | $15,135 +3.6% | $1,882,440 |
| 2007 | $14,608 +3.5% | $1,882,440 |
| 2006 | $14,118 +3.1% | $1,882,440 +58.2% |
| 2005 | $13,697 +3.5% | $1,190,000 |
| 2004 | $13,233 +3.4% | $1,190,000 |
| 2003 | $12,793 +16% | $1,190,000 +101.7% |
| 2001 | $11,031 +5.7% | $589,890 |
| 2000 | $10,441 -4.6% | $589,890 |
| 1999 | $10,942 | $589,890 |
Find assessor info on the county website
Monthly payment
Est. payment
Payment breakdown
Explore the cost of this home by adjusting the details. Changes won't be saved.Climate risks
Neighborhood: 06830
Nearby schools
Schools provided by the listing agent
- Elementary: Parkway
- Middle: Central
Source: Greenwich MLS, Inc.. This data may not be complete. We recommend contacting the local school district to confirm school assignments for this home.
- $3,443,4003 bd2 ba3.2k sqft15 Butternut Hollow Rd, Greenwich, CT 06830Off Market
- $6,359,5005 bd5 ba6.3k sqft7 Butternut Hollow Rd, Greenwich, CT 06830Off Market
- $3,735,2003 bd3 ba4.9k sqft699 Lake Ave, Greenwich, CT 06830Off Market
- $5,714,5007 bd8 ba7k sqft1 Butternut Hollow Rd, Greenwich, CT 06830Off Market
Similar homes
- $4,195,0004 bd6 ba5k sqft108 Perkins Rd, Greenwich, CT 06830For Sale

 MLS ID #125507, Kristen Forlini, Compass Connecticut, LLC. Greenwich MLS, Inc.
 - $3,650,0003 bd4 ba3.2k sqft46 Stonehedge Dr S, Greenwich, CT 06831For Sale
 MLS ID #125576, Denise Rosato, Coldwell Banker Realty. Greenwich MLS, Inc.
 - $4,795,0005 bd5 ba4.8k sqft151 Stanwich Rd, Greenwich, CT 06830For Sale
 MLS ID #126033, Kevin Sneddon Private Client Team at Compass, Compass Connecticut, LLC. Greenwich MLS, Inc.
 - $4,195,0004 bd5 ba3.6k sqft80 Milbank Ave Unit A, Greenwich, CT 06830For Sale
 MLS ID #126075, Kevin Sneddon Private Client Team at Compass, Compass Connecticut, LLC. Greenwich MLS, Inc.
 - $3,950,0005 bd6 ba5.4k sqft7 Bailiwick Rd, Greenwich, CT 06831For SaleMLS ID #125788, Jennifer Leahy, Compass Connecticut, LLC. Greenwich MLS, Inc.
- $2,999,0005 bd4 ba5k sqft59 Dandy Dr, Cos Cob, CT 06807For SaleMLS ID #125857, Angela Alfano, Coldwell Banker Realty. Greenwich MLS, Inc.
- $3,495,0005 bd3 ba3.6k sqft14 Highview Ave, Old Greenwich, CT 06870For SaleMLS ID #125771, Mark Pires, Coldwell Banker Realty. Greenwich MLS, Inc.
- $3,400,0004 bd4 ba3.4k sqft15 Potter Dr, Old Greenwich, CT 06870For SaleMLS ID #126014, Jenny Allen, Compass Connecticut, LLC. Greenwich MLS, Inc.
- $2,500,0004 bd4 ba3.5k sqft19 Tamarack Pl, Greenwich, CT 06831For SaleMLS ID #125829, Jill Kelly, Sotheby's International Realty. Greenwich MLS, Inc.
- $2,499,9995 bd4 ba3.3k sqft51 Glen Rd, Greenwich, CT 06830For SaleMLS ID #124257, Monica Webster, Douglas Elliman of Connecticut. Greenwich MLS, Inc.
- $2,499,0004 bd4 ba2.2k sqft7 Sundance Dr, Cos Cob, CT 06807For SaleMLS ID #125790, Hope Stone, Compass Connecticut, LLC. Greenwich MLS, Inc.
- $3,795,0004 bd4 ba3.2k sqft15 Shorelands Pl, Old Greenwich, CT 06870For SaleMLS ID #125816, Susan Isaak, Coldwell Banker Realty. Greenwich MLS, Inc.
- $2,999,0005 bd4 ba3.1k sqft37 Mary Ln, Riverside, CT 06878For SaleMLS ID #125774, Joy Metalios, Houlihan Lawrence. Greenwich MLS, Inc.
- $2,745,0004 bd4 ba3.6k sqft154 Valley Rd, Cos Cob, CT 06807For SaleMLS ID #125745, Jakob Satir, William Raveis Real Estate. Greenwich MLS, Inc.
- $2,495,0004 bd5 ba5k sqft13 Sniffen Road, Armonk, NY 10504For Sale
 MLS ID #1055828, Stacey L. Sporn, Listing by: William Raveis Real Estate. OneKey® MLS as distributed by MLS GRID
 - $2,500,0005 bd6 ba5.6k sqft333 Rock Rimmon Rd, Stamford, CT 06903For SaleMLS ID #126061, Len Schwartz, Keller Williams Prestige Props. Greenwich MLS, Inc.
- $2,895,0004 bd4 ba4.1k sqft250 Dans Highway, New Canaan, CT 06840For Sale
 MLS ID #24204760, Melissa Rwambuya, William Raveis Real Estate. Smart MLS
 - $3,795,0004 bd6 ba4.6k sqft18 Matinecock Farms Road, Glen Cove, NY 11542For SaleMLS ID #1039651, Christina F. Porter GRI CBR, Listing by: Daniel Gale Sothebys Intl Rlty. OneKey® MLS as distributed by MLS GRID
- $3,495,0005 bd5 ba4.7k sqft4 Griffen Drive, Larchmont, NY 10538For SaleMLS ID #1020631, Daniel Demasi, Listing by: Julia B Fee Sothebys Int. Rlty. OneKey® MLS as distributed by MLS GRID
- $2,795,0004 bd4 ba4k sqft340 Valley Rd Unit 2, Greenwich, CT 06807For SaleMLS ID #125819, Jennifer Leahy, Compass Connecticut, LLC. Greenwich MLS, Inc.
