Set on just over 9 acres in West Georgia, this 5-bedroom, 4.5-bath log cabin offers privacy, flexibility, and an exceptional setup for multigenerational living. The main home features a primary bedroom on the main level with its own private balcony, two bedrooms upstairs, and a kitchen with granite countertops, updated cabinetry, backsplash, and appliances. A spacious rocking-chair front porch adds to the home's classic log cabin character. The property includes two additional private living spaces. The in-law suite at the rear of the home serves as a second primary suite with its own bedroom and full bath, while the apartment above the attached garage features a bedroom, full bathroom, kitchen, living room, and its own small private deck/balcony. The full basement provides abundant storage, a boat door, a wood-burning stove that can help heat the home, and plenty of unfinished space with potential for future use. Outside, you'll find a gated entrance, fencing and cross fencing, plenty of parking for vehicles and trailers, and an open rear deck for grilling and entertaining. The property also includes a 30x36 metal building with a separate power meter, a 34x37 barn with stalls and a tack area, and an oversized carport. With multiple buildings and living spaces already in place-and still plenty of room for future possibilities-this property is ideal for extended family, a small homestead, hobbies, animals, or anyone looking for acreage without sacrificing versatility. Conveniently located near I-20 with access to Douglasville, Carrollton, Newnan, and Hartsfield-Jackson Atlanta International Airport.
Active
$649,900
7048 Shell Rd, Winston, GA 30187
5beds
3,470sqft
Single Family Residence, Cabin
Built in 1994
9.14 Acres Lot
$411,100 Zestimate®
$187/sqft
$-- HOA
What's special
Gated entranceOversized carportFencing and cross fencingSpacious rocking-chair front porchUpdated cabinetryKitchen with granite countertops
- 2 days |
- 59 |
- 5 |
Zillow last checked:
Listing updated:
Listed by:
Joshua Salmonsen 678-832-9434,
Heritage Oaks Realty Westside
Source: GAMLS,MLS#: 10825770
Facts & features
Interior
Bedrooms & bathrooms
- Bedrooms: 5
- Bathrooms: 7
- Full bathrooms: 4
- 1/2 bathrooms: 3
- Main level bathrooms: 2
- Main level bedrooms: 2
Rooms
- Room types: Bonus Room, Family Room, Laundry, Sun Room
Dining room
- Features: Dining Rm/Living Rm Combo, Separate Room
Kitchen
- Features: Breakfast Area, Country Kitchen, Kitchen Island, Solid Surface Counters
Heating
- Central, Electric, Wood
Cooling
- Ceiling Fan(s), Central Air, Electric
Appliances
- Included: Dishwasher, Microwave, Oven/Range (Combo), Refrigerator, Stainless Steel Appliance(s), Tankless Water Heater
- Laundry: In Basement, Other
Features
- Beamed Ceilings, Double Vanity, In-Law Floorplan, Master On Main Level, Separate Shower, Walk-In Closet(s)
- Flooring: Carpet, Hardwood, Tile
- Windows: Skylight(s)
- Basement: Boat Door,Concrete,Exterior Entry,Finished,Full,Interior Entry
- Number of fireplaces: 1
- Fireplace features: Basement, Wood Burning Stove
- Common walls with other units/homes: No Common Walls
Interior area
- Total structure area: 3,470
- Total interior livable area: 3,470 sqft
- Finished area above ground: 3,220
- Finished area below ground: 250
Property
Parking
- Parking features: Attached, Basement, Carport, Detached, Garage, Garage Door Opener, Parking Pad, Parking Shed, RV/Boat Parking, Side/Rear Entrance, Storage
- Has attached garage: Yes
- Has carport: Yes
- Has uncovered spaces: Yes
Features
- Levels: Two
- Stories: 2
- Patio & porch: Deck, Porch, Screened
- Exterior features: Balcony, Garden
- Has spa: Yes
- Spa features: Bath
- Fencing: Back Yard,Chain Link,Fenced,Front Yard,Wood
Lot
- Size: 9.14 Acres
- Features: Corner Lot, Level, Pasture
- Residential vegetation: Grassed, Partially Wooded, Wooded
Details
- Additional structures: Barn(s), Garage(s), Outbuilding, Shed(s), Stable(s)
- Parcel number: 01460350003
- Special conditions: As Is
Construction
Type & style
- Home type: SingleFamily
- Architectural style: Country/Rustic
- Property subtype: Single Family Residence, Cabin
Materials
- Log
- Roof: Composition
Condition
- Resale
- New construction: No
- Year built: 1994
Utilities & green energy
- Electric: 220 Volts
- Sewer: Septic Tank
- Water: Public
- Utilities for property: Electricity Available, High Speed Internet, Underground Utilities, Water Available
Community & HOA
Community
- Features: None
- Subdivision: none
HOA
- Has HOA: No
- Services included: None
Location
- Region: Winston
Financial & listing details
- Price per square foot: $187/sqft
- Tax assessed value: $484,100
- Annual tax amount: $6,092
- Date on market: 8/13/2026
- Cumulative days on market: 2 days
- Listing agreement: Exclusive Right To Sell
- Listing terms: Cash,Conventional,FHA,USDA Loan,VA Loan
- Electric utility on property: Yes
Estimated market value
$411,100
$349,000 - $469,000
$1,881/mo
Price history
| Date | Event | Price |
|---|---|---|
| 8/14/2026 | Listed for sale | $649,900+622.1%$187/sqft |
Source:  GAMLS #10825770 Report a problem GAMLS #10825770 Report a problem | ||
| 3/1/1996 | Sold | $90,000+300%$26/sqft |
Source: Public Record Report a problem | ||
| 5/10/1994 | Sold | $22,500$6/sqft |
Source: Public Record Report a problem | ||
Public tax history
| Year | Property taxes | Tax assessment |
|---|---|---|
| 2025 | $477 | $193,640 |
| 2024 | $477 +79.9% | $193,640 |
| 2023 | $265 -92.6% | $193,640 +24% |
| 2022 | $3,588 +16% | $156,156 +17.9% |
| 2021 | $3,093 -1.2% | $132,400 |
| 2020 | $3,131 +1.5% | $132,400 +1.7% |
| 2019 | $3,084 +0.7% | $130,160 +1.9% |
| 2018 | $3,062 +5.7% | $127,720 +7.7% |
| 2017 | $2,897 +0.9% | $118,616 +13.7% |
| 2016 | $2,871 +10.6% | $104,340 -0.1% |
| 2015 | $2,597 | $104,484 +10% |
| 2014 | $2,597 +67.3% | $94,960 0% |
| 2013 | $1,552 | $95,000 |
| 2012 | -- | -- |
| 2011 | -- | -- |
| 2010 | -- | -- |
| 2004 | -- | -- |
| 2003 | $2,282 -12.2% | -- |
| 2002 | $2,601 +53.7% | -- |
| 2001 | $1,693 -6% | -- |
| 2000 | $1,800 | -- |
Find assessor info on the county website
Monthly payment
Est. payment
Payment breakdown
Explore the cost of this home by adjusting the details. Changes won't be saved.Climate risks
Neighborhood: 30187
Nearby schools
GreatSchools rating
- 9/10South Douglas Elementary SchoolGrades: PK-5Distance: 1.7 mi
- 7/10Fairplay Middle SchoolGrades: 6-8Distance: 1.6 mi
- 6/10Alexander High SchoolGrades: 9-12Distance: 7 mi
Schools provided by the listing agent
- Elementary: South Douglas
- Middle: Fairplay
- High: Alexander
Source: GAMLS. This data may not be complete. We recommend contacting the local school district to confirm school assignments for this home.
- $25,900-- bd-- ba-- sqft7048 Shell Rd, Winston, GA 30187Off Market
- $420,7003 bd3 ba2.4k sqft7068 Shell Rd, Winston, GA 30187Off Market
- $485,6003 bd3 ba1.9k sqft9149 Highway 166, Winston, GA 30187Off Market
- $643,4004 bd4 ba3.8k sqft7049 Shell Rd, Winston, GA 30187Off Market
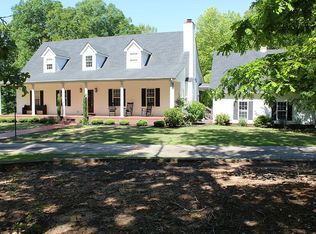
- $547,4003 bd2 ba2.5k sqft7071 Shell Rd, Winston, GA 30187Off Market
- $573,2003 bd2 ba2.6k sqft7078 Shell Rd, Winston, GA 30187Off Market
- $374,0003 bd2 ba1.8k sqft9129 Highway 166, Winston, GA 30187Off Market
- $421,3003 bd2 ba2.4k sqft7098 Shell Rd, Winston, GA 30187Off Market
A local agent can set up tours, give advice and negotiate with sellers.
Similar homes
- $585,0005 bd5 ba4.2k sqft9790 Court Lynn Ln, Winston, GA 30187Active
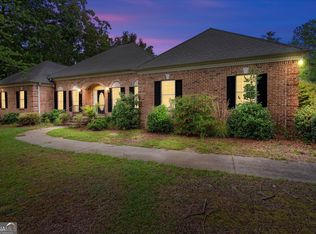
 MLS ID #10805143, Yvonne Kidney, Robert Goolsby Real Estate Group. GAMLS
 - $644,0005 bd4 ba3.5k sqft5522 Tyree Rd, Winston, GA 30187Active
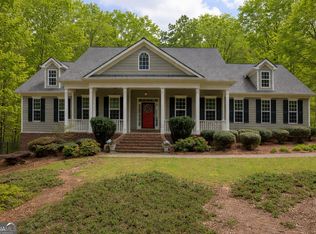 MLS ID #10720036, Christy Davidson, eXp Realty. GAMLS
 - $675,0004 bd3 ba3.2k sqft5419 Tyree Rd, Winston, GA 30187Active
 MLS ID #10707568, Joy A Hughes, BHHS Georgia Properties. GAMLS
 - $375,0003 bd2 ba1.7k sqft8736 Camp Rd, Winston, GA 30187Active
 MLS ID #10810422, EmpowerHome Team Atlanta, Keller Williams Realty First Atlanta. GAMLS
 - $598,0004 bd4 ba3.4k sqft7034 Capps Ferry Rd, Douglasville, GA 30135For SaleMLS ID #152318, Chastity Diamond. West Metro BOR
- $539,0006 bd3 ba3.5k sqft7388 Post Rd, Winston, GA 30187ActiveMLS ID #10809169, Mark Spain, Mark Spain Real Estate. GAMLS
- $565,0004 bd4 ba3.9k sqft8405 Downs Rd, Winston, GA 30187ActiveMLS ID #10767869, Barry Sears, Sunwest Properties, Inc.. GAMLS
- $695,0004 bd4 ba3.8k sqft8518 Downs Rd, Winston, GA 30187ActiveMLS ID #10755617, Donna R Knowles, Keller Williams River Cities. GAMLS
- $725,0003 bd3 ba3.4k sqft9150 W Banks Mill Rd, Winston, GA 30187ActiveMLS ID #10786210, Carrie L Horner, LOCAL Realty. GAMLS
- $749,9005 bd4 ba3.7k sqft9126 E Carroll Rd, Winston, GA 30187ActiveMLS ID #10819448, Dylan Wylie, Century 21 Novus Realty. GAMLS
- $445,0005 bd4 ba3.4k sqft7115 Fletcher Dr, Winston, GA 30187ActiveMLS ID #10786002, Michelle Amendola, Maximum One Realty Greater Atlanta. GAMLS
- $399,9004 bd4 ba3.8k sqft9001 E Carroll Rd, Winston, GA 30187ActiveMLS ID #10820092, Angie Luttrell, Real South Realty. GAMLS
- $499,9004 bd3 ba3.1k sqft7010 Palomino Trl, Winston, GA 30187ActiveMLS ID #10710731, Michele Ambio, Keller Williams Realty. GAMLS
- $444,3003 bd3 ba1.9k sqft8866 Camp Tree Ct, Winston, GA 30187Off Market
- $423,0003 bd3 ba3.3k sqft7052 Camp Falls Ct W, Winston, GA 30187ActiveMLS ID #10740084, Barbara Clayton, Keller Williams Realty North Atlanta. GAMLS
- $650,0005 bd5 ba4k sqft7251 Bluewater Ln, Douglasville, GA 30135ActiveMLS ID #10778728, Marcia Constable, Coldwell Banker Realty. GAMLS
- $539,0004 bd4 ba4k sqft8967 Midlothian Ct, Winston, GA 30187Active Under ContractMLS ID #10701750, Michelle Calcagno, Heritage Oaks Realty Westside. GAMLS
- $624,0004 bd4 ba3.6k sqft8179 Pineview Ct, Villa Rica, GA 30180ActiveMLS ID #10787660, Meko Fountain, Compass. GAMLS
- $729,9004 bd4 ba3k sqft5861 Liberty Rd, Winston, GA 30187ActiveMLS ID #10698873, Sandra Harvey, Tributary Real Estate Group. GAMLS
- $599,9003 bd3 ba2.1k sqft6540 Post Rd, Douglasville, GA 30135ActiveMLS ID #10756060, Myra J Coker, Robert Goolsby Real Estate Group. GAMLS
