This is a condo with a lifestyle you will be proud to call home. Highly Desirable "Villa Ciardino" Spacious Corner unit with expansive wrap around balcony. Sun-filled, bright open concept. This 2 bedroom unit is sought out for it's large living space. Over 1000 square feet of useable space. Split Bedrooms! Full sized gourmet kitchen. Newer stainless steel appliances, additional enlarged cabinetry and lots of counter space. Separate ensuite laundry with newer stack full size washer and dryer with sink. Large master bedroom with 3 piece ensuite and over sized shower. 2nd bedroom offers large closet and walkout to balcony. Carpet free throughout. Large windows throughout fill the suite with natural light and peaceful setting for relaxing from sunrise to sunset. Enjoy beautifully maintained building and grounds scenic green space and walking paths. Enjoy recreation and social facilities including fitness center and party room. Close to public transit, major highways, shopping, restaurants and everyday convenience. Minutes to Vaughan Mills. **Owned Extra storage/catina - located at your parking space. Rare find**
For sale
C$748,800
2500 Rutherford Rd #319, Vaughan, ON L4K 5N7
2beds
2baths
Apartment
Built in ----
-- sqft lot
$-- Zestimate®
C$--/sqft
C$967/mo HOA
What's special
Spacious corner unitExpansive wrap around balconySun-filled bright open conceptLarge living spaceSplit bedroomsFull sized gourmet kitchenNewer stainless steel appliances
- 1 day
- 2
- 0
Zillow last checked:
Listing updated:
Listed by:
HOMELIFE/RESPONSE REALTY INC.
Source: TRREB,MLS®#: N14200450 Originating MLS®#: Toronto Regional Real Estate Board
Facts & features
Interior
Bedrooms & bathrooms
- Bedrooms: 2
- Bathrooms: 2
Primary bedroom
- Level: Flat
- Dimensions: 4.52 x 3.35
Other
- Level: Flat
- Dimensions: 3.73 x 2.84
Kitchen
- Level: Flat
- Dimensions: 4.3 x 3.7
Laundry
- Level: Flat
- Dimensions: 2 x 1.52
Living room
- Level: Flat
- Dimensions: 4.65 x 3.76
Heating
- Forced Air, Gas
Cooling
- Central Air
Appliances
- Laundry: Ensuite, Sink
Features
- Flooring: Carpet Free
- Basement: None
- Has fireplace: No
Interior area
- Living area range: 900-999 null
Video & virtual tour
Property
Parking
- Total spaces: 1
- Parking features: Private
- Has garage: Yes
Accessibility
- Accessibility features: Parking, Ramped Entrance
Features
- Patio & porch: Patio
- Exterior features: Landscaped, Open Balcony
Lot
- Features: Golf, Hospital, Park, Public Transit, Rec./Commun.Centre, School
Details
- Parcel number: 295290056
Construction
Type & style
- Home type: Apartment
- Property subtype: Apartment
Materials
- Brick
- Foundation: Concrete
Community & HOA
Community
- Security: Security System
HOA
- Amenities included: Elevator, Exercise Room, Game Room, Party Room/Meeting Room, Visitor Parking
- Services included: Heat Included, Hydro Included, CAC Included, Cable TV Included, Common Elements Included, Building Insurance Included, Parking Included, Water Included
- HOA fee: C$967 monthly
- HOA name: YRSCC
Location
- Region: Vaughan
Financial & listing details
- Annual tax amount: C$3,626
- Date on market: 11/20/2026
Price history
Price history is unavailable.
Public tax history
Tax history is unavailable.
Climate risks
Neighborhood: Maple
Nearby schools
GreatSchools rating
No schools nearby
We couldn't find any schools near this home.
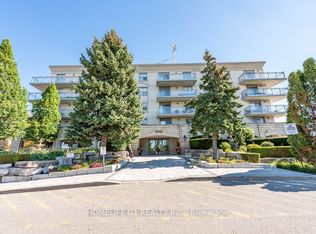
- C$787,7002 bd2 ba-- sqft2500 Rutherford Rd #303, Vaughan, ON L4K5N7For Sale
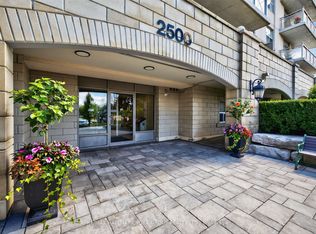
- C$595,0002 bd2 ba-- sqft2500 Rutherford Rd #509, Vaughan, ON L4K5N7For Sale
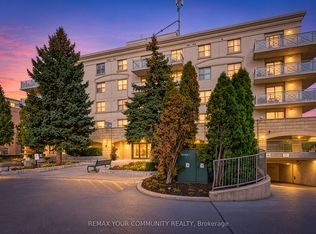
- C$759,0002 bd2 ba-- sqft2500 Rutherford Rd #110, Vaughan, ON L4K5N7For Sale
- C$725,0002 bd2 ba-- sqft2500 Rutherford Rd #507, Vaughan, ON L4K5N7For Sale

Similar homes
- C$729,0002 bd2 ba-- sqft2506 Rutherford Rd Unit 502, Vaughan, ON L4K 5N4For Sale
 MLS ID #N14193658, RE/MAX PREMIER INC.. TRREB
- C$725,0002 bd2 ba-- sqftVilla Giardino Palazzo Classico, Vaughan, ON L4K 5N7For SaleMLS ID #N14127518, REMAX YOUR COMMUNITY REALTY. TRREB
- C$759,0002 bd2 ba-- sqftVilla Giardino Palozzo Clasico, Vaughan, ON L4K 5N7For SaleMLS ID #N13882242, REMAX YOUR COMMUNITY REALTY. TRREB
- C$787,7002 bd2 ba-- sqftVilla Giardino, Vaughan, ON L4K 5N7For SaleMLS ID #N13832500, HOMELIFE G1 REALTY INC.. TRREB
