This well-maintained 4-bedroom, 4-bath two-story home with a 3-stall attached garage is located in highly desirable Northwest Rochester and offers the space, layout, and features you’ve been looking for. The main level features hardwood floors, ample natural light, a cozy fireplace, multiple inviting living spaces, informal dining, stainless steel appliances, updated countertops, and direct access to the backyard patio. Upstairs, you’ll find three bedrooms on one level, including a spacious primary suite with a private bath, walk-in closet, and new Andersen windows. The finished basement level features a fourth bedroom, family room, and plenty of storage. With bathrooms on all three levels, this home provides flexibility for everyday living, entertaining, guests, hobbies, and work-from-home needs. Outside, the large, fully fenced backyard features a shaded patio and plenty of room for year-round fun—from summer slip ’n’ slides to winter sledding—while still offering space for an above-ground pool, trampoline, play area, or other outdoor features. With a Rochester Public Transit bus stop just outside the front door and a convenient location near shopping, dining, parks, trails, and everyday amenities, this Northwest Rochester home combines comfort, function, location, and move-in-ready appeal!
Pending
Price cut: $28K (8/27)
$469,500
2505 Boulder Ridge Ln NW, Rochester, MN 55901
4beds
3,376sqft
Single Family
Built in 2003
0.34 Acres Lot
$461,700 Zestimate®
$139/sqft
$-- HOA
What's special
Large fully fenced backyardHardwood floorsCozy fireplacePlenty of storageShaded patioSpacious primary suiteFourth bedroom
- 113 days
- 88
- 6
Zillow last checked:
Listing updated:
Listed by:
Alex Mayer 507-696-7510,
eXp Realty
Source: NorthstarMLS as distributed by MLS GRID,MLS#: 7101446
Facts & features
Interior
Bedrooms & bathrooms
- Bedrooms: 4
- Bathrooms: 4
- Full bathrooms: 3
- 1/2 bathrooms: 1
Bedroom
- Level: Upper
Bedroom 2
- Level: Upper
Bedroom 3
- Level: Upper
Bedroom 4
- Level: Lower
Bathroom
- Level: Main
Bathroom
- Level: Upper
Bathroom
- Level: Upper
Bathroom
- Level: Lower
Bonus room
- Level: Lower
Dining room
- Level: Main
Family room
- Level: Main
Kitchen
- Level: Main
Laundry
- Level: Main
Living room
- Level: Main
Recreation room
- Level: Lower
Storage
- Level: Lower
Heating
- Forced Air
Cooling
- Central Air
Appliances
- Included: Dishwasher, Double Oven, Dryer, Gas Water Heater, Water Osmosis System, Microwave, Range, Refrigerator, Stainless Steel Appliance(s), Washer, Water Softener Owned
- Laundry: Laundry Room, Main Level
Features
- Basement: Drainage System,Egress Window(s),Finished,Full,Sump Pump
- Number of fireplaces: 1
- Fireplace features: Gas
Interior area
- Total structure area: 3,376
- Total interior livable area: 3,376 sqft
- Finished area above ground: 2,180
- Finished area below ground: 1,196
Video & virtual tour
Property
Parking
- Total spaces: 3
- Parking features: Attached, Concrete
- Attached garage spaces: 3
Accessibility
- Accessibility features: None
Features
- Levels: Two
- Stories: 2
- Patio & porch: Patio, Porch
- Fencing: Full,Wood
Lot
- Size: 0.34 Acres
- Dimensions: 80 x 219 x 65 x 199
Details
- Foundation area: 1214
- Parcel number: 740913065242
- Zoning description: Residential-Single Family
Construction
Type & style
- Home type: SingleFamily
- Property subtype: Single Family
Materials
- Block
Condition
- New construction: No
- Year built: 2003
Utilities & green energy
- Gas: Natural Gas
- Sewer: City Sewer/Connected
- Water: City Water/Connected
Community & HOA
Community
- Subdivision: Boulder Ridge 2nd
HOA
- Has HOA: No
Location
- Region: Rochester
Financial & listing details
- Price per square foot: $139/sqft
- Tax assessed value: $452,300
- Annual tax amount: $6,188
- Date on market: 6/30/2026
- Cumulative days on market: 132 days
Estimated market value
$461,700
$439,000 - $485,000
$3,025/mo
Price history
| Date | Event | Price |
|---|---|---|
| 9/11/2026 | Pending sale | $469,500$139/sqft |
Source:  NorthstarMLS as distributed by MLS GRID #7101446 Report a problem NorthstarMLS as distributed by MLS GRID #7101446 Report a problem | ||
| 8/27/2026 | Price change | $469,500-5.6%$139/sqft |
Source: NorthstarMLS as distributed by MLS GRID #7101446 Report a problem | ||
| 7/30/2026 | Price change | $497,500-5.2%$147/sqft |
Source: NorthstarMLS as distributed by MLS GRID #7101446 Report a problem | ||
| 6/30/2026 | Listed for sale | $524,9000%$155/sqft |
Source: NorthstarMLS as distributed by MLS GRID #7101446 Report a problem | ||
| 6/29/2026 | Listing removed | $525,000$156/sqft |
Source: eXp Realty #7089818 Report a problem | ||
| 6/12/2026 | Listed for sale | $525,000+112.6%$156/sqft |
Source: eXp Realty #7089818 Report a problem | ||
| 8/11/2010 | Sold | $246,900-1.2%$73/sqft |
Source:  Lake Superior Area Realtors as distributed by MLS GRID #1432055 Report a problem Lake Superior Area Realtors as distributed by MLS GRID #1432055 Report a problem | ||
| 6/4/2010 | Price change | $249,900-3.8%$74/sqft |
Source: Keller Williams Rochester #4018627 Report a problem | ||
| 5/22/2010 | Listed for sale | $259,900$77/sqft |
Source: Keller Williams Rochester #4018627 Report a problem | ||
Public tax history
| Year | Property taxes | Tax assessment |
|---|---|---|
| 2025 | $6,076 +14.1% | $446,500 +3% |
| 2024 | $5,324 | $433,300 +2.5% |
| 2023 | -- | $422,800 +2.6% |
| 2022 | $4,972 +7.5% | $412,100 +14% |
| 2021 | $4,624 +0% | $361,400 +7.7% |
| 2020 | $4,622 +6.4% | $335,700 +10.4% |
| 2019 | $4,346 | $304,100 +6% |
| 2017 | $4,346 +5.6% | $287,000 +1.7% |
| 2016 | $4,116 | $282,200 +15.8% |
| 2015 | $4,116 +13.2% | $243,700 -0.9% |
| 2014 | $3,636 +8.1% | $245,900 +1.1% |
| 2012 | $3,364 | $243,300 -7.6% |
| 2011 | -- | $263,400 +8.3% |
| 2010 | $2,954 +9.3% | $243,300 +8.5% |
| 2008 | $2,702 | $224,200 |
Find assessor info on the county website
Monthly payment
Est. payment
Payment breakdown
Explore the cost of this home by adjusting the details. Changes won't be saved.Climate risks
Neighborhood: 55901
Nearby schools
Schools provided by the listing agent
- Elementary: Overland
- Middle: Dakota
- High: Century
Source: NorthstarMLS as distributed by MLS GRID. This data may not be complete. We recommend contacting the local school district to confirm school assignments for this home.
- $430,9004 bd3 ba1.4k sqft2446 Boulder Ridge Dr NW, Rochester, MN 55901Off Market
- $502,5006 bd3 ba2.4k sqft2517 Boulder Ridge Ln NW, Rochester, MN 55901Off Market
- $467,5004 bd3 ba2.7k sqft2533 Boulder Ridge Ln NW, Rochester, MN 55901Sold
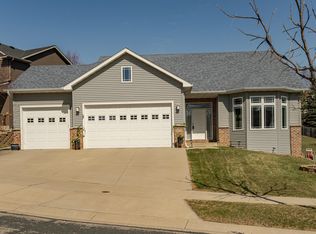
- $437,5004 bd3 ba2.8k sqft2458 Boulder Ridge Dr NW, Rochester, MN 55901Off Market
Similar homes
- $495,0004 bd4 ba3.1k sqft4422 Surrey Ln NW, Rochester, MN 55901For Sale
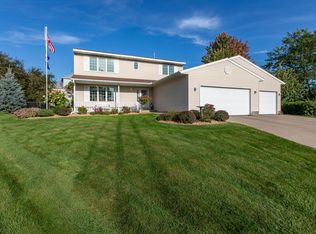
 MLS ID #7146296, Jared Jacobs, Re/Max Results. NorthstarMLS as distributed by MLS GRID
 - $469,9004 bd3 ba2.5k sqft4300 Genevieve Pl NW, Rochester, MN 55901For Sale
 MLS ID #7118898, Jonas Dean, Pursuit Real Estate Group. NorthstarMLS as distributed by MLS GRID
 - $469,9004 bd4 ba3.3k sqft2024 Telemark Ct NW, Rochester, MN 55901For Sale
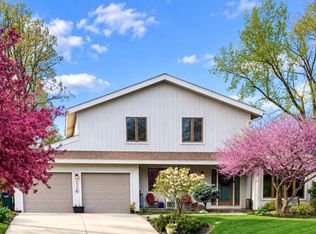 MLS ID #7088144, David Kinneberg, Re/Max Results. NorthstarMLS as distributed by MLS GRID
 - $560,0004 bd2 ba2.8k sqft2191 68th St NW, Rochester, MN 55901For Sale
 MLS ID #7130357, Allison L Vaith, Edina Realty Rochester. NorthstarMLS as distributed by MLS GRID
 - $449,0004 bd3 ba3.3k sqft1116 Knoll Ct NW, Rochester, MN 55901For SaleMLS ID #7102560, Robin Gwaltney, Re/Max Results. NorthstarMLS as distributed by MLS GRID
- $449,5004 bd4 ba2.6k sqft411 Waterview Ln NW, Rochester, MN 55901For SaleMLS ID #7106766, Sandra Reid, Re/Max Results. NorthstarMLS as distributed by MLS GRID
- $369,0005 bd2 ba2.3k sqft2710 60th St NW, Rochester, MN 55901For SaleMLS ID #7113614, Hanan Absah, Coldwell Banker Realty. NorthstarMLS as distributed by MLS GRID
- $498,9995 bd3 ba2.7k sqft870 Portsmith Dr NW, Rochester, MN 55901For SaleMLS ID #7083989, Clay Matson, Jewson Realty. NorthstarMLS as distributed by MLS GRID
- $379,0005 bd2 ba1.9k sqft2988 Bandel Ct NW, Rochester, MN 55901For SaleMLS ID #7143103, Athieei Lam, Keller Williams Premier Realty. NorthstarMLS as distributed by MLS GRID
- $335,0005 bd2 ba2.1k sqft6209 24th Ave NW, Rochester, MN 55901For SaleMLS ID #7150384, Jessica Koepp, Edina Realty Rochester. NorthstarMLS as distributed by MLS GRID
- $349,9005 bd3 ba2k sqft6009 25th Ave NW, Rochester, MN 55901For SaleMLS ID #7141521, Ify Gbade, Counselor Realty of Rochester. NorthstarMLS as distributed by MLS GRID
- $374,9004 bd2 ba2.2k sqft4022 Villa Rd NW, Rochester, MN 55901For SaleMLS ID #7095421, Robin Gwaltney, Re/Max Results. NorthstarMLS as distributed by MLS GRID
- $509,9004 bd3 ba2.3k sqft4201 Dodge Ln NE, Rochester, MN 55906For SaleMLS ID #7160074, Matt Miller, Re/Max Results. NorthstarMLS as distributed by MLS GRID
- $555,1084 bd3 ba2.4k sqft297 Majestic Rd Nw, Rochester, MN 55901For SaleMLS ID #7143247, Christi Cook, Re/Max Results. NorthstarMLS as distributed by MLS GRID
- $379,9005 bd4 ba3k sqft5512 44th Ave NW, Rochester, MN 55901For SaleMLS ID #7111125, Justin Schwirtz, Edina Realty Rochester. NorthstarMLS as distributed by MLS GRID
- $499,9004 bd4 ba3.1k sqft1915 Folwell Dr SW, Rochester, MN 55902For SaleMLS ID #7155029, Trudi Westberg, Keller Williams Premier Realty. NorthstarMLS as distributed by MLS GRID
- $355,0004 bd2 ba1.9k sqft6159 Hillsboro Dr NW, Rochester, MN 55901For SaleMLS ID #7152932, Lauren Boutin, Dwell Realty Group LLC. NorthstarMLS as distributed by MLS GRID
- $485,0003 bd3 ba2.6k sqft1715 35th St NE, Rochester, MN 55906For SaleMLS ID #7130911, Isiah Lecea, Dwell Realty Group LLC. NorthstarMLS as distributed by MLS GRID
- $350,0004 bd2 ba2k sqft5520 23rd Ave NW, Rochester, MN 55901For SaleMLS ID #7107803, Joseph Sutherland, Counselor Realty of Rochester. NorthstarMLS as distributed by MLS GRID
- $449,0004 bd4 ba2.7k sqft2112 Parkwood Hills Dr NE, Rochester, MN 55906For SaleMLS ID #7149311, Ron Wightman, Wightman-Brock Real Estate Advisors. NorthstarMLS as distributed by MLS GRID
