Spacious and inviting 5-bedroom, 2-bath home in a convenient NW location close to parks and schools. The main level features three bedrooms and a newly remodeled bathroom. Downstairs, you’ll find a large family room complete with a fireplace perfect for a cozy night in. Step outside to a large deck overlooking a private backyard, ideal for entertaining or enjoying your morning coffee. Unwind in the built-in sauna located in the lower level bathroom, adding a touch of everyday luxury. A wonderful opportunity to enjoy space, comfort, and location all in one!
Active with contingency
Price cut: $9K (10/1)
$335,000
6209 24th Ave NW, Rochester, MN 55901
5beds
2,156sqft
Single Family
Built in 1990
10,018 Square Feet Lot
$-- Zestimate®
$155/sqft
$-- HOA
What's special
Built-in saunaPrivate backyardLarge deckLarge family roomNewly remodeled bathroom
- 26 days
- 2,328
- 155
Likely to sell faster than
Zillow last checked:
Listing updated:
Listed by:
Jessica Koepp 612-600-6926,
Edina Realty Rochester
Source: NorthstarMLS as distributed by MLS GRID,MLS#: 7150384
Facts & features
Interior
Bedrooms & bathrooms
- Bedrooms: 5
- Bathrooms: 2
- Full bathrooms: 1
- 3/4 bathrooms: 1
Bedroom
- Area: 132 Square Feet
- Dimensions: 12x11
Bedroom 2
- Area: 100 Square Feet
- Dimensions: 10x10
Bedroom 3
- Area: 100 Square Feet
- Dimensions: 10x10
Bedroom 4
- Area: 121 Square Feet
- Dimensions: 11x11
Bedroom 5
- Area: 77 Square Feet
- Dimensions: 11x7
Dining room
- Area: 90 Square Feet
- Dimensions: 10x9
Family room
- Area: 350 Square Feet
- Dimensions: 25x14
Kitchen
- Area: 100 Square Feet
- Dimensions: 10x10
Living room
- Area: 255 Square Feet
- Dimensions: 17x15
Heating
- Forced Air
Cooling
- Central Air
Appliances
- Included: Cooktop, Dishwasher, Disposal, Dryer, Gas Water Heater, Microwave, Range, Refrigerator, Stainless Steel Appliance(s), Washer, Water Softener Owned
- Laundry: In Basement, Laundry Room, Washer Hookup
Features
- Basement: Block,Daylight,Finished,Full
- Number of fireplaces: 1
- Fireplace features: Family Room, Gas
Interior area
- Total structure area: 2,268
- Total interior livable area: 2,156 sqft
- Finished area above ground: 1,134
- Finished area below ground: 1,022
Property
Parking
- Total spaces: 2
- Parking features: Attached, Concrete, Garage Door Opener, Insulated Garage
- Attached garage spaces: 2
- Has uncovered spaces: Yes
Accessibility
- Accessibility features: None
Features
- Levels: Multi/Split
- Patio & porch: Deck
- Fencing: Chain Link
Lot
- Size: 10,018 Square Feet
- Dimensions: 120 x 85
Details
- Foundation area: 1134
- Parcel number: 740941001868
- Zoning description: Residential-Single Family
Construction
Type & style
- Home type: SingleFamily
- Property subtype: Single Family
Condition
- New construction: No
- Year built: 1990
Utilities & green energy
- Electric: Circuit Breakers, Power Company: Rochester Public Utilities
- Gas: Natural Gas
- Sewer: City Sewer/Connected
- Water: City Water/Connected
Community & HOA
Community
- Subdivision: Bandel Hills 3rd
HOA
- Has HOA: No
Location
- Region: Rochester
Financial & listing details
- Price per square foot: $155/sqft
- Tax assessed value: $339,600
- Annual tax amount: $4,514
- Date on market: 9/25/2026
- Cumulative days on market: 64 days
Estimated market value
Not available
Estimated sales range
Not available
Not available
Price history
| Date | Event | Price |
|---|---|---|
| 10/1/2026 | Price change | $335,000-2.6%$155/sqft |
Source:  NorthstarMLS as distributed by MLS GRID #7150384 Report a problem NorthstarMLS as distributed by MLS GRID #7150384 Report a problem | ||
| 9/25/2026 | Listed for sale | $344,000-1.7%$160/sqft |
Source: NorthstarMLS as distributed by MLS GRID #7150384 Report a problem | ||
| 9/25/2026 | Listing removed | $349,900$162/sqft |
Source: NorthstarMLS as distributed by MLS GRID #7054895 Report a problem | ||
| 8/21/2026 | Price change | $349,900-2.8%$162/sqft |
Source: NorthstarMLS as distributed by MLS GRID #7054895 Report a problem | ||
| 8/1/2026 | Listed for sale | $360,000$167/sqft |
Source: NorthstarMLS as distributed by MLS GRID #7054895 Report a problem | ||
| 5/11/2026 | Pending sale | $360,000$167/sqft |
Source: NorthstarMLS as distributed by MLS GRID #7054895 Report a problem | ||
| 5/5/2026 | Listed for sale | $360,000+5.9%$167/sqft |
Source: NorthstarMLS as distributed by MLS GRID #7054895 Report a problem | ||
| 3/18/2022 | Sold | $340,000+6.3%$158/sqft |
Source: NorthstarMLS as distributed by MLS GRID #6152801 Report a problem | ||
| 8/20/2021 | Sold | $320,000+81%$148/sqft |
Source: NorthstarMLS as distributed by MLS GRID #6025267 Report a problem | ||
| 12/30/2013 | Sold | $176,834+3.4%$82/sqft |
Source:  Lake Superior Area Realtors as distributed by MLS GRID #2123031 Report a problem Lake Superior Area Realtors as distributed by MLS GRID #2123031 Report a problem | ||
| 5/11/2011 | Sold | $171,000-0.9%$79/sqft |
Source: Public Record Report a problem | ||
| 2/7/2011 | Listed for sale | $172,500-1.4%$80/sqft |
Source: RE/MAX of Rochester #4025821 Report a problem | ||
| 6/16/2005 | Sold | $175,000$81/sqft |
Source: Public Record Report a problem | ||
Public tax history
| Year | Property taxes | Tax assessment |
|---|---|---|
| 2025 | $4,248 +12.1% | $323,600 +7.7% |
| 2024 | $3,788 | $300,500 +0.4% |
| 2023 | -- | $299,400 +5% |
| 2022 | $3,290 +11.6% | $285,100 +20.2% |
| 2021 | $2,948 +1.4% | $237,100 +12.1% |
| 2020 | $2,908 +3.8% | $211,500 +9.4% |
| 2019 | $2,802 | $193,300 -0.2% |
| 2017 | $2,802 +10.7% | $193,700 +13.7% |
| 2016 | $2,532 | $170,300 +15.1% |
| 2015 | $2,532 +12.3% | $147,900 -1% |
| 2014 | $2,254 +11% | $149,400 +2.4% |
| 2012 | $2,030 | $145,900 -15.2% |
| 2011 | -- | $172,000 +3.6% |
| 2010 | $1,900 -2.4% | $166,100 -1.7% |
| 2008 | $1,946 | $169,000 |
Find assessor info on the county website
Monthly payment
Est. payment
Payment breakdown
Explore the cost of this home by adjusting the details. Changes won't be saved.Climate risks
Neighborhood: 55901
Nearby schools
Schools provided by the listing agent
- Elementary: Overland
- Middle: Dakota
- High: Century
Source: NorthstarMLS as distributed by MLS GRID. This data may not be complete. We recommend contacting the local school district to confirm school assignments for this home.
Similar homes
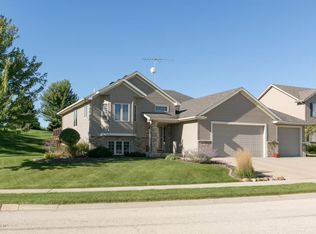
- $369,0005 bd2 ba2.3k sqft2710 60th St NW, Rochester, MN 55901For Sale

 MLS ID #7113614, Hanan Absah, Coldwell Banker Realty. NorthstarMLS as distributed by MLS GRID
 - $350,0004 bd2 ba2k sqft5520 23rd Ave NW, Rochester, MN 55901For Sale
 MLS ID #7107803, Joseph Sutherland, Counselor Realty of Rochester. NorthstarMLS as distributed by MLS GRID
 - $379,0005 bd2 ba1.9k sqft2988 Bandel Ct NW, Rochester, MN 55901For Sale
 MLS ID #7143103, Athieei Lam, Keller Williams Premier Realty. NorthstarMLS as distributed by MLS GRID
 - $319,9003 bd2 ba1.9k sqft2904 4th Ave NW, Rochester, MN 55901For Sale
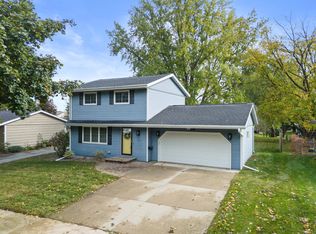 MLS ID #7160740, Lauren Boutin, Dwell Realty Group LLC. NorthstarMLS as distributed by MLS GRID
 - $355,0004 bd2 ba1.9k sqft6159 Hillsboro Dr NW, Rochester, MN 55901For SaleMLS ID #7152932, Lauren Boutin, Dwell Realty Group LLC. NorthstarMLS as distributed by MLS GRID
- $345,0003 bd2 ba2.1k sqft2011 50th St NW, Rochester, MN 55901For SaleMLS ID #7111013, Kara Gyarmaty, Edina Realty Rochester. NorthstarMLS as distributed by MLS GRID
- $340,0004 bd2 ba2k sqft5920 Belfry Ln NW, Rochester, MN 55901For SaleMLS ID #7126603, Sandy Mikkelson, RE/MAX Results. NorthstarMLS as distributed by MLS GRID
- $349,9004 bd4 ba2.5k sqft4015 Mary Ln NW, Rochester, MN 55901For SaleMLS ID #7121663, Adam Howell, Coldwell Banker Realty. NorthstarMLS as distributed by MLS GRID
- $349,9994 bd2 ba1.8k sqft5852 Excalibur Ct NW, Rochester, MN 55901For SaleMLS ID #7136870, Gregory Wildfeuer, Keller Williams Premier Realty. NorthstarMLS as distributed by MLS GRID
- $359,9004 bd2 ba1.9k sqft2638 Westview Ln NW, Rochester, MN 55901For SaleMLS ID #7134861, Ron Wightman, Wightman-Brock Real Estate Advisors. NorthstarMLS as distributed by MLS GRID
- $374,9004 bd2 ba2.2k sqft4022 Villa Rd NW, Rochester, MN 55901For SaleMLS ID #7095421, Robin Gwaltney, Re/Max Results. NorthstarMLS as distributed by MLS GRID
- $379,9005 bd4 ba3k sqft5512 44th Ave NW, Rochester, MN 55901For SaleMLS ID #7111125, Justin Schwirtz, Edina Realty Rochester. NorthstarMLS as distributed by MLS GRID
- $325,0003 bd2 ba1.9k sqft376 Norseman Ct NW, Rochester, MN 55901For SaleMLS ID #7126731, Susan M Johnson, Re/Max Results. NorthstarMLS as distributed by MLS GRID
- $359,9004 bd2 ba1.9k sqft4204 1st St NW, Rochester, MN 55901For SaleMLS ID #7142446, Heidi Hartzell, Lakes Sotheby's International Realty. NorthstarMLS as distributed by MLS GRID
- $275,0004 bd2 ba2.1k sqft3816 18th Ave NW, Rochester, MN 55901For SaleMLS ID #7111216, Josh Huglen, Real Broker, LLC.. NorthstarMLS as distributed by MLS GRID
- $335,0005 bd3 ba2.3k sqft1009 19th St NE, Rochester, MN 55906For SaleMLS ID #7107894, Sharon Wass, Edina Realty Rochester. NorthstarMLS as distributed by MLS GRID
- $373,0004 bd3 ba2k sqft4239 1st St NW, Rochester, MN 55901For SaleMLS ID #7141938, Shara Schmidt, eXp Realty. NorthstarMLS as distributed by MLS GRID
- $289,9003 bd3 ba2.3k sqft1806-17 1/2 St NW, Rochester, MN 55901For SaleMLS ID #7154839, Noelle Tripolino Roberts, Real Broker, LLC.. NorthstarMLS as distributed by MLS GRID
- $299,9003 bd2 ba1.7k sqft2204 11th Ave NW, Rochester, MN 55901For SaleMLS ID #7094151, David Kinneberg, Re/Max Results. NorthstarMLS as distributed by MLS GRID
- $495,0004 bd4 ba3.1k sqft4422 Surrey Ln NW, Rochester, MN 55901For SaleMLS ID #7146296, Jared Jacobs, Re/Max Results. NorthstarMLS as distributed by MLS GRID
