Versatile living spaces and exceptional bonus space come together in this well-maintained 4-bedroom, 2-bath home. Featuring a versatile multi-level layout, a large backyard, and nearly 800 square feet of attached garage and recreation/workshop space. The bright and spacious kitchen offers abundant cabinetry, great workspace and a charming built-in window seat overlooking the backyard. The dining room opens up to the expansive patio, while upstairs offers a comfortable living room, two bedrooms including a primary bedroom with a walk-in closet, and a full bathroom. The lower level features a cozy family room centered around a fireplace, two additional bedrooms, and a second full bathroom, creating flexible space for family, guests, or a home office setup. An additional lower level area includes the laundry space and an impressive amount of storage. One of the home's standout features is the attached 2 care garage and bonus recreation/workshop area. The bonus area is currently set up as a recreation room, providing endless possibilities for hobbies, a workshop, home gym, game room, storage, or entertaining. Outside, the spacious patio creates the perfect setting for outdoor dining, entertaining, or simply relaxing, while a storage shed, playhouse, and charming water feature add to the appeal of this inviting outdoor space. With flexible living areas, exceptional storage, and a one-of-a-kind garage and recreation space, this home offers functionality and room to grow in a convenient NW Rochester location.
Active
Price cut: $5K (9/23)
$374,900
4022 Villa Rd NW, Rochester, MN 55901
4beds
2,205sqft
Single Family
Built in 1988
10,018 Square Feet Lot
$-- Zestimate®
$170/sqft
$-- HOA
What's special
- 120 days
- 604
- 56
Zillow last checked:
Listing updated:
Listed by:
Robin Gwaltney 507-259-4926,
Re/Max Results
Source: NorthstarMLS as distributed by MLS GRID,MLS#: 7095421
Facts & features
Interior
Bedrooms & bathrooms
- Bedrooms: 4
- Bathrooms: 2
- Full bathrooms: 2
Bedroom
- Level: Upper
Bedroom 2
- Level: Upper
Bedroom 3
- Level: Lower
Bedroom 4
- Level: Lower
Bathroom
- Level: Upper
Bathroom
- Level: Lower
Dining room
- Level: Main
Family room
- Level: Lower
Kitchen
- Level: Main
Laundry
- Level: Lower
Living room
- Level: Upper
Storage
- Level: Lower
Heating
- Forced Air
Cooling
- Central Air
Appliances
- Included: Dishwasher, Disposal, Microwave, Range, Refrigerator
- Laundry: Lower Level
Features
- Basement: Block,Daylight,Finished,Full
- Number of fireplaces: 1
- Fireplace features: Wood Burning
Interior area
- Total structure area: 2,205
- Total interior livable area: 2,205 sqft
- Finished area above ground: 1,077
- Finished area below ground: 1,128
Property
Parking
- Total spaces: 2
- Parking features: Attached, Concrete, Garage Door Opener, Storage
- Attached garage spaces: 2
- Has uncovered spaces: Yes
Accessibility
- Accessibility features: None
Features
- Levels: Four or More Level Split
- Patio & porch: Patio
Lot
- Size: 10,018 Square Feet
- Dimensions: 78 x 132
- Features: Tree Coverage - Light
Details
- Foundation area: 1077
- Parcel number: 740841015425
- Zoning description: Residential-Single Family
Construction
Type & style
- Home type: SingleFamily
- Property subtype: Single Family
Materials
- Roof: Asphalt
Condition
- New construction: No
- Year built: 1988
Utilities & green energy
- Gas: Natural Gas
- Sewer: City Sewer/Connected
- Water: City Water/Connected
Community & HOA
Community
- Subdivision: North Park
HOA
- Has HOA: No
Location
- Region: Rochester
Financial & listing details
- Price per square foot: $170/sqft
- Tax assessed value: $356,700
- Annual tax amount: $4,824
- Date on market: 6/22/2026
Estimated market value
Not available
Estimated sales range
Not available
Not available
Price history
| Date | Event | Price |
|---|---|---|
| 9/23/2026 | Price change | $374,900-1.3%$170/sqft |
Source:  NorthstarMLS as distributed by MLS GRID #7095421 Report a problem NorthstarMLS as distributed by MLS GRID #7095421 Report a problem | ||
| 6/26/2026 | Listed for sale | $379,900+71.1%$172/sqft |
Source: NorthstarMLS as distributed by MLS GRID #7095421 Report a problem | ||
| 6/17/2016 | Sold | $222,000+1%$101/sqft |
Source: NorthstarMLS as distributed by MLS GRID #5104817 Report a problem | ||
| 5/26/2016 | Pending sale | $219,900$100/sqft |
Source: Berkshire Hathaway HomeServices Lovejoy Realty #4071019 Report a problem | ||
| 5/23/2016 | Listed for sale | $219,900+42%$100/sqft |
Source: Berkshire Hathaway HomeServices Lovejoy Realty #4071019 Report a problem | ||
| 8/8/2005 | Sold | $154,878$70/sqft |
Source: Public Record Report a problem | ||
Public tax history
| Year | Property taxes | Tax assessment |
|---|---|---|
| 2025 | $4,144 +9.7% | $342,300 +16.9% |
| 2024 | $3,778 | $292,700 -2% |
| 2023 | -- | $298,600 +3.3% |
| 2022 | $3,372 +3% | $289,100 +18.9% |
| 2021 | $3,274 +3.9% | $243,100 +3.2% |
| 2020 | $3,150 +4.7% | $235,500 +13.3% |
| 2019 | $3,008 | $207,900 -1.2% |
| 2017 | $3,008 +16.1% | $210,400 +20.7% |
| 2016 | $2,590 | $174,300 +11.7% |
| 2015 | $2,590 +9.1% | $156,100 -1.1% |
| 2014 | $2,374 +9.5% | $157,900 +1.2% |
| 2012 | $2,168 | $156,100 -12.4% |
| 2011 | -- | $178,200 +4.4% |
| 2010 | $1,962 +5.3% | $170,700 +4.7% |
| 2008 | $1,864 | $163,100 |
Find assessor info on the county website
Monthly payment
Est. payment
Payment breakdown
Explore the cost of this home by adjusting the details. Changes won't be saved.Climate risks
Neighborhood: Northwest Rochester
Nearby schools
Schools provided by the listing agent
- Elementary: George Gibbs
- Middle: Dakota
- High: John Marshall
Source: NorthstarMLS as distributed by MLS GRID. This data may not be complete. We recommend contacting the local school district to confirm school assignments for this home.
Similar homes
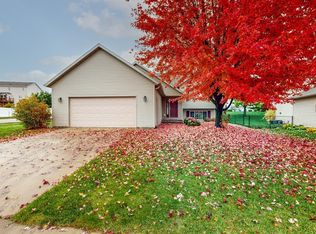
- $355,0004 bd2 ba1.9k sqft6159 Hillsboro Dr NW, Rochester, MN 55901For Sale
 MLS ID #7152932, Lauren Boutin, Dwell Realty Group LLC. NorthstarMLS as distributed by MLS GRID
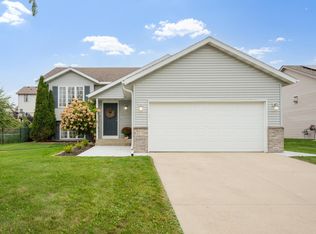
 - $369,0005 bd2 ba2.3k sqft2710 60th St NW, Rochester, MN 55901For Sale
 MLS ID #7113614, Hanan Absah, Coldwell Banker Realty. NorthstarMLS as distributed by MLS GRID
 - $379,9005 bd4 ba3k sqft5512 44th Ave NW, Rochester, MN 55901For Sale
 MLS ID #7111125, Justin Schwirtz, Edina Realty Rochester. NorthstarMLS as distributed by MLS GRID
 - $379,0005 bd2 ba1.9k sqft2988 Bandel Ct NW, Rochester, MN 55901For Sale
 MLS ID #7143103, Athieei Lam, Keller Williams Premier Realty. NorthstarMLS as distributed by MLS GRID
 - $350,0004 bd2 ba2k sqft5520 23rd Ave NW, Rochester, MN 55901For SaleMLS ID #7107803, Joseph Sutherland, Counselor Realty of Rochester. NorthstarMLS as distributed by MLS GRID
- $335,0005 bd2 ba2.1k sqft6209 24th Ave NW, Rochester, MN 55901For SaleMLS ID #7150384, Jessica Koepp, Edina Realty Rochester. NorthstarMLS as distributed by MLS GRID
- $364,0004 bd2 ba1.7k sqft3908 Orchardview Ln NW, Rochester, MN 55901For SaleMLS ID #7138234, Kara Gyarmaty, Edina Realty Rochester. NorthstarMLS as distributed by MLS GRID
- $373,0004 bd3 ba2k sqft4239 1st St NW, Rochester, MN 55901For SaleMLS ID #7141938, Shara Schmidt, eXp Realty. NorthstarMLS as distributed by MLS GRID
- $349,9994 bd2 ba1.8k sqft5852 Excalibur Ct NW, Rochester, MN 55901For SaleMLS ID #7136870, Gregory Wildfeuer, Keller Williams Premier Realty. NorthstarMLS as distributed by MLS GRID
- $340,0004 bd2 ba2k sqft5920 Belfry Ln NW, Rochester, MN 55901For SaleMLS ID #7126603, Sandy Mikkelson, RE/MAX Results. NorthstarMLS as distributed by MLS GRID
- $359,9004 bd2 ba1.9k sqft4204 1st St NW, Rochester, MN 55901For SaleMLS ID #7142446, Heidi Hartzell, Lakes Sotheby's International Realty. NorthstarMLS as distributed by MLS GRID
- $345,0003 bd2 ba2.1k sqft2011 50th St NW, Rochester, MN 55901For SaleMLS ID #7111013, Kara Gyarmaty, Edina Realty Rochester. NorthstarMLS as distributed by MLS GRID
- $359,9004 bd2 ba1.9k sqft2638 Westview Ln NW, Rochester, MN 55901For SaleMLS ID #7134861, Ron Wightman, Wightman-Brock Real Estate Advisors. NorthstarMLS as distributed by MLS GRID
- $495,0004 bd4 ba3.1k sqft4422 Surrey Ln NW, Rochester, MN 55901For SaleMLS ID #7146296, Jared Jacobs, Re/Max Results. NorthstarMLS as distributed by MLS GRID
- $374,5003 bd3 ba2.1k sqft4910 Wildgrass Ln NW, Rochester, MN 55901For SaleMLS ID #7121507, Shawn Buryska, Coldwell Banker Realty. NorthstarMLS as distributed by MLS GRID
- $469,9004 bd3 ba2.5k sqft4300 Genevieve Pl NW, Rochester, MN 55901For SaleMLS ID #7118898, Jonas Dean, Pursuit Real Estate Group. NorthstarMLS as distributed by MLS GRID
- $560,0004 bd2 ba2.8k sqft2191 68th St NW, Rochester, MN 55901For SaleMLS ID #7130357, Allison L Vaith, Edina Realty Rochester. NorthstarMLS as distributed by MLS GRID
- $325,0003 bd2 ba1.9k sqft376 Norseman Ct NW, Rochester, MN 55901For SaleMLS ID #7126731, Susan M Johnson, Re/Max Results. NorthstarMLS as distributed by MLS GRID
- $458,0004 bd4 ba2.6k sqft411 Waterview Ln NW, Rochester, MN 55901For SaleMLS ID #7106766, Sandra Reid, Re/Max Results. NorthstarMLS as distributed by MLS GRID
- $555,1084 bd3 ba2.4k sqft297 Majestic Rd Nw, Rochester, MN 55901For SaleMLS ID #7143247, Christi Cook, Re/Max Results. NorthstarMLS as distributed by MLS GRID
