Live, love, leave the yardwork to someone else! This beautiful condo at the Villages of Chester will capture your heart as soon as you walk in. As you stand on the front porch you'll have a view of nothing but greenery and sky across the street. Step into the welcoming entryway and you'll see almost the entire first floor, from the living room to the dining area, kitchen, and sunroom in back. The living room is graced with a gas fireplace for cozy ambiance, the tall bookcases will stay with the property, and those lovel bamboo floors carry throughout the home. The dining area is open to everything, and the gorgeous kitchen has a 3-seat oversized island, so it will be the hub of activity in the home. And with so many cabinets, you'll have to buy extra gadgets to fill them all! The sunroom flows right out to the 15' x 11' deck, integrating indoors with outdoors seamlessly and creating a great flow for visiting friends and family. Upstairs is a spacious primary suite, second bedroom, and convenient laundry room with an extra half bath. The basement is almost fully finished, with two spacious rooms for workouts, guest space, or whatever you want, as well as another three-quarter bathroom (with perhaps a sauna?) and a small kitchenette area. The 2-car garage is an uncommon feature as well, and has an extra pantry closet and additional storage above the doors and behind the stairs. The Villages includes trails, a pond, a pool & clubhouse, and has easy access to the quaint center of Chester as well as Rt. 101, and cats and dogs are welcome as well. You're at the tail end of a cul-de-sac so you won't see many cars going by, and you can set up a little garden in the green space across the street. Schedule your visit and start planning how you'll live in and love this home! OPEN HOUSES Sat. 10/31 and Sun. 11/1, 2-4pm.
Active
Listed by: Keller Williams Realty-Metropolitan • Greg Powers • 603-232-8282
$539,900
251 Villager Road, Chester, NH 03036
2beds
1,999sqft
Condominium, Townhouse
Built in 2017
-- sqft lot
$532,800 Zestimate®
$270/sqft
$-- HOA
What's special
Welcoming entryway
- 29 days
- 1,207
- 55
Zillow last checked:
Listing updated:
Listed by:
Greg Powers,
Keller Williams Realty-Metropolitan 603-232-8282
Source: PrimeMLS,MLS#: 5112231
Facts & features
Interior
Bedrooms & bathrooms
- Bedrooms: 2
- Bathrooms: 3
- 3/4 bathrooms: 2
- 1/2 bathrooms: 1
Heating
- Propane, Forced Air, Gas Fireplace
Cooling
- Central Air
Appliances
- Included: Dishwasher, Dryer, Microwave, Gas Range, Refrigerator, Washer, Electric Water Heater
- Laundry: 2nd Floor Laundry
Features
- Central Vacuum, Ceiling Fan(s), Kitchen Island, Primary BR w/ BA, Walk-In Closet(s)
- Flooring: Bamboo, Ceramic Tile, Vinyl Plank
- Windows: Blinds
- Basement: Daylight,Full,Partially Finished,Interior Stairs,Walk-Up Access
- Has fireplace: Yes
- Fireplace features: Gas
Interior area
- Total structure area: 2,533
- Total interior livable area: 1,999 sqft
- Finished area above ground: 1,614
- Finished area below ground: 385
Property
Parking
- Total spaces: 4
- Parking features: Paved, Auto Open, Direct Entry, Garage, Off Street, Parking Spaces 4
- Garage spaces: 2
Features
- Levels: Two
- Stories: 2
- Patio & porch: Covered Porch
- Exterior features: Deck
Lot
- Features: Condo Development, Level
Details
- Parcel number: CHSTM011B011L059
- Zoning description: RD Residential
- Special conditions: Standard
- Other equipment: Sprinkler System
Construction
Type & style
- Home type: Townhouse
- Property subtype: Condominium, Townhouse
Materials
- Vinyl Exterior
- Foundation: Concrete
- Roof: Architectural Shingle
Condition
- New construction: No
- Year built: 2017
Utilities & green energy
- Electric: 200+ Amp Service, Circuit Breakers
- Sewer: Leach Field, Shared Septic
- Utilities for property: Underground Utilities
Community & HOA
Community
- Security: Carbon Monoxide Detector(s), Hardwired Smoke Detector
HOA
- Amenities included: Common Acreage, Snow Removal, Trash Removal
- Additional fee info: Fee: $515
Location
- Region: Chester
Financial & listing details
- Price per square foot: $270/sqft
- Tax assessed value: $484,600
- Annual tax amount: $8,190
- Date on market: 9/30/2026
Estimated market value
$532,800
$506,000 - $559,000
$3,570/mo
Price history
| Date | Event | Price |
|---|---|---|
| 9/30/2026 | Listed for sale | $539,900+63.3%$270/sqft |
Source:  PrimeMLS #5112231 Report a problem | ||
| 2/26/2018 | Sold | $330,533$165/sqft |
Source: Public Record Report a problem | ||
Public tax history
| Year | Property taxes | Tax assessment |
|---|---|---|
| 2024 | $7,928 -3.3% | $484,600 +37.1% |
| 2023 | $8,201 +8.4% | $353,500 |
| 2022 | $7,565 +4.2% | $353,500 |
| 2020 | $7,257 -1.3% | $353,500 |
| 2019 | $7,353 +37.1% | $353,500 +59.9% |
| 2018 | $5,362 +398.3% | $221,100 +391.3% |
| 2016 | $1,076 +118.3% | $45,000 +125% |
| 2015 | $493 | $20,000 |
Find assessor info on the county website
Monthly payment
Est. payment
Payment breakdown
Explore the cost of this home by adjusting the details. Changes won't be saved.Climate risks
Neighborhood: 03036
Nearby schools
Schools provided by the listing agent
- Elementary: Chester Academy
- Middle: Chester Academy
- High: Pinkerton Academy
- District: Chester School District
Source: PrimeMLS. This data may not be complete. We recommend contacting the local school district to confirm school assignments for this home.
Similar homes
- $433,9002 bd2 ba1.9k sqft25 Villager Road, Chester, NH 03036Active
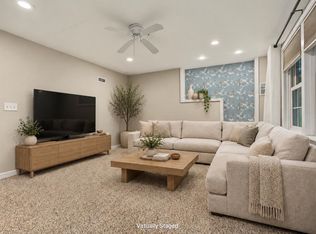 MLS ID #5112444, Rob Labrecque. PrimeMLS
- $624,9002 bd3 ba2.5k sqftVillages at Chester, Chester, NH 03036Active
 MLS ID #5113580, Jo-Ellen Redmond. PrimeMLS
- $620,0003 bd3 ba2.2k sqft21 Smith Road, Chester, NH 03036Active
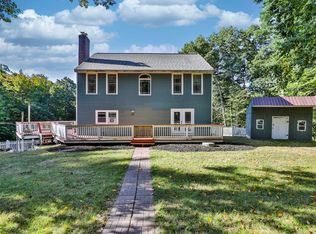 MLS ID #5111937, Kathy H Snyder. PrimeMLS
- $524,9003 bd2 ba1.6k sqft124 Haverhill Road, Chester, NH 03036Active
 MLS ID #5112964, Elizabeth A Moreau. PrimeMLS
