Wow! Spacious 3-Bedroom Ranch on a Beautiful Half-Acre Lot! Welcome to this well-maintained home offering over 1,900 square feet of living space and proudly cared for by the same owner for the past 25 years. Situated on a generous half-acre lot, this property offers plenty of room to relax, entertain, and enjoy the outdoors. Step inside to discover two spacious living areas, each featuring a wood-burning fireplace—perfect for cozy evenings and gathering with family and friends. The beautifully appointed kitchen offers abundant wood cabinetry, matching stainless-steel appliances, and a center island with additional seating. Storage and living space are plentiful throughout. Numerous updates have been completed over the years, including fresh interior paint within the last five years, a furnace replaced in 2013, an estimated roof replacement in 2015, and an updated air conditioning system in 2025. The bathroom was renovated in 2008, and the flooring was thoughtfully updated, with the living room, bedrooms, and hallway completed in 2025 and the family room and kitchen flooring completed in 2018. Outside, enjoy the covered patio and fenced-in area overlooking the lovely backyard—a peaceful setting for morning coffee, entertaining, or quiet evenings surrounded by nature. Within walking distance of Lake Decatur and close to local amenities, this home offers the perfect combination of space, comfort, updates, and location. Schedule your private showing today!
For sale
$145,000
555 N 35th St, Decatur, IL 62521
3beds
1,914sqft
Single Family Residence
Built in 1950
0.46 Acres Lot
$-- Zestimate®
$76/sqft
$-- HOA
What's special
Wood-burning fireplaceFenced-in areaGenerous half-acre lotBeautiful half-acre lotLovely backyardCovered patioBeautifully appointed kitchen
- 6 days
- 616
- 44
Likely to sell faster than
Zillow last checked:
Listing updated:
Listed by:
Nicole Pinkston 217-413-1426,
KELLER WILLIAMS-TREC
Source: CIBR,MLS#: 6260661 Originating MLS: Central Illinois Board Of REALTORS
Originating MLS: Central Illinois Board Of REALTORSFacts & features
Interior
Bedrooms & bathrooms
- Bedrooms: 3
- Bathrooms: 1
- Full bathrooms: 1
Primary bedroom
- Level: Main
Bedroom
- Level: Main
- Dimensions: 12 x 14
Bedroom
- Level: Main
- Dimensions: 13 x 12
Family room
- Level: Main
- Length: 30
Other
- Level: Main
Kitchen
- Level: Main
- Dimensions: 12 x 15
Laundry
- Level: Main
- Dimensions: 11 x 8
Living room
- Level: Main
- Dimensions: 15 x 22
Heating
- Forced Air, Gas
Cooling
- Central Air
Appliances
- Included: Dishwasher, Freezer, Gas Water Heater, Oven, Range, Refrigerator
- Laundry: Main Level
Features
- Attic, Fireplace, Main Level Primary
- Windows: Replacement Windows
- Has basement: No
- Number of fireplaces: 2
- Fireplace features: Family/Living/Great Room, Wood Burning
Interior area
- Total structure area: 1,914
- Total interior livable area: 1,914 sqft
- Finished area above ground: 1,914
Property
Parking
- Total spaces: 1
- Parking features: Attached, Garage
- Attached garage spaces: 1
Features
- Levels: One
- Stories: 1
- Patio & porch: Front Porch, Open, Patio
- Exterior features: Fence
- Fencing: Yard Fenced
Lot
- Size: 0.46 Acres
Details
- Parcel number: 041318205005
- Zoning: MUN
- Special conditions: None
Construction
Type & style
- Home type: SingleFamily
- Architectural style: Ranch
- Property subtype: Single Family Residence
Materials
- Vinyl Siding
- Foundation: Slab
- Roof: Shingle
Condition
- Year built: 1950
Utilities & green energy
- Sewer: Public Sewer
- Water: Public
Community & HOA
Community
- Security: Smoke Detector(s)
- Subdivision: Westmit Place
Location
- Region: Decatur
Financial & listing details
- Price per square foot: $76/sqft
- Tax assessed value: $25,812
- Annual tax amount: $1,557
- Date on market: 9/22/2026
- Road surface type: Asphalt
Estimated market value
Not available
Estimated sales range
Not available
Not available
Price history
| Date | Event | Price |
|---|---|---|
| 9/22/2026 | Listed for sale | $145,000-2.7%$76/sqft |
Source:  CIBR #6260661 Report a problem CIBR #6260661 Report a problem | ||
| 9/1/2026 | Listing removed | $148,999$78/sqft |
Source:  MRED as distributed by MLS GRID #12708025 Report a problem MRED as distributed by MLS GRID #12708025 Report a problem | ||
| 8/22/2026 | Price change | $148,999-0.7%$78/sqft |
Source: MRED as distributed by MLS GRID #12708025 Report a problem | ||
| 8/12/2026 | Price change | $149,999-6.3%$78/sqft |
Source: MRED as distributed by MLS GRID #12708025 Report a problem | ||
| 7/25/2026 | Price change | $160,000-3%$84/sqft |
Source: MRED as distributed by MLS GRID #12708025 Report a problem | ||
| 7/18/2026 | Listed for sale | $165,000+126.3%$86/sqft |
Source: MRED as distributed by MLS GRID #12708025 Report a problem | ||
| 3/5/2011 | Listing removed | $72,900$38/sqft |
Source: CENTURY 21 Bagley & Assoc. #185895 Report a problem | ||
| 12/4/2010 | Price change | $72,900-8.8%$38/sqft |
Source: CENTURY 21 Bagley & Assoc. #185895 Report a problem | ||
| 6/2/2009 | Listed for sale | $79,900$42/sqft |
Source: CENTURY 21 Bagley & Assoc. #181449 Report a problem | ||
Public tax history
| Year | Property taxes | Tax assessment |
|---|---|---|
| 2024 | $1,918 +2% | $25,812 +3.7% |
| 2023 | $1,881 +12.8% | $24,898 +11.7% |
| 2022 | $1,667 +9.3% | $22,298 +7.1% |
| 2021 | $1,525 -0.5% | $20,824 +3.8% |
| 2020 | $1,533 +4.1% | $20,056 +1% |
| 2019 | $1,474 +3.8% | $19,858 +1.9% |
| 2018 | $1,420 -3.2% | $19,488 -2.6% |
| 2017 | $1,467 -2.3% | $20,008 -1% |
| 2016 | $1,502 +6% | $20,212 +1.8% |
| 2015 | $1,416 +8.2% | $19,855 +1% |
| 2014 | $1,309 -4.7% | $19,658 -3.6% |
| 2013 | $1,374 -1.8% | $20,396 -3% |
| 2012 | $1,400 | $21,027 |
| 2011 | -- | $21,027 -8.7% |
| 2010 | -- | $23,029 |
| 2009 | -- | $23,029 +10.4% |
| 2006 | -- | $20,867 |
| 2005 | -- | $20,867 |
Find assessor info on the county website
Monthly payment
Est. payment
Payment breakdown
Explore the cost of this home by adjusting the details. Changes won't be saved.Climate risks
Neighborhood: 62521
Nearby schools
Schools provided by the listing agent
- District: Decatur Dist 61
Source: CIBR. This data may not be complete. We recommend contacting the local school district to confirm school assignments for this home.
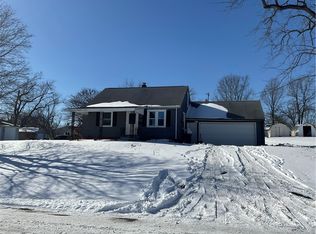
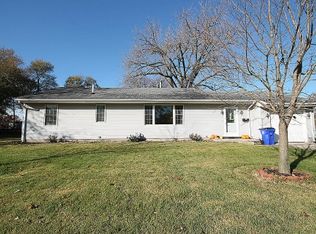
Similar homes
- $149,8973 bd2 ba1.3k sqft868 N Haynes Dr, Decatur, IL 62521For Sale
 MLS ID #6261055, Taylor Corrie. CIBR
 - $142,5003 bd2 ba1.4k sqft4375 E Du Frain Ave, Decatur, IL 62526For Sale
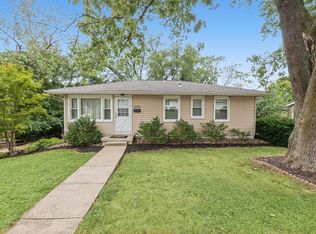 MLS ID #6261061, Jillian Williams. CIBR
 - $169,9003 bd2 ba1.9k sqft5542 Thrush Ave, Decatur, IL 62521For Sale
 MLS ID #6261012, Tracy Slater. CIBR
 - $160,0003 bd2 ba1.5k sqft2510 S Twin Bridge Rd, Decatur, IL 62521For Sale
 MLS ID #6260985, Kelsey Probber. CIBR
 - $145,0003 bd1 ba1.7k sqft2085 W Eldorado St, Decatur, IL 62522For Sale
 MLS ID #CA1046457, Kim Siltman, RE/MAX Professionals. RMLS Alliance as distributed by MLS GRID
