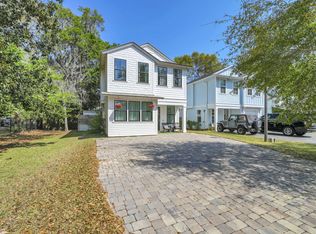
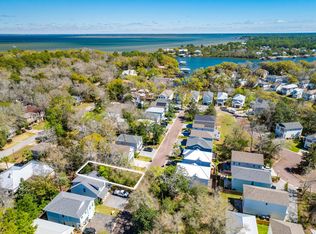
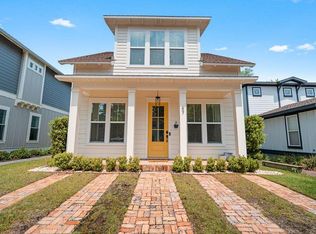
Nestled in the magical bayou-front Sacred Oaks community with neighborhood dock access and direct connection to the bay, this beautifully upgraded home by luxury builder CoaStyle Homes perfectly captures the essence of coastal living. Located just minutes from the area's sugar-white beaches, you can hop on your golf cart and head to Grand Boulevard for dinner, movies, ice cream, coffee, or shopping. Surrounded by majestic oak trees and known for its charming brick-paved streets, picturesque wooden bridge walkover, friendly neighbors, and peaceful waterfront setting, this one-of-a-kind community offers a relaxing lifestyle. Conveniently located near Ascension Sacred Heart Hospital, this home combines beauty with everyday convenience.
Thoughtfully designed with high-end finishes throughout, this home features luxury vinyl plank flooring, crown molding, plantation shutters, custom closets, impact windows, and a striking electric fireplace with a built-in bench that creates a warm and inviting focal point in the living area.
The open floor plan is ideal for entertaining and every day living. The first floor includes a flexible bedroom that can also serve as a private office, along with a full bathroom with an enclosed glass shower. The spacious living area flows seamlessly into the chef's kitchen, complete with a large island with quartz countertops, custom cabinetry, stainless steel appliances, a gas stove, and elegant gold hardware. The pantry and under stairs storage provide added functionality.
Upstairs, the spacious primary suite offers a spa-like walk-in shower and an incredible custom-designed closet. Two additional guest bedrooms upstairs provide comfortable accommodations for family and visitors, while the upstairs laundry room with built-in cabinetry adds every day convenience.
A rare golf cart garage offers endless versatility and can easily serve as a workout room, hobby space, or additional storage. The attic also includes added storage access.
Outside, enjoy a newly redesigned deck with gates, upgraded horizontal fencing, gutters, and a fenced trash enclosure that enhances the home's polished exterior.
Whether you are paddleboarding along the bayou, fishing from the community dock, or gathering with neighbors to watch the sunset, this home offers a peaceful coastal setting and is ready for you to make lasting memories. Schedule a showing today!
For sale
$615,000
252 Rearden Way, Santa Rosa Beach, FL 32459
4beds
1,872sqft
Est.: Get pre-qualified
Single Family Residence
Built in 2022
3,000 Square Feet Lot
$-- Zestimate®
$329/sqft
$-- HOA
What's special
Gas stoveCustom cabinetryIncredible custom-designed closetElegant gold hardwareLuxury vinyl plank flooringImpact windowsCustom closets
- 6 days |
- 522 |
- 41 |
Likely to sell faster than
Zillow last checked:
Listing updated:
Listed by:
30AMY HOMES 850-420-5663,
Rising Star Real Estate Inc
Source: ECAOR,MLS#: 1003880
Tour with a local agent
Facts & features
Interior
Bedrooms & bathrooms
- Bedrooms: 4
- Bathrooms: 3
- Full bathrooms: 3
Primary bedroom
- Level: Second
- Area: 165 Square Feet
- Dimensions: 15 x 11
Bedroom
- Level: First
- Area: 132 Square Feet
- Dimensions: 11 x 12
Bedroom
- Level: Second
- Area: 156 Square Feet
- Dimensions: 12 x 13
Bedroom
- Level: Second
- Area: 156 Square Feet
- Dimensions: 12 x 13
Primary bathroom
- Level: Second
- Area: 110 Square Feet
- Dimensions: 11 x 10
Bathroom
- Description: enclosed glass shower/tile
- Level: First
- Area: 45 Square Feet
- Dimensions: 5 x 9
Bathroom
- Level: Second
- Area: 55 Square Feet
- Dimensions: 11 x 5
Breakfast room
- Level: First
- Area: 110 Square Feet
- Dimensions: 10 x 11
Kitchen
- Level: First
- Area: 180 Square Feet
- Dimensions: 12 x 15
Laundry
- Level: Second
- Area: 70 Square Feet
- Dimensions: 10 x 7
Living room
- Level: First
- Area: 273 Square Feet
- Dimensions: 21 x 13
Heating
- Central, Natural Gas
Cooling
- Central Air, Ceiling Fan(s)
Appliances
- Included: Dishwasher, Disposal, Freezer, Microwave, Refrigerator, Gas Water Heater, Tankless Water Heater
- Laundry: Washer/Dryer Hookup
Features
- Crown Molding, Vaulted Ceiling(s), Kitchen Island, Recessed Lighting, Pantry, Shelving, Split Bedroom, Walls Paneled
- Flooring: Tile, Vinyl
- Doors: Storm Door(s)
- Windows: Storm Window(s), Plantation Shutters, Window Treatments
- Attic: Pull Down Stairs
- Has fireplace: Yes
- Common walls with other units/homes: No Common Walls
Interior area
- Total structure area: 1,872
- Total interior livable area: 1,872 sqft
Property
Parking
- Total spaces: 0.5
- Parking features: Golf Cart Garage
- Garage spaces: 0.5
Features
- Stories: 2
- Patio & porch: Deck, Patio
- Exterior features: Private Yard, Lawn Pump, Sprinkler System, Rain Gutters
- Fencing: Privacy
- On waterfront: Yes
Lot
- Size: 3,000 Square Feet
- Dimensions: 40 x 75
- Features: Covenants, Interior Lot
Details
- Parcel number: 242S21422500020020
- Zoning description: Resid Single Family
- Special conditions: Accept Backup Offers
Construction
Type & style
- Home type: SingleFamily
- Architectural style: Florida Cottage
- Property subtype: Single Family Residence
Materials
- Frame, Trim Wood
- Roof: Shingle
Condition
- Construction Complete
- New construction: No
- Year built: 2022
Utilities & green energy
- Water: Public
Community & HOA
Community
- Features: Dock, Fishing, Short Term Rental - Not Allowed, Waterfront
- Subdivision: SACRED OAKS PH 2
HOA
- Has HOA: Yes
- Services included: Maintenance Grounds, Land Recreation, Management
Location
- Region: Santa Rosa Beach
Financial & listing details
- Price per square foot: $329/sqft
- Tax assessed value: $528,120
- Annual tax amount: $3,078
- Date on market: 5/24/2026
Estimated market value
Not available
Estimated sales range
Not available
Not available
Price history
| Date | Event | Price |
|---|---|---|
| 5/24/2026 | Listed for sale | $615,000-3.1%$329/sqft |
Source:  ECAOR #1003880 Report a problem ECAOR #1003880 Report a problem | ||
| 7/11/2022 | Sold | $635,000$339/sqft |
Source: ECAOR #897036 Report a problem | ||
| 5/28/2022 | Pending sale | $635,000$339/sqft |
Source: ECAOR #897036 Report a problem | ||
| 5/27/2022 | Price change | $635,000-2.2%$339/sqft |
Source: ECAOR #897036 Report a problem | ||
| 4/29/2022 | Listed for sale | $649,000$347/sqft |
Source: ECAOR #897036 Report a problem | ||
Public tax history
| Year | Property taxes | Tax assessment |
|---|---|---|
| 2024 | $3,078 +3.9% | $375,280 +3% |
| 2023 | $2,963 +467.8% | $364,350 +559.2% |
| 2022 | $522 +7.3% | $55,269 +10% |
| 2021 | $486 +27.9% | $50,245 +67.8% |
| 2020 | $380 +6.9% | $29,948 +10% |
| 2019 | $356 | $27,225 -27.4% |
| 2018 | $356 +14.2% | $37,500 +66.7% |
| 2017 | $311 +39.6% | $22,500 -29.2% |
| 2016 | $223 -22.4% | $31,779 -3.7% |
| 2015 | $287 -0.1% | $33,000 +57.1% |
| 2014 | $288 | $21,000 |
| 2013 | -- | $21,000 |
| 2012 | -- | $21,000 +4.2% |
| 2011 | -- | $20,160 -10% |
| 2010 | -- | $22,400 -30% |
| 2009 | -- | $32,000 -66.1% |
| 2008 | -- | $94,500 +245.4% |
| 2007 | -- | $27,358 |
Find assessor info on the county website
Monthly payment
Est. payment$--/mo
Payment breakdown
Explore the cost of this home by adjusting the details. Changes won't be saved.
All calculations are estimates and provided by Zillow, Inc. for informational purposes only. Actual amounts may vary.
HOA fees may include property taxes on listings classified as Co-Ops. Contact the listing agent and/or owner for fee details.
Mortgage interest rates are dependent on a number of factors, including credit score, down payment, and repayment length. Interest rate data provided by Zillow Group Marketplace, Inc. as of 1/1/1970 from various mortgage lenders with which we have lead or other similar arrangements; the Estimated Payment is an average of those rates.
See how much you could borrow to make a competitive offer.
Climate risks
Neighborhood: 32459
Nearby schools
GreatSchools rating
- 9/10Van R. Butler Elementary SchoolGrades: K-5Distance: 4 mi
- 8/10Emerald Coast Middle SchoolGrades: 6-8Distance: 12 mi
- 8/10South Walton High SchoolGrades: 9-12Distance: 7.7 mi
Schools provided by the listing agent
- Elementary: Van R Butler
- Middle: Emerald Coast
- High: South Walton
Source: ECAOR. This data may not be complete. We recommend contacting the local school district to confirm school assignments for this home.
A local agent can set up tours, give advice and negotiate with sellers.
A local lender can help you make sure your offer is ready when you are.


- Florida
- Walton County
- Santa Rosa Beach
- 32459
- 252 Rearden Way
Nearby cities
Nearby zip codes
Other Santa Rosa Beach Topics
- Apartments for Rent in 32459
- Houses for Sale in 32459
- Houses for Rent in 32459
- 32459 Real Estate
- Santa Rosa Beach Condos
- Houses for Sale in Santa Rosa Beach
- Newest Listings in Santa Rosa Beach
- Santa Rosa Beach Home Values
- Santa Rosa Beach Real Estate Agents
- Santa Rosa Beach Refinance
- Santa Rosa Beach Mortgage Rates
