Ready for its next stewards, this cozy home has been cherished by the same family for many years and is set on 10 acres of open land and woodlands. Enjoy a peaceful rural setting conveniently located between two of southern Vermont’s premier ski destinations: Stratton Mountain Resort and Mount Snow. At the heart of the house is an inviting kitchen featuring updated cabinets, soapstone countertops, and wood cookstove. The first floor includes a small bedroom, and living room, with two additional bedrooms and a full bath upstairs. A spacious family room leads to large deck overlooking the serene surroundings. An oversized garage provides generous workspace and storage above. Whether you are an outdoor enthusiast seeking a primary residence or a vacation retreat, this welcoming property offers comfort, character, and access to year-round recreation. Sale is subject to final subdivision approval; the family will retain the surrounding land.
Pending
Listed by: Berkley & Veller Greenwood Country • Heidi Bernier • 802-254-6400
$399,000
255 Fitts Road, Wardsboro, VT 05355
3beds
1,440sqft
Single Family Residence
Built in 1940
10 Acres Lot
$-- Zestimate®
$277/sqft
$-- HOA
What's special
Peaceful rural settingSmall bedroomTwo additional bedroomsCozy homeWood cookstoveSpacious family roomUpdated cabinets
- 100 days
- 72
- 2
Zillow last checked:
Listing updated:
Listed by:
Heidi Bernier,
Berkley & Veller Greenwood Country Off:802-254-6400
Source: PrimeMLS,MLS#: 5100177
Facts & features
Interior
Bedrooms & bathrooms
- Bedrooms: 3
- Bathrooms: 1
- Full bathrooms: 1
Heating
- Oil, Hot Water, Wood Stove, Boiler
Cooling
- None
Appliances
- Included: Dishwasher, Dryer, Range Hood, Electric Range, Refrigerator, Washer, Electric Water Heater, Water Heater
- Laundry: In Basement
Features
- Kitchen/Dining
- Flooring: Carpet, Vinyl, Wood
- Basement: Concrete,Concrete Floor,Dirt Floor,Full,Partial,Unfinished,Basement Stairs,Interior Entry
Interior area
- Total structure area: 2,160
- Total interior livable area: 1,440 sqft
- Finished area above ground: 1,440
- Finished area below ground: 0
Property
Parking
- Total spaces: 2
- Parking features: Dirt, Auto Open, Storage Above, Driveway, Garage, On Site, Detached
- Garage spaces: 2
- Has uncovered spaces: Yes
Features
- Levels: One and One Half
- Stories: 1.5
- Exterior features: Deck
Lot
- Size: 10 Acres
- Features: Country Setting, Level, Open Lot, Rolling Slope, Sloped, Wooded, Near Skiing, Near Snowmobile Trails
Details
- Parcel number: 68721810819
- Zoning description: RR
Construction
Type & style
- Home type: SingleFamily
- Architectural style: Cape
- Property subtype: Single Family Residence
Materials
- Vinyl Siding, Wood Siding
- Foundation: Concrete, Poured Concrete
- Roof: Metal,Standing Seam
Condition
- New construction: No
- Year built: 1940
Utilities & green energy
- Electric: 100 Amp Service, Circuit Breakers
- Sewer: On-Site Septic Exists, Private Sewer, Septic Tank
- Utilities for property: Cable at Site, Cable Available
Community & HOA
Community
- Security: Smoke Detector(s)
Location
- Region: Wardsboro
Financial & listing details
- Price per square foot: $277/sqft
- Tax assessed value: $430,350
- Annual tax amount: $4,254
- Date on market: 7/16/2026
- Listing terms: Conventional
- Road surface type: Dirt, Gravel
Estimated market value
Not available
Estimated sales range
Not available
Not available
Price history
| Date | Event | Price |
|---|---|---|
| 8/28/2026 | Pending sale | $399,000$277/sqft |
Source:  PrimeMLS #5100177 Report a problem PrimeMLS #5100177 Report a problem | ||
| 7/16/2026 | Listed for sale | $399,000$277/sqft |
Source: PrimeMLS #5100177 Report a problem | ||
Public tax history
| Year | Property taxes | Tax assessment |
|---|---|---|
| 2024 | -- | $430,350 |
| 2023 | -- | $430,350 +30.1% |
| 2022 | -- | $330,710 |
| 2021 | -- | $330,710 |
| 2020 | -- | $330,710 |
| 2019 | -- | $330,710 +9.8% |
| 2018 | -- | $301,210 +0% |
| 2017 | -- | $301,200 |
| 2016 | -- | $301,200 +16296.3% |
| 2015 | -- | $1,837 +0.4% |
| 2014 | -- | $1,829 -0.1% |
| 2013 | -- | $1,831 -0.1% |
| 2012 | -- | $1,833 +0.6% |
| 2011 | -- | $1,822 +0.4% |
| 2010 | -- | $1,814 |
| 2009 | -- | $1,814 -1% |
| 2008 | -- | $1,833 +26.9% |
| 2007 | -- | $1,444 -0.8% |
| 2006 | -- | $1,456 +38.3% |
| 2003 | -- | $1,053 |
Find assessor info on the county website
Monthly payment
Est. payment
Payment breakdown
Explore the cost of this home by adjusting the details. Changes won't be saved.Climate risks
Neighborhood: 05355
Nearby schools
Schools provided by the listing agent
- Elementary: Wardsboro Central School
- District: Windham Central
Source: PrimeMLS. This data may not be complete. We recommend contacting the local school district to confirm school assignments for this home.
Similar homes
- $415,0003 bd2 ba1k sqft180 Debbie Higgins Lane, Wardsboro, VT 05355Active
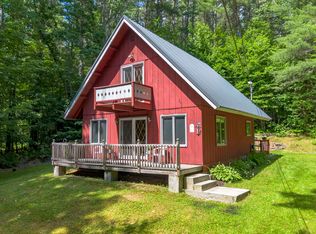 MLS ID #5097788, Patrice Schneider. PrimeMLS
 - $479,0003 bd2 ba1.9k sqft58 Hi Hopes Road, Wardsboro, VT 05355Active
 MLS ID #5107623, Christine M Lewis. PrimeMLS
 - $575,0003 bd2 ba1.9k sqft256 Potter Road, Wardsboro, VT 05355Active
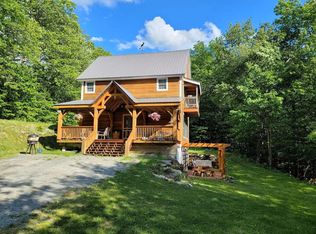 MLS ID #5108984, Jennifer Densmore. PrimeMLS
 - $457,0003 bd2 ba1.6k sqft4027 Route 100 Highway, Wardsboro, VT 05360Active
 MLS ID #5095426, Steve Goldfarb. PrimeMLS
