
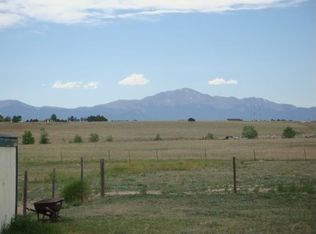
Welcome to a legacy of Colorado living, where modern comfort meets timeless land. Nestled on 40 sprawling acres of horse-ready prairie, this extraordinary property tells a story generations in the making. Once part of an 1800s homestead, the soul of the land is still present in the original lilac bushes that bloom near the home each spring, and in the hand-selected wood accents carried throughout the house—reclaimed from the very homestead that stood here before. | Inside, the home is a masterclass in warmth and thoughtful design. The open-concept main level was built for easy, single-level living. A spacious kitchen serves as the heart of the home, complete with a built-in island, breakfast bar, and gas stovetop. The primary suite is a true retreat, featuring a look-through fireplace, bay window with built-in storage, walk-in closet and second hidden (lockable) closet, plus a private bath with a jetted soaking tub. A second en-suite bedroom offers added flexibility for guests or multigenerational living. Natural light pours into the south-facing sunroom, while the office is outfitted with custom shelving which invites productivity. The unfinished basement offers plenty of room to grow. | Outside, the possibilities are endless. A custom stone patio with fireplace sets the scene for memorable nights under the stars. A metal outbuilding with concrete floors provides storage or workshop space. The barn includes stalls, a tack room, chicken coop, with water and electricity. Zoned for horses and livestock. A rare blend of history, utility, and wide-open freedom—this is where your Colorado dream takes root. | Approximately 10 minutes to Schriever Space Force Base, 20 mins to Peterson SFB, 10 minutes to the town of Falcon, and 30 minutes to Colorado Springs. | Additional parcels available: 40-acres adjoining to the west (vacant land). 40-acres on the west side of Curtis Rd (land & house).
For sale
$1,250,000
2550 Slocum Rd, Peyton, CO 80831
3beds
4,608sqft
Single Family Residence
Built in 1990
40 Acres Lot
$-- Zestimate®
$271/sqft
$-- HOA
What's special
Second en-suite bedroom
- 255 days
- 137
- 5
Zillow last checked:
Listing updated:
Listed by:
Sarah McGarry C2EX GRI MRP RENE SFR 719-201-8352,
Real Broker, LLC DBA Real
Source: elevateMLS,MLS#: 3345452
Facts & features
Interior
Bedrooms & bathrooms
- Bedrooms: 3
- Bathrooms: 3
- Full bathrooms: 3
Other
- Level: Main
Heating
- Propane, Radiant, Wood
Cooling
- Ceiling Fan(s)
Appliances
- Included: Cooktop, Dishwasher, Disposal, Dryer, Gas in Kitchen, Range, Refrigerator, Washer
- Laundry: Main Level
Features
- 5-Pc Bath, 9Ft + Ceilings, French Doors, Great Room, Vaulted Ceiling(s), Secondary Suite w/in Home
- Flooring: Carpet, Tile, Wood
- Basement: Partial,Unfinished
- Number of fireplaces: 2
- Fireplace features: Gas, Two
Interior area
- Total structure area: 4,608
- Total interior livable area: 4,608 sqft
- Finished area above ground: 3,237
- Finished area below ground: 1,371
Video & virtual tour
Property
Parking
- Total spaces: 2
- Parking features: Detached, Gravel Driveway, RV Access/Parking
- Garage spaces: 2
Features
- Patio & porch: See Prop Desc Remarks
- Fencing: Other,See Remarks
- Has view: Yes
- View description: Panoramic, Mountain(s), View of Pikes Peak
Lot
- Size: 40 Acres
- Features: Level, Rural, See Remarks, Horses (Zoned), Horses(Zoned for 2 or more)
Details
- Additional structures: Barn(s), Workshop, Stable(s), Storage, See Remarks
- Parcel number: 4335000012
Construction
Type & style
- Home type: SingleFamily
- Architectural style: Ranch
- Property subtype: Single Family Residence
Materials
- Stucco, Framed on Lot
- Roof: Metal
Condition
- Existing Home
- New construction: No
- Year built: 1990
Utilities & green energy
- Water: Well
- Utilities for property: Electricity Connected, Propane
Community & HOA
Location
- Region: Peyton
Financial & listing details
- Price per square foot: $271/sqft
- Tax assessed value: $769,366
- Annual tax amount: $2,600
- Date on market: 1/9/2026
- Listing terms: Cash,Conventional,Other,VA Loan
- Electric utility on property: Yes
Estimated market value
Not available
Estimated sales range
Not available
Not available
Price history
| Date | Event | Price |
|---|---|---|
| 8/21/2026 | Price change | $1,250,000-16.7%$271/sqft |
Source:  elevateMLS #3345452 Report a problem elevateMLS #3345452 Report a problem | ||
| 1/9/2026 | Listed for sale | $1,500,000-44.4%$326/sqft |
Source: elevateMLS #3345452 Report a problem | ||
| 1/9/2026 | Listing removed | $2,700,000$586/sqft |
Source: elevateMLS #6950807 Report a problem | ||
| 6/14/2025 | Listed for sale | $2,700,000$586/sqft |
Source: elevateMLS #6950807 Report a problem | ||
Public tax history
| Year | Property taxes | Tax assessment |
|---|---|---|
| 2025 | $2,601 -47.8% | $59,380 +66.5% |
| 2024 | $4,981 +127.6% | $35,660 +666.9% |
| 2023 | $2,188 -4.6% | $4,650 -85.2% |
| 2022 | $2,294 | $31,520 -3.5% |
| 2021 | -- | $32,680 +14.4% |
| 2020 | $2,014 +0.9% | $28,560 |
| 2019 | $1,995 | $28,560 |
Find assessor info on the county website
Monthly payment
Est. payment
Payment breakdown
Explore the cost of this home by adjusting the details. Changes won't be saved.Climate risks
Neighborhood: 80831
Nearby schools
Schools provided by the listing agent
- District: District 49
Source: elevateMLS. This data may not be complete. We recommend contacting the local school district to confirm school assignments for this home.
Similar homes
- $1,150,0003 bd3 ba2.4k sqft3455 J D Johnson Rd, Peyton, CO 80831For Sale

 MLS ID #1646860, Laura Midkiff, Midkiff & Associates, LLC. elevateMLS
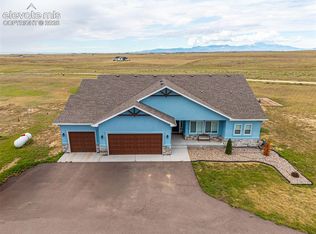
 - $984,9005 bd4 ba4.5k sqft3445 Antelope Hill Vw, Peyton, CO 80831For Sale
 MLS ID #7271299, Freddi Walls ABR CRS GRI MRP RENE , The Cutting Edge. elevateMLS
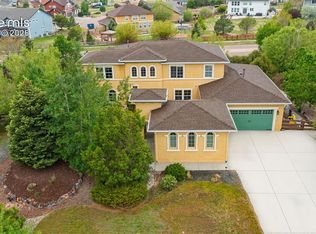
 - $795,0004 bd3 ba4.2k sqft7334 Talimena Ter, Peyton, CO 80831For Sale
 MLS ID #4242462, Ramona Williams, Exp Realty LLC. elevateMLS
 - $910,0004 bd3 ba3.6k sqft2660 N Peyton Hwy, Peyton, CO 80831For Sale
 MLS ID #5871201, Tanya Walter C2EX MRP RENE SRES , ERA Shields Real Estate. elevateMLS
 - $1,149,9002 bd3 ba2.4k sqft21295 E Highway 24, Peyton, CO 80831For SaleMLS ID #9895413, Gregory Tomlinson ABR PSA , The Innovative Group, LLC. elevateMLS
- $874,0005 bd5 ba4.7k sqft9395 Doe Creek Ct, Peyton, CO 80831For SaleMLS ID #4961410, Janet McMonigal ABR MRP , Falcon Peyton Homes. elevateMLS
- $1,029,9005 bd4 ba4.1k sqft2788 N Peyton Hwy, Calhan, CO 80808For SaleMLS ID #2387294, Tanya Walter C2EX MRP RENE SRES , ERA Shields Real Estate. elevateMLS
- $875,0004 bd3 ba3.4k sqft20340 Warriors Path Drive, Peyton, CO 80831For Sale
 MLS ID #8618887, Avigeya Dorsey, Abode Real Estate. REcolorado as distributed by MLS GRID
 - $669,0004 bd3 ba2.4k sqft10970 Garrett Rd, Peyton, CO 80831For SaleMLS ID #3276487, Sofia Taylor, Agents Realty of Colorado. elevateMLS
- $639,9004 bd3 ba2.9k sqft7412 Chelsey Way, Peyton, CO 80831For SaleMLS ID #2754600, Joseph Heffner, The Platinum Group. elevateMLS
- $950,0005 bd3 ba3.4k sqft2202 N Ellicott Hwy, Calhan, CO 80808For SaleMLS ID #8190120, Cindy Geer MRP , Pink Realty Inc. elevateMLS
- $1,275,0004 bd4 ba4.7k sqft1224 W High Point Ln, Colorado Springs, CO 80904For SaleMLS ID #9602922, Skip Howes ABR CRB CRS GRI , Howes Team Real Estate LLC. elevateMLS
- $850,0005 bd5 ba4.5k sqft12692 Clark Peak Ct, Peyton, CO 80831For SaleMLS ID #5195521, Jodi Bohenna ASP CLHMS CMRS CNE SFR , Keller Williams Premier Realty. elevateMLS
- $1,150,0004 bd3 ba2.5k sqft13575 Old Pueblo Rd, Fountain, CO 80817For SaleMLS ID #6125532, Tiffany Matthias MRP , Exp Realty LLC. elevateMLS
- $650,0005 bd4 ba3.7k sqft8347 Tibbs Rd, Peyton, CO 80831For SaleMLS ID #4982898, Ramona Williams, Exp Realty LLC. elevateMLS
- $640,0005 bd3 ba3k sqft19027 Murphy Rd, Peyton, CO 80831For SaleMLS ID #1704566, Lauren Frohman, Keller Williams Premier Realty. elevateMLS
- $1,360,0006 bd5 ba6.5k sqft7264 Killearn Way, Colorado Springs, CO 80908For SaleMLS ID #9728302, Langlee Schafer ABR GRI RENE SRES , The Cutting Edge. elevateMLS
- $1,395,0006 bd7 ba3.6k sqft12124 Oregon Wagon Trl, Elbert, CO 80106For SaleMLS ID #9005439, Diane Lynn Gonzales MRP , Your Castle Real Estate LLC. elevateMLS
- $629,0005 bd4 ba3.3k sqft7804 Bullet Rd, Peyton, CO 80831For SaleMLS ID #6776096, Gary Fossceco, Fossceco Realty LLC. elevateMLS
- $998,0006 bd5 ba5.3k sqft9671 Cairngorm Way, Colorado Springs, CO 80908For SaleMLS ID #7953462, Hank Poburka AHWD C2EX CDPE CRS GRI MRP SFR , Eagle One Real Estate LLC. elevateMLS
