Modern-style 5-bedroom, 3-bathroom rambler with a main-floor primary suite and a finished walkout lower level. The open-concept main level features beautiful distressed hardwood floors, 9-foot ceilings, a tray ceiling, crown molding and a stylish modern gas fireplace. The two-tone kitchen includes stone countertops, stainless steel appliances, and a walk-in pantry. The primary suite offers a private bathroom with a soaker tub, and two additional bedrooms along with a main-floor laundry room complete the main level. The finished lower level includes two more bedrooms, a wet bar with a built-in wine fridge, additional plumbing in place for future expansion, and walkout access to a lovely patio area. A main floor maintenance free composite deck overlooks the fenced backyard, and the established lawn includes an in-ground sprinkler system with rain sensors. Energy efficient Andersen windows bring in natural light throughout. The 3-stall garage provides ample room for vehicles and storage. Hundred Acre Woods has an amazing neighborhood playground close to the home, with restaurants and shopping nearby and Mayo Clinic within minutes.
Coming soon 11/04
$649,900
2555 Sand Trap Rd SE, Rochester, MN 55904
5beds
3,432sqft
Single Family
Built in 2014
0.28 Acres Lot
$-- Zestimate®
$189/sqft
$10/mo HOA
What's special
- 5 hours
- 60
- 5
Zillow last checked:
Listing updated:
Listed by:
Molly Kor 507-535-9572,
Edina Realty Rochester,
Kara Gyarmaty 507-226-3486
Source: NorthstarMLS as distributed by MLS GRID,MLS#: 7157979
Facts & features
Interior
Bedrooms & bathrooms
- Bedrooms: 5
- Bathrooms: 3
- Full bathrooms: 3
Bedroom
- Level: Main
- Area: 195 Square Feet
- Dimensions: 13x15
Bedroom 2
- Level: Main
- Area: 110 Square Feet
- Dimensions: 10x11
Bedroom 3
- Level: Main
- Area: 121 Square Feet
- Dimensions: 11x11
Bedroom 4
- Level: Lower
- Area: 195 Square Feet
- Dimensions: 15x13
Bedroom 5
- Level: Lower
- Area: 225 Square Feet
- Dimensions: 15x15
Primary bathroom
- Level: Main
- Area: 108 Square Feet
- Dimensions: 12x9
Dining room
- Level: Main
- Area: 144 Square Feet
- Dimensions: 18x8
Family room
- Level: Lower
- Area: 551 Square Feet
- Dimensions: 29x19
Family room
- Level: Lower
- Area: 154 Square Feet
- Dimensions: 11x14
Kitchen
- Level: Main
- Area: 168 Square Feet
- Dimensions: 12x14
Laundry
- Level: Main
- Area: 35 Square Feet
- Dimensions: 7x5
Living room
- Level: Main
- Area: 266 Square Feet
- Dimensions: 19x14
Other
- Level: Main
- Area: 64 Square Feet
- Dimensions: 8x8
Other
- Level: Main
- Area: 25 Square Feet
- Dimensions: 5x5
Heating
- Forced Air, Fireplace(s)
Cooling
- Central Air
Appliances
- Included: Air-To-Air Exchanger, Cooktop, Dishwasher, Disposal, Dryer, Exhaust Fan, Freezer, Water Filtration System, Microwave, Refrigerator, Washer, Water Softener Owned
- Laundry: Laundry Room, Main Level
Features
- Basement: Finished,Storage Space,Walk-Out Access
- Number of fireplaces: 1
- Fireplace features: Gas, Living Room
Interior area
- Total structure area: 3,464
- Total interior livable area: 3,432 sqft
- Finished area above ground: 1,746
- Finished area below ground: 1,686
Property
Parking
- Total spaces: 3
- Parking features: Attached, Concrete, Garage Door Opener
- Attached garage spaces: 3
- Has uncovered spaces: Yes
Accessibility
- Accessibility features: None
Features
- Levels: One
- Stories: 1
- Patio & porch: Composite Decking, Covered, Deck, Front Porch, Patio
- Fencing: Chain Link,Full,Vinyl
Lot
- Size: 0.28 Acres
- Dimensions: 90 x 133
Details
- Foundation area: 1718
- Parcel number: 630643074050
- Zoning description: Residential-Single Family
Construction
Type & style
- Home type: SingleFamily
- Property subtype: Single Family
Materials
- Roof: Asphalt
Condition
- New construction: No
- Year built: 2014
Utilities & green energy
- Electric: Circuit Breakers
- Gas: Natural Gas
- Sewer: City Sewer/Connected
- Water: City Water/Connected
Community & HOA
Community
- Subdivision: Hundred Acre Woods 2nd
HOA
- Has HOA: Yes
- Services included: Other
- HOA fee: $120 annually
- HOA name: Highlands at Hundred Acre Woods
- HOA phone: 508-993-0289
Location
- Region: Rochester
Financial & listing details
- Price per square foot: $189/sqft
- Tax assessed value: $554,000
- Annual tax amount: $7,862
- Date on market: 10/28/2026
- Road surface type: Paved
Estimated market value
Not available
Estimated sales range
Not available
Not available
Price history
| Date | Event | Price |
|---|---|---|
| 6/11/2021 | Sold | $562,000$164/sqft |
Source:  NorthstarMLS as distributed by MLS GRID #5728860 Report a problem | ||
| 3/25/2021 | Pending sale | $562,000$164/sqft |
Source: NorthstarMLS as distributed by MLS GRID #5728860 Report a problem | ||
| 3/23/2021 | Listed for sale | $562,000+29.2%$164/sqft |
Source: NorthstarMLS as distributed by MLS GRID #5728860 Report a problem | ||
| 6/12/2018 | Sold | $435,000-0.9%$127/sqft |
Source: NorthstarMLS as distributed by MLS GRID #5103146 Report a problem | ||
| 3/1/2018 | Pending sale | $438,900$128/sqft |
Source: Realty Edge Team #4078727 Report a problem | ||
| 2/22/2018 | Price change | $438,900-1.3%$128/sqft |
Source: Realty Edge Team #4078727 Report a problem | ||
| 11/30/2017 | Price change | $444,900-1.1%$130/sqft |
Source: Realty Edge LLC #4078727 Report a problem | ||
| 9/14/2017 | Price change | $449,900-2.2%$131/sqft |
Source: Realty Edge LLC #4078727 Report a problem | ||
| 4/13/2017 | Listed for sale | $459,900+1315.1%$134/sqft |
Source: Counselor Realty Rochester #4078727 Report a problem | ||
| 7/24/2014 | Sold | $32,500$9/sqft |
Source: Public Record Report a problem | ||
Public tax history
| Year | Property taxes | Tax assessment |
|---|---|---|
| 2025 | $7,771 +16% | $554,000 +1.4% |
| 2024 | $6,701 | $546,400 +3.8% |
| 2023 | -- | $526,400 +7.7% |
| 2022 | $6,024 +3% | $488,800 +11.6% |
| 2021 | $5,846 -1% | $437,900 +3.2% |
| 2020 | $5,906 +6.4% | $424,400 +9.3% |
| 2019 | $5,552 | $388,200 +2.1% |
| 2017 | $5,552 +5.3% | $380,200 +5.4% |
| 2016 | $5,272 | $360,800 +142.6% |
| 2015 | $5,272 +132.7% | $148,700 +397.3% |
| 2014 | $2,266 +344.3% | $29,900 |
| 2012 | $510 | $29,900 -16.9% |
| 2011 | -- | $36,000 +16.9% |
| 2010 | $483 +51.8% | $30,800 +52.5% |
| 2008 | $318 | $20,200 |
Find assessor info on the county website
Monthly payment
Est. payment
Payment breakdown
Explore the cost of this home by adjusting the details. Changes won't be saved.Climate risks
Neighborhood: 55904
Nearby schools
Schools provided by the listing agent
- Elementary: Riverside Central
- Middle: Willow Creek
- High: Mayo
Source: NorthstarMLS as distributed by MLS GRID. This data may not be complete. We recommend contacting the local school district to confirm school assignments for this home.
- $554,7003 bd2 ba3.9k sqft2537 Sand Trap Rd SE, Rochester, MN 55904Off Market
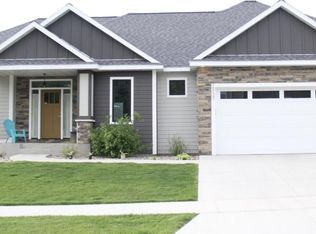
- $753,0005 bd4 ba3.2k sqft2573 Sand Trap Rd SE, Rochester, MN 55904Off Market
- $498,2003 bd3 ba1.8k sqft2538 Sand Trap Rd SE, Rochester, MN 55904Off Market
- $651,4004 bd3 ba2.4k sqft2562 Sand Trap Rd SE, Rochester, MN 55904Off Market
Similar homes
- $549,9005 bd3 ba3k sqft2403 Tee Time Rd SE, Rochester, MN 55904For Sale
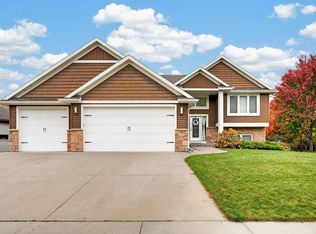
 MLS ID #7164681, Chris Drury, Edina Realty Rochester. NorthstarMLS as distributed by MLS GRID
- $599,9004 bd3 ba2.7k sqft2745 Tee Time Rd SE, Rochester, MN 55904For Sale
 MLS ID #7115186, Kris and Arlyn Nelson, Edina Realty Rochester. NorthstarMLS as distributed by MLS GRID
- $539,9004 bd3 ba3.5k sqft2449 Sand Trap Ln SE, Rochester, MN 55904For Sale
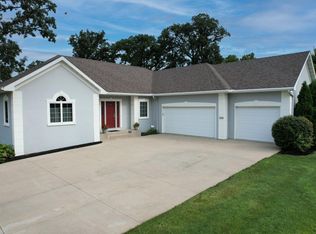 MLS ID #7123513, Shawn Buryska, Coldwell Banker Realty. NorthstarMLS as distributed by MLS GRID
- $685,0004 bd3 ba3k sqft827-10 1/2 St SW, Rochester, MN 55902For Sale
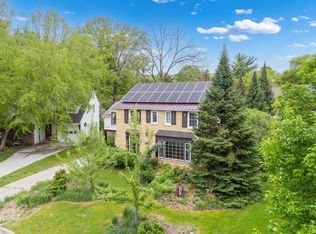 MLS ID #7165113, Hanan Absah, Coldwell Banker Realty. NorthstarMLS as distributed by MLS GRID
- $550,0004 bd2 ba2k sqft3425 Pinewood Rd SE, Rochester, MN 55904For SaleMLS ID #7131669, Jen Steffes, Edina Realty Rochester. NorthstarMLS as distributed by MLS GRID
- $649,9005 bd4 ba3.8k sqft3411 Tralee Ln NE, Rochester, MN 55906For SaleMLS ID #7123350, Nikolina Lecic, Exclusive Buyers Real Estate LLC. NorthstarMLS as distributed by MLS GRID
- $625,0005 bd3 ba2.7k sqft1657 Century Ridge Ln NE, Rochester, MN 55906For SaleMLS ID #7154089, Sandra Reid, Re/Max Results. NorthstarMLS as distributed by MLS GRID
- $724,9004 bd3 ba2.9k sqft2000 Schmidt Ct SE, Rochester, MN 55904For SaleMLS ID #7083320, Rick Witt, Homes Plus Realty. NorthstarMLS as distributed by MLS GRID
- $580,0005 bd4 ba3.6k sqft2144 Jade Ln NE, Rochester, MN 55906For SaleMLS ID #7097654, Jason Carey, Re/Max Results. NorthstarMLS as distributed by MLS GRID
- $464,9004 bd3 ba2.2k sqft1019 11th St SW, Rochester, MN 55902For SaleMLS ID #7166306, Nita Khosla, Edina Realty Rochester. NorthstarMLS as distributed by MLS GRID
- $585,0005 bd4 ba3.6k sqft2980 Darcy Dr NE, Rochester, MN 55906For SaleMLS ID #7144048, Josh Huglen, Real Broker, LLC.. NorthstarMLS as distributed by MLS GRID
- $579,9005 bd5 ba3.4k sqft2967 Darcy Dr NE, Rochester, MN 55906For SaleMLS ID #7100929, Dustin Kanz, Re/Max Results. NorthstarMLS as distributed by MLS GRID
- $705,0006 bd4 ba4k sqft3107 Darcy Dr NE, Rochester, MN 55906For SaleMLS ID #7140890, Ron Wightman, Wightman-Brock Real Estate Advisors. NorthstarMLS as distributed by MLS GRID
- $599,0005 bd5 ba3.7k sqft1408 Woodland Dr SW, Rochester, MN 55902For SaleMLS ID #7119627, Rami Hansen, Edina Realty Rochester. NorthstarMLS as distributed by MLS GRID
- $598,9005 bd4 ba3.8k sqft2901 Bambi Ct SW, Rochester, MN 55902For SaleMLS ID #7115882, Justin Schwirtz, Edina Realty Rochester. NorthstarMLS as distributed by MLS GRID
- $589,9004 bd4 ba3.9k sqft2937 Oakview Dr NE, Rochester, MN 55906For SaleMLS ID #7075328, Robin Gwaltney, Re/Max Results. NorthstarMLS as distributed by MLS GRID
- $407,9004 bd2 ba2.2k sqft1007 Golfers Ct SE, Rochester, MN 55904For SaleMLS ID #7129192, Christopher Hus, Re/Max Results. NorthstarMLS as distributed by MLS GRID
- $500,0007 bd4 ba3.5k sqft1347 6th Ave SE, Rochester, MN 55904For SaleMLS ID #7158315, Mike Swenson, eXp Realty. NorthstarMLS as distributed by MLS GRID
- $500,0007 bd4 ba3.5k sqft1341 6th Ave SE, Rochester, MN 55904For SaleMLS ID #7158292, Mike Swenson, eXp Realty. NorthstarMLS as distributed by MLS GRID
- $450,0006 bd4 ba3.8k sqft1535 8th Ave SE, Rochester, MN 55904For SaleMLS ID #7122038, Noelle Tripolino Roberts, Real Broker, LLC.. NorthstarMLS as distributed by MLS GRID
