Welcome home to this beautifully maintained, one-owner, single-story home that showcases pride of ownership throughout!Enjoy the fresh look of new flooring, including luxury vinyl plank in the main living areas and brand-new carpet in all bedrooms. Large windows throughout the home fill the spaces with abundant natural light, creating a bright and welcoming atmosphere.The spacious living and dining room combination provides an inviting setting for everyday living and entertaining. The dining area flows seamlessly into the kitchen, which features a breakfast nook and abundant counter space, making meal preparation and entertaining a breeze. Just off the kitchen, the cozy family room offers a fireplace, creating the perfect place to relax and gather with family and friends.The spacious primary suite features two closets and a private bathroom complete with dual sinks and a garden tub/shower combination.The oversized garage provides ample room for parking, along with additional space for a workbench, extra storage, or hobbies.Step outside and enjoy the generous .30-acre backyard, featuring mature trees, a covered patio, beautiful mountain views, and potential backyard access.Additional highlights include a new HVAC system and furnace installed in 2024, a water heater approximately one year old, and all appliances conveying with the home.This well-cared-for property offers comfortable living, functional spaces, and plenty of room to enjoy both indoors and out. Don't miss the opportunity to make this special home yours!
For sale
$375,000
2557 Twin Buttes Dr NE, Rio Rancho, NM 87144
3beds
1,732sqft
Single Family Residence
Built in 1992
0.3 Acres Lot
$371,700 Zestimate®
$217/sqft
$-- HOA
What's special
Beautiful mountain viewsNew flooringSpacious primary suiteCovered patioAbundant counter spaceAbundant natural lightBreakfast nook
- 7 days
- 405
- 47
Likely to sell faster than
Zillow last checked:
Listing updated:
Listed by:
Elicea Aguilera 505-417-0151,
RE/MAX SELECT 505-798-1000
Source: SWMLS,MLS#: 1113944
Facts & features
Interior
Bedrooms & bathrooms
- Bedrooms: 3
- Bathrooms: 2
- Full bathrooms: 2
Primary bedroom
- Level: Main
- Area: 180
- Dimensions: 12 x 15
Bedroom 2
- Level: Main
- Area: 100
- Dimensions: 10 x 10
Bedroom 3
- Level: Main
- Area: 120
- Dimensions: 12 x 10
Dining room
- Level: Main
- Area: 120
- Dimensions: 12 x 10
Family room
- Level: Main
- Area: 221
- Dimensions: 17 x 13
Kitchen
- Level: Main
- Area: 90
- Dimensions: 9 x 10
Living room
- Level: Main
- Area: 240
- Dimensions: 16 x 15
Heating
- Central, Natural Gas
Cooling
- Refrigerated
Appliances
- Included: Dryer, Dishwasher, Refrigerator, Range Hood, Washer
- Laundry: Electric Dryer Hookup
Features
- Breakfast Area, Ceiling Fan(s), Separate/Formal Dining Room, Dual Sinks, Garden Tub/Roman Tub, Country Kitchen, Multiple Living Areas, Main Level Primary, Pantry, Tub Shower
- Flooring: Carpet
- Windows: Double Pane Windows, Insulated Windows
- Has basement: No
- Number of fireplaces: 1
Interior area
- Total structure area: 1,732
- Total interior livable area: 1,732 sqft
Property
Parking
- Total spaces: 2
- Parking features: Attached, Garage, Garage Door Opener, Oversized
- Attached garage spaces: 2
Accessibility
- Accessibility features: None
Features
- Levels: One
- Stories: 1
- Patio & porch: Covered, Patio
- Exterior features: Privacy Wall, Private Yard
- Fencing: Wall
- Has view: Yes
Lot
- Size: 0.3 Acres
- Features: Landscaped, Planned Unit Development, Views
Details
- Parcel number: 1017072393354
- Zoning description: R-1
Construction
Type & style
- Home type: SingleFamily
- Property subtype: Single Family Residence
Materials
- Frame
- Roof: Pitched,Shingle
Condition
- Resale
- New construction: No
- Year built: 1992
Utilities & green energy
- Sewer: Public Sewer
- Water: Public
- Utilities for property: Electricity Connected, Natural Gas Connected, Phone Connected, Sewer Connected, Water Connected
Green energy
- Energy generation: None
Community & HOA
Community
- Subdivision: Corrales North 3
Location
- Region: Rio Rancho
Financial & listing details
- Price per square foot: $217/sqft
- Tax assessed value: $185,961
- Annual tax amount: $2,158
- Date on market: 11/13/2026
- Cumulative days on market: 7 days
- Listing terms: Cash,Conventional,FHA,VA Loan
- Road surface type: Paved
Estimated market value
$371,700
$353,000 - $390,000
$2,051/mo
Price history
| Date | Event | Price |
|---|---|---|
| 11/13/2026 | Listed for sale | $375,000$217/sqft |
Source:  SWMLS #1113944 Report a problem | ||
Public tax history
| Year | Property taxes | Tax assessment |
|---|---|---|
| 2025 | $2,093 -0.2% | $61,987 +3% |
| 2024 | $2,097 +2.7% | $60,182 +3% |
| 2023 | $2,041 +2% | $58,429 +3% |
| 2022 | $2,000 +0.9% | $56,727 +3% |
| 2021 | $1,983 | $55,076 |
| 2020 | $1,983 -0.7% | $55,076 |
| 2019 | $1,997 +9.6% | $55,076 +3% |
| 2018 | $1,821 -3.9% | $53,472 +3% |
| 2017 | $1,894 | $51,914 +3% |
| 2016 | $1,894 +5.3% | $50,402 +3% |
| 2014 | $1,799 | $48,934 +7.5% |
| 2013 | $1,799 | $45,509 -68.1% |
| 2011 | -- | $142,527 |
Find assessor info on the county website
Monthly payment
Est. payment
Payment breakdown
Explore the cost of this home by adjusting the details. Changes won't be saved.Climate risks
Neighborhood: River's Edge
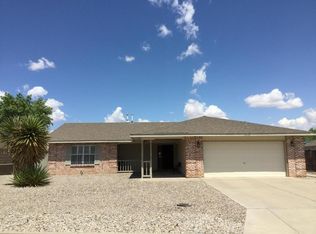
- $340,7003 bd2 ba1.7k sqft2553 Twin Buttes Dr NE, Rio Rancho, NM 87144Off Market
- $393,7003 bd2 ba1.7k sqft2561 Twin Buttes Dr NE, Rio Rancho, NM 87144Off Market
- $381,8003 bd3 ba2.2k sqft2552 Cabezon Dr NE, Rio Rancho, NM 87144Off Market
- $349,3003 bd2 ba1.6k sqft2548 Cabezon Dr NE, Rio Rancho, NM 87144Off Market
Similar homes
- $395,0003 bd2 ba1.7k sqft2610 Withington Peak Dr NE, Rio Rancho, NM 87144For Sale
 MLS ID #1114051, The Staton Group Homes, Keller Williams Realty. SWMLS
- $370,0003 bd2 ba1.8k sqft6276 Apache Plume Rd NE, Rio Rancho, NM 87144For Sale
 MLS ID #1113756, Jenelle C Chavez, Coldwell Banker Legacy. SWMLS
- $345,0003 bd2 ba1.6k sqft2595 Shavano Peak Dr NE, Rio Rancho, NM 87144For Sale
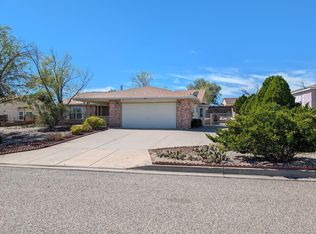 MLS ID #1111731, Marcus Anthony Lathon, EXP Realty LLC. SWMLS
- $410,0003 bd2 ba1.9k sqft2636 Sandia Loop NE, Rio Rancho, NM 87144For Sale
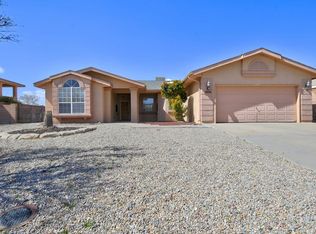 MLS ID #1111810, Jason B Taylor, Coldwell Banker Legacy. SWMLS
