Country living at its best- this 3-bedroom cape in Mount Vernon is set back from the road on this beautiful well-landscapes 2.4 acre property. Enter the mud room to leave your boots and come inside this cozy home with an open floor plan. Kitchen updates include newer appliances, island and separate room for dining with lots of natural light. The spacious living room features pretty hardwood floors and this home does offer a sort- floor bedroom and full bath with laundry. Two good size bedrooms also upstairs. Enjoy the great yard and 2-car garage with storage.
Active
Price cut: $15K (9/23)
$350,000
256 Belgrade Road, Mount Vernon, ME 04352
3beds
1,376sqft
Single Family Residence
Built in 1986
2.4 Acres Lot
$-- Zestimate®
$254/sqft
$-- HOA
What's special
Great yardMud roomPretty hardwood floors
- 101 days
- 310
- 16
Zillow last checked:
Listing updated:
Listed by:
Sprague & Curtis Real Estate ann@spragueandcurtis.com
Source: Maine Listings,MLS#: 1671588
Facts & features
Interior
Bedrooms & bathrooms
- Bedrooms: 3
- Bathrooms: 1
- Full bathrooms: 1
Primary bedroom
- Features: Closet
- Level: First
Bedroom 2
- Features: Closet, Skylight
- Level: Second
Bedroom 3
- Features: Built-in Features, Closet, Skylight
- Level: Second
Dining room
- Level: First
Kitchen
- Features: Kitchen Island
- Level: First
Living room
- Level: First
Mud room
- Features: Closet
- Level: First
Heating
- Forced Air
Cooling
- None
Appliances
- Included: Dishwasher, Electric Range, Refrigerator
Features
- 1st Floor Bedroom
- Flooring: Laminate, Vinyl, Wood
- Basement: Bulkhead,Interior Entry,Full,Unfinished
- Has fireplace: No
Interior area
- Total structure area: 1,376
- Total interior livable area: 1,376 sqft
- Finished area above ground: 1,376
- Finished area below ground: 0
Video & virtual tour
Property
Parking
- Total spaces: 2
- Parking features: Gravel, On Site, Detached
- Garage spaces: 2
Features
- Patio & porch: Deck, Porch
- Has view: Yes
- View description: Scenic, Trees/Woods
Lot
- Size: 2.4 Acres
- Features: Rural, Level, Open Lot
Details
- Additional structures: Shed(s)
- Parcel number: MTVRMR03L67
- Zoning: Residential
- Other equipment: Internet Access Available
Construction
Type & style
- Home type: SingleFamily
- Architectural style: Cape Cod
- Property subtype: Single Family Residence
Materials
- Wood Frame, Vinyl Siding
- Foundation: Poured Concrete
- Roof: Shingle
Condition
- Year built: 1986
Utilities & green energy
- Electric: Circuit Breakers
- Sewer: Private Sewer
- Water: Private
Community & HOA
Community
- Security: Air Radon Mitigation System
Location
- Region: Mount Vernon
Financial & listing details
- Price per square foot: $254/sqft
- Tax assessed value: $132,100
- Annual tax amount: $2,774
- Date on market: 7/13/2026
- Road surface type: Paved
Estimated market value
Not available
Estimated sales range
Not available
Not available
Price history
| Date | Event | Price |
|---|---|---|
| 9/23/2026 | Price change | $350,000-4.1%$254/sqft |
Source:  Maine Listings #1671588 Report a problem Maine Listings #1671588 Report a problem | ||
| 8/27/2026 | Price change | $365,000-2.7%$265/sqft |
Source: Maine Listings #1671588 Report a problem | ||
| 7/13/2026 | Listed for sale | $375,000+96.3%$273/sqft |
Source: Maine Listings #1671588 Report a problem | ||
| 6/16/2020 | Sold | $191,000+0.8%$139/sqft |
Source: Maine Listings #1449164 Report a problem | ||
| 4/22/2020 | Price change | $189,500-4.8%$138/sqft |
Source: Coldwell Banker Rizzo Mattson, Realtors #1449164 Report a problem | ||
| 4/8/2020 | Listed for sale | $199,000$145/sqft |
Source: Coldwell Banker Rizzo Mattson #1449164 Report a problem | ||
Public tax history
| Year | Property taxes | Tax assessment |
|---|---|---|
| 2024 | $2,774 +10.5% | $132,100 |
| 2023 | $2,510 +2.7% | $132,100 |
| 2022 | $2,444 +12.1% | $132,100 |
| 2021 | $2,180 -5.7% | $132,100 |
| 2020 | $2,312 -0.3% | $132,100 |
| 2019 | $2,318 +2.6% | $132,100 |
| 2018 | $2,259 | $132,100 |
| 2017 | $2,259 +12.5% | $132,100 |
| 2014 | $2,008 | $132,100 |
Find assessor info on the county website
Monthly payment
Est. payment
Payment breakdown
Explore the cost of this home by adjusting the details. Changes won't be saved.Climate risks
Neighborhood: 04352
Similar homes
- $335,0003 bd1 ba1.6k sqft722 Belgrade Road, Mount Vernon, ME 04352Active

 MLS ID #1683812, Portside Real Estate Group. Maine Listings
 - $310,0003 bd2 ba1.1k sqft40 Caldwell Lane, Chesterville, ME 04938Active
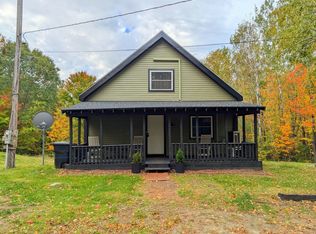 MLS ID #1684332, Coldwell Banker Sandy River Realty. Maine Listings
 - $350,0003 bd2 ba1.8k sqft1012 West Road, Belgrade, ME 04917Active
 MLS ID #1669480, Better Homes & Gardens Real Estate/The Masiello Group. Maine Listings
 - $299,0003 bd2 ba1.1k sqft36 Morrill Road, Readfield, ME 04355Active
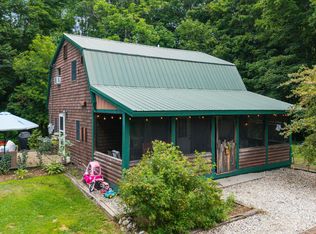 MLS ID #1684717, Your Home Sold Guaranteed Realty. Maine Listings
 - $360,0003 bd2 ba1.2k sqft46 Giles Road, Readfield, ME 04355ActiveMLS ID #1672327, Brookewood Realty. Maine Listings
- $424,0002 bd2 ba1.2k sqft279 Desert Pond Road, Mount Vernon, ME 04352ActiveMLS ID #1666121, Sprague & Curtis Real Estate. Maine Listings
- $299,0004 bd2 ba1.6k sqft24 Royal Drive, Livermore Falls, ME 04254ActiveMLS ID #1685208, County Seat Realty. Maine Listings
- $299,0003 bd1 ba1.3k sqft458 West Road, Belgrade, ME 04917ActiveMLS ID #1684416, Sprague & Curtis Real Estate. Maine Listings
- $350,0003 bd2 ba1.6k sqft14 Jersey Avenue, New Sharon, ME 04955ActiveMLS ID #1676772, Selling Mountains Realty. Maine Listings
- $315,0003 bd2 ba1.3k sqft840 Oakland Road, Belgrade, ME 04917ActiveMLS ID #1672566, Listings Direct. Maine Listings
- $325,9003 bd1 ba1.5k sqft111 Gile Road, Fayette, ME 04349ActiveMLS ID #1668588, Better Homes & Gardens Real Estate/The Masiello Group. Maine Listings
- $365,0003 bd2 ba1.4k sqft1096 Smithfield Road, Belgrade, ME 04917ActiveMLS ID #1668621, Taylor Realty, Inc.. Maine Listings
- $390,0003 bd2 ba1.3k sqft9 Ladd Road, Rome, ME 04963ActiveMLS ID #1667431, McAllister Real Estate. Maine Listings
- $385,0004 bd2 ba1.5k sqft72 Dutch Gap Road, Chesterville, ME 04938ActiveMLS ID #1667218, County Seat Realty. Maine Listings
- $225,0003 bd1 ba1k sqft79 Rat Mill Hill Road, Mount Vernon, ME 04352ActiveMLS ID #1679319, Fontaine Family-The Real Estate Leader. Maine Listings
- $365,0003 bd2 ba1.1k sqft885 River Road, Livermore, ME 04253ActiveMLS ID #1676421, Cassie Mason Real Estate. Maine Listings
- $379,0003 bd2 ba2k sqft22 Old Jay Hill Road, Jay, ME 04239ActiveMLS ID #1667319, Coldwell Banker Sandy River Realty. Maine Listings
- $415,0003 bd3 ba1.9k sqft60 Quarry Drive, Readfield, ME 04355ActiveMLS ID #1674626, Better Homes & Gardens Real Estate/The Masiello Group. Maine Listings
- $369,9002 bd1 ba792 sqft6 Leonard Lane, Chesterville, ME 04938ActiveMLS ID #1673630, Amnet Realty. Maine Listings
