Nestled on nearly 4 acres in a serene setting within Lower Salford Township, this charming Colonial-style home offers a perfect blend of comfort and elegance. Built in 1993, this detached residence boasts a spacious layout with four inviting bedrooms and two and a half bathrooms, making it an ideal retreat for those seeking tranquility and space. Step inside to discover an open floor plan that seamlessly connects the family room and kitchen, creating a warm atmosphere for gatherings and everyday living. The kitchen features an eat-in area, an island for additional prep space, and is bathed in natural light from skylights above. The family room, complete with a stunning stone wood-burning fireplace, invites cozy evenings spent with loved ones. The primary suite offers a private oasis with a walk-in shower and beaming skylights ensuring a relaxing start or end to your day. The interior is enhanced by thoughtful details such as recessed lighting, plush carpeting, and an spacious attic for extra storage. The basement provides additional space for laundry and potential customization to suit your needs. Outside, the property spans an impressive 3.77 acres, offering ample room for outdoor activities and relaxation. The extensive hardscape and well-maintained landscaping create a picturesque setting, while the deck and porch provide perfect spots for enjoying panoramic views of the scenic vista that backs to lush trees. An outbuilding and shed offer practical storage solutions for gardening tools or recreational equipment. Located in a peaceful rural community, this home is not just a residence but a lifestyle. The neighborhood is known for its friendly atmosphere and strong sense of community. Residents enjoy easy access to local parks, perfect for leisurely strolls or picnics, and nearby schools that are committed to providing quality education. Public services are readily available, ensuring convenience and peace of mind. With a side-entry garage and ample driveway parking, this property combines functionality with charm. Experience the beauty of rural living while being just a short drive from essential amenities. In addition, the seller is purchasing a 1-year home warranty for the buyer! This home is a peaceful retreat, waiting for you to create lasting memories.
Coming soon 11/13
$735,000
256 Morris Rd, Harleysville, PA 19438
4beds
2,810sqft
Single Family Residence
Built in 1993
3.77 Acres Lot
$823,700 Zestimate®
$262/sqft
$-- HOA
What's special
- 5 days
- 1,254
- 170
Zillow last checked:
Listing updated:
Listed by:
Daniel J. Smith 215-723-4073,
Innovate Real Estate 2157234073,
Listing Team: Daniel J. Smith Team, Co-Listing Agent: Cheryl M Smith 215-892-3871,
Innovate Real Estate
Source: Bright MLS,MLS#: PAMC2199796
Facts & features
Interior
Bedrooms & bathrooms
- Bedrooms: 4
- Bathrooms: 3
- Full bathrooms: 2
- 1/2 bathrooms: 1
- Main level bathrooms: 1
Heating
- Forced Air, Propane
Cooling
- Central Air, Electric
Appliances
- Included: Water Heater
- Laundry: In Basement
Features
- Attic, Bathroom - Walk-In Shower, Dining Area, Family Room Off Kitchen, Open Floorplan, Eat-in Kitchen, Kitchen Island, Primary Bath(s), Recessed Lighting
- Flooring: Carpet
- Windows: Skylight(s)
- Basement: Concrete
- Number of fireplaces: 1
- Fireplace features: Wood Burning, Stone, Wood Burning Stove
Interior area
- Total structure area: 2,810
- Total interior livable area: 2,810 sqft
- Finished area above ground: 2,810
Property
Parking
- Total spaces: 2
- Parking features: Garage Faces Side, Garage Door Opener, Asphalt, Driveway, Garage
- Garage spaces: 2
- Has uncovered spaces: Yes
Accessibility
- Accessibility features: None
Features
- Levels: Two
- Stories: 2
- Patio & porch: Deck, Porch
- Exterior features: Flood Lights, Extensive Hardscape, Rain Gutters
- Pool features: None
- Has view: Yes
- View description: Panoramic, Scenic Vista
Lot
- Size: 3.77 Acres
- Features: Additional Lot(s), Backs to Trees, Rural
Details
- Additional structures: Above Grade, Outbuilding
- Parcel number: 500003040159
- Zoning: RESIDENTIAL
- Special conditions: Standard
Construction
Type & style
- Home type: SingleFamily
- Architectural style: Colonial
- Property subtype: Single Family Residence
Materials
- Vinyl Siding
- Foundation: Concrete Perimeter
Condition
- New construction: No
- Year built: 1993
Utilities & green energy
- Sewer: On Site Septic
- Water: Well, Private
Community & HOA
Community
- Subdivision: None Available
HOA
- Has HOA: No
Location
- Region: Harleysville
- Municipality: LOWER SALFORD TWP
Financial & listing details
- Price per square foot: $262/sqft
- Tax assessed value: $275,030
- Annual tax amount: $12,303
- Date on market: 11/13/2026
- Listing agreement: Exclusive Right To Sell
- Exclusions: Powder Room Shelve And Basketball Pole / Hoop.
- Ownership: Fee Simple
Estimated market value
$823,700
$766,000 - $881,000
$3,422/mo
Price history
| Date | Event | Price |
|---|---|---|
| 6/6/2006 | Sold | $475,000$169/sqft |
Source: Public Record Report a problem | ||
Public tax history
| Year | Property taxes | Tax assessment |
|---|---|---|
| 2025 | $11,766 +6.1% | $275,030 |
| 2024 | $11,087 | $275,030 |
| 2023 | $11,087 +7.3% | $275,030 |
| 2022 | $10,337 +1.5% | $275,030 |
| 2021 | $10,185 +1.2% | $275,030 |
| 2020 | $10,063 +1.2% | $275,030 |
| 2019 | $9,944 +2% | $275,030 |
| 2018 | $9,753 +1.5% | $275,030 |
| 2017 | $9,607 +0.4% | $275,030 |
| 2016 | $9,571 +1.5% | $275,030 |
| 2015 | $9,433 +0.8% | $275,030 |
| 2014 | $9,355 +1% | $275,030 |
| 2013 | $9,263 +2.5% | $275,030 |
| 2012 | $9,039 +6.2% | $275,030 |
| 2011 | $8,511 +4% | $275,030 |
| 2010 | $8,187 +2.4% | $275,030 |
| 2009 | $7,997 +0.2% | $275,030 |
| 2008 | $7,983 +3.1% | -- |
| 2007 | $7,740 +3.4% | -- |
| 2006 | $7,483 +5.1% | -- |
| 2005 | $7,120 +6.2% | -- |
| 2004 | $6,703 +7.3% | -- |
| 2003 | $6,246 +4.9% | -- |
| 2002 | $5,955 +5% | -- |
| 2000 | $5,673 +2.8% | -- |
| 1999 | $5,519 | -- |
Find assessor info on the county website
Monthly payment
Est. payment
Payment breakdown
Explore the cost of this home by adjusting the details. Changes won't be saved.Climate risks
Neighborhood: 19438
Nearby schools
Schools provided by the listing agent
- District: Souderton Area
Source: Bright MLS. This data may not be complete. We recommend contacting the local school district to confirm school assignments for this home.


Similar homes
- $880,0004 bd3 ba3k sqft70 Alexandrea Cir, Harleysville, PA 19438For Sale
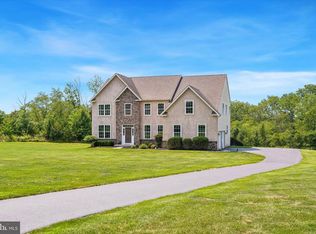
 MLS ID #PAMC2189318, Nathaniel Seaman, Realty One Group Exclusive. Bright MLS
- $674,8884 bd3 ba2.3k sqft2500 Line Lexington Rd, Hatfield, PA 19440For Sale
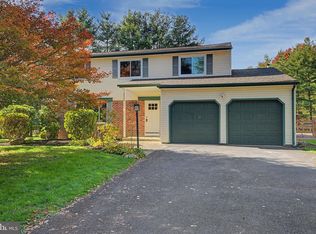 MLS ID #PAMC2199694, Dave Cary, Prime Real Estate Team. Bright MLS
- $549,9004 bd3 ba2.3k sqft4210 Anita Dr, Collegeville, PA 19426For Sale
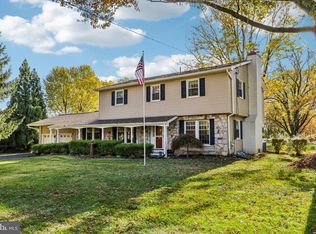 MLS ID #PAMC2199040, Joymarie DeFruscio, Keller Williams Realty Group. Bright MLS
- $660,0004 bd4 ba2.7k sqft257 W Mount Pleasant Ave, Ambler, PA 19002For Sale
 MLS ID #PAMC2199934, Maureen Galleo, Realty One Group Restore - BlueBell. Bright MLS
- $600,0004 bd3 ba2.3k sqft104 Lauren Ln, Spring City, PA 19475For SaleMLS ID #PACT2138880, Dan Marquette, Real of Pennsylvania. Bright MLS
- $729,9994 bd3 ba2k sqft102 Guilford Ct, North Wales, PA 19454For SaleMLS ID #PAMC2199292, David Dupell, Coldwell Banker Realty. Bright MLS
- $799,0004 bd3 ba3k sqft103 Shetland Way, Collegeville, PA 19426For SaleMLS ID #PAMC2198898, Marie DeZarate, RE/MAX Main Line - Devon. Bright MLS
- $599,9003 bd3 ba2.8k sqft2117 Eastport Way, Harleysville, PA 19438For SaleMLS ID #PAMC2196570, Gina Wherry, RE/MAX Ready. Bright MLS
- $575,0003 bd3 ba1.7k sqft3 Linden Way, Harleysville, PA 19438For SaleMLS ID #PAMC2195998, Paul Bresadola, Long & Foster Real Estate, Inc.. Bright MLS
- $789,0004 bd3 ba3k sqft1276 Stump Hall Rd, Collegeville, PA 19426For SaleMLS ID #PAMC2174830, Mr. Derek Greene, The Greene Realty Group. Bright MLS
- $624,9004 bd3 ba2.2k sqft30 Quarry Rd, Perkasie, PA 18944For SaleMLS ID #PABU2134916, MARIA Zolezzi, Century 21 Action Plus Realty - Bordentown. Bright MLS
- $774,5004 bd3 ba2.3k sqft1669 Fennel Rd, Quakertown, PA 18951For SaleMLS ID #PABU2132618, Linda K Levin, Keller Williams Real Estate - Southampton. Bright MLS
- $779,9974 bd3 ba2.6k sqft3149 Middle Creek Rd, Gilbertsville, PA 19525For SaleMLS ID #PAMC2196372, Kim Welch, Herb Real Estate, Inc.. Bright MLS
- $710,0004 bd3 ba3.1k sqft2050 Miller Rd, Pennsburg, PA 18073For SaleMLS ID #PABU2126656, Brettney Gunning-Rausch, RE/MAX Central - Lansdale. Bright MLS
- $650,0004 bd3 ba3k sqft134 Royal Ave, North Wales, PA 19454For SaleMLS ID #PAMC2198066, Katelyn Mathe, Keller Williams Real Estate-Montgomeryville. Bright MLS
- $777,1974 bd3 ba2.5k sqft0 Old Bethlehem Pike, Sellersville, PA 18960New ConstructionMLS ID #PABU2121586, Jane Healy, Howard Hanna Real Estate Services. Bright MLS
- $735,0005 bd3 ba3.5k sqft728 E Creamery Rd, Perkasie, PA 18944For SaleMLS ID #PABU2133764, Earl Caffrey, Innovate Real Estate. Bright MLS
