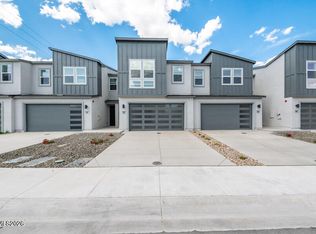
The Elora home design balances modern comfort and practical living with its open floor plan and thoughtful layout. An inviting foyer leads into the spacious great room, which flows effortlessly into the casual dining area and well-appointed kitchen featuring a center island and generous pantry. The main level also includes a powder room and everyday entry for added convenience. Upstairs, the serene primary suite offers a walk-in closet and spa-inspired bath with a dual-sink vanity, private water closet, and a spacious shower. Two secondary bedrooms, one with a walk-in closet, share a well-designed hall bath. A versatile loft and centrally located laundry room complete the upper level, adding functionality to this stylish design.
Active under contract-no show
Price cut: $55K (9/1)
$640,000
2590 Deweese Loop #30, Reno, NV 89509
3beds
1,882sqft
Townhouse
Built in 2026
1,742 Square Feet Lot
$635,900 Zestimate®
$340/sqft
$223/mo HOA
What's special
Spa-inspired bathCentrally located laundry roomSerene primary suiteWell-appointed kitchenInviting foyerEveryday entryWell-designed hall bath
- 69 days
- 9
- 0
Zillow last checked:
Listing updated:
Listed by:
Michael Wood S.65411 775-250-2007,
RE/MAX Professionals-Reno
Source: NNRMLS,MLS#: 260010381
Facts & features
Interior
Bedrooms & bathrooms
- Bedrooms: 3
- Bathrooms: 3
- Full bathrooms: 2
- 1/2 bathrooms: 1
Heating
- Forced Air, Natural Gas
Cooling
- Central Air
Appliances
- Included: Dishwasher, Disposal, Gas Cooktop, Gas Range, Microwave, Oven
- Laundry: Laundry Room
Features
- Breakfast Bar, Entrance Foyer, Kitchen Island, Loft, Pantry, Smart Thermostat, Walk-In Closet(s)
- Flooring: Carpet, Ceramic Tile, Wood
- Windows: Double Pane Windows, Low Emissivity Windows, Vinyl Frames
- Has fireplace: No
- Common walls with other units/homes: 2+ Common Walls
Interior area
- Total structure area: 1,882
- Total interior livable area: 1,882 sqft
Property
Parking
- Total spaces: 2
- Parking features: Attached, Garage, Garage Door Opener
- Attached garage spaces: 2
Features
- Stories: 2
- Exterior features: None
- Spa features: None
- Fencing: Back Yard,Partial
Lot
- Size: 1,742 Square Feet
- Features: Landscaped, Level, Sprinklers In Front
Details
- Additional structures: None
- Parcel number: 01063101
- Zoning: MF30
Construction
Type & style
- Home type: Townhouse
- Property subtype: Townhouse
Materials
- Stucco
- Foundation: Slab
- Roof: Composition,Shingle
Condition
- New construction: Yes
- Year built: 2026
Details
- Builder name: Toll Brothers
Utilities & green energy
- Sewer: Public Sewer
- Water: Public
- Utilities for property: Cable Available, Electricity Available, Internet Available, Natural Gas Available, Phone Available, Sewer Available, Water Available, Cellular Coverage, Water Meter Installed
Community & HOA
Community
- Security: Keyless Entry, Security System Leased
HOA
- Has HOA: Yes
- HOA fee: $223 monthly
- HOA name: Rivercrest at Idlewild
Location
- Region: Reno
Financial & listing details
- Price per square foot: $340/sqft
- Annual tax amount: $4,591
- Date on market: 8/12/2026
- Cumulative days on market: 70 days
- Listing terms: Cash,Conventional,FHA,VA Loan
Estimated market value
$635,900
$604,000 - $668,000
$3,386/mo
Price history
| Date | Event | Price |
|---|---|---|
| 9/3/2026 | Contingent | $640,000$340/sqft |
Source:  NNRMLS #260010381 Report a problem NNRMLS #260010381 Report a problem | ||
| 9/1/2026 | Price change | $640,000-7.9%$340/sqft |
Source: NNRMLS #260010381 Report a problem | ||
| 8/12/2026 | Listed for sale | $695,000$369/sqft |
Source: NNRMLS #260010381 Report a problem | ||
Public tax history
Tax history is unavailable.
Monthly payment
Est. payment
Payment breakdown
Explore the cost of this home by adjusting the details. Changes won't be saved.Climate risks
Neighborhood: Idlewild
Nearby schools
Schools provided by the listing agent
- Elementary: Hunter Lake
- Middle: Swope
- High: Reno
Source: NNRMLS. This data may not be complete. We recommend contacting the local school district to confirm school assignments for this home.


Similar homes
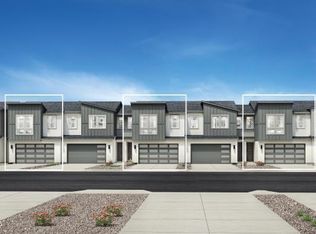
- from $644,9953 bd3 ba1.8k sqftElora Plan, Rivercrest, Reno, NV 89509New Construction
 Toll Brothers Inc.
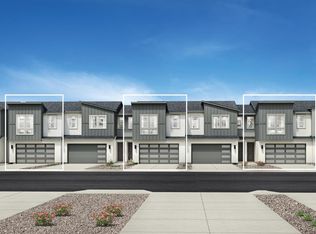
 - from $595,9953 bd3 ba1.8k sqftDanica Plan, Rivercrest, Reno, NV 89509New Construction
 Toll Brothers Inc.
 - from $572,9953 bd3 ba1.7k sqftAshwin Plan, Rivercrest, Reno, NV 89509New Construction
 Toll Brothers Inc.
 - $449,9003 bd3 ba1.6k sqft200 Mark Jeffrey Ln, Reno, NV 89503Active

 MLS ID #260010369, Peter Moritz, RE/MAX Gold. NNRMLS
 - $669,9003 bd4 ba2.2k sqft3812 Lakeside Dr, Reno, NV 89509ActiveMLS ID #260010336, Tyler Barrette, Sierra Sotheby's International. NNRMLS
- $609,9905 bd3 ba1.9k sqft2997 Winze Way, Reno, NV 89512ActiveNNRMLS
- $548,9904 bd3 ba1.8k sqft3612 George Sullivan Pkwy Lot 2, Reno, NV 89512ActiveMLS ID #260012813, Michael Wood, RE/MAX Professionals-Reno. NNRMLS
- $679,9504 bd2 ba1.9k sqft4212 Greeen Gulch Rd Homesite 2364, Reno, NV 89521ActiveMLS ID #260013259, Michael Wood, RE/MAX Professionals-Reno. NNRMLS
- $599,9904 bd4 ba1.8k sqft1146 Arrastra Rd Lot 21, Reno, NV 89512ActiveMLS ID #260012814, Michael Wood, RE/MAX Professionals-Reno. NNRMLS
- $439,0003 bd3 ba1.8k sqft5055 Ciarra Kennedy Ln, Reno, NV 89503ActiveMLS ID #260003278, Lori Welsh, Dickson Realty - Caughlin. NNRMLS
- $458,0002 bd2 ba1.3k sqft2018 Cradle Mountain Dr #1, Reno, NV 89523ActiveMLS ID #260011152, Holly Hind, Ferrari-Lund Real Estate Reno. NNRMLS
- $605,0004 bd3 ba2k sqft2597 Michelangelo Dr, Sparks, NV 89434ActiveMLS ID #260011760, Felisa Cusimano-Martin, Dickson Realty - Sparks. NNRMLS
- $561,9904 bd4 ba1.8k sqft3006 Winze Way, Reno, NV 89512ActiveNNRMLS
- $570,0004 bd3 ba2.2k sqft7669 Enclave Key Rd Lot 10, Reno, NV 89506ActiveMLS ID #260008856, Rose Teddy, RE/MAX Professionals-Reno. NNRMLS
- $379,0002 bd3 ba1.2k sqft2150 Altamira Dr, Reno, NV 89523ActiveMLS ID #260003334, Tina Reed, Ferrari-Lund Real Estate Reno. NNRMLS
