The Danica home design features an open floor plan that seamlessly connects the foyer, great room, and casual dining area, creating an inviting atmosphere for both everyday living and special occasions. The well-appointed kitchen includes a spacious island and pantry, while the adjacent under-stair walk-in closet offers ample storage space. The primary suite offers a walk-in closet, dual sinks, and a private water closet in the primary bath, ensuring comfort and privacy. Additional highlights include a versatile loft space, a convenient everyday entry, and a laundry room on the bedroom level for added practicality.
Active
$615,000
2665 Deweese Loop Homesite 22, Reno, NV 89509
3beds
1,712sqft
Single Family Residence
Built in 2026
1,742 Square Feet Lot
$-- Zestimate®
$359/sqft
$223/mo HOA
What's special
Primary suiteWell-appointed kitchenOpen floor planUnder-stair walk-in closetSpacious islandConvenient everyday entryVersatile loft space
- 7 hours
- 23
- 0
Zillow last checked:
Listing updated:
Listed by:
Michael Wood S.65411 775-250-2007,
RE/MAX Professionals-Reno
Source: NNRMLS,MLS#: 260012332
Facts & features
Interior
Bedrooms & bathrooms
- Bedrooms: 3
- Bathrooms: 3
- Full bathrooms: 2
- 1/2 bathrooms: 1
Heating
- Forced Air, Natural Gas
Cooling
- Central Air
Appliances
- Included: Dishwasher, Disposal, Gas Cooktop, Gas Range, Microwave, Oven
- Laundry: Laundry Room
Features
- Breakfast Bar, Entrance Foyer, Kitchen Island, Loft, Pantry, Smart Thermostat, Walk-In Closet(s)
- Flooring: Carpet, Ceramic Tile, Wood
- Windows: Double Pane Windows, Low Emissivity Windows, Vinyl Frames
- Has fireplace: No
- Common walls with other units/homes: 2+ Common Walls
Interior area
- Total structure area: 1,712
- Total interior livable area: 1,712 sqft
Property
Parking
- Total spaces: 2
- Parking features: Attached, Garage, Garage Door Opener
- Attached garage spaces: 2
Features
- Stories: 2
- Exterior features: None
- Spa features: None
- Fencing: Back Yard,Partial
Lot
- Size: 1,742 Square Feet
- Features: Landscaped, Level, Sprinklers In Front
Details
- Additional structures: None
- Parcel number: 01063211
- Zoning: MF30
Construction
Type & style
- Home type: SingleFamily
- Property subtype: Single Family Residence
Materials
- Stucco
- Foundation: Slab
- Roof: Composition,Shingle
Condition
- New construction: Yes
- Year built: 2026
Details
- Builder name: Toll Brothers
Utilities & green energy
- Sewer: Public Sewer
- Water: Public
- Utilities for property: Cable Available, Electricity Available, Internet Available, Natural Gas Available, Phone Available, Sewer Available, Water Available, Cellular Coverage, Water Meter Installed
Community & HOA
Community
- Security: Keyless Entry, Security System Leased
HOA
- Has HOA: Yes
- Amenities included: Management
- HOA fee: $223 monthly
- HOA name: Rivercrest at Idlewild
Location
- Region: Reno
Financial & listing details
- Price per square foot: $359/sqft
- Annual tax amount: $2,859
- Date on market: 9/24/2026
- Listing terms: Cash,Conventional,FHA,VA Loan
Estimated market value
Not available
Estimated sales range
Not available
Not available
Price history
| Date | Event | Price |
|---|---|---|
| 9/24/2026 | Listed for sale | $615,000$359/sqft |
Source:  NNRMLS #260012332 Report a problem NNRMLS #260012332 Report a problem | ||
Public tax history
Tax history is unavailable.
Monthly payment
Est. payment
Payment breakdown
Explore the cost of this home by adjusting the details. Changes won't be saved.Climate risks
Neighborhood: Idlewild
Nearby schools
Schools provided by the listing agent
- Elementary: Hunter Lake
- Middle: Swope
- High: Reno
Source: NNRMLS. This data may not be complete. We recommend contacting the local school district to confirm school assignments for this home.
- $624,0003 bd3 ba1.7k sqft2630 Deweese Loop #26, Reno, NV 89509New Construction

- $610,0004 bd3 ba1.8k sqft2620 Deweese Loop #27, Reno, NV 89509New Construction
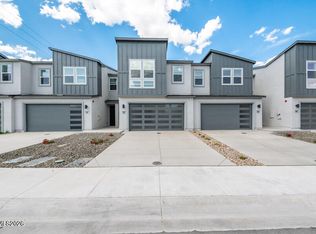
- $640,0003 bd3 ba1.8k sqft2590 Deweese Loop #30, Reno, NV 89509New Construction
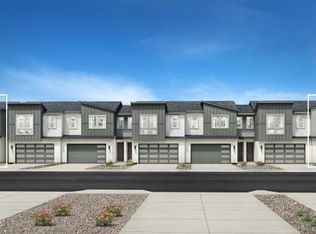
- $619,0003 bd3 ba1.7k sqft2675 Deweese Loop #21, Reno, NV 89509New Construction

Similar homes
- $619,0003 bd3 ba1.7k sqft2675 Deweese Loop #21, Reno, NV 89509Active
 MLS ID #260012335, Michael Wood, RE/MAX Professionals-Reno. NNRMLS
 - $675,0003 bd3 ba1.8k sqft1510 Mayberry Dr, Reno, NV 89509Active
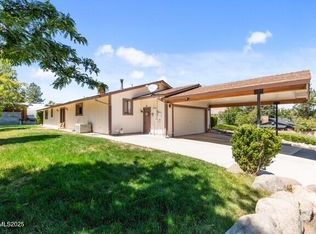 MLS ID #260012077, Karen Walker-Hill, Ferrari-Lund Real Estate Reno. NNRMLS
 - $615,0003 bd3 ba1.8k sqft2665 Deweese Loop, Reno, NV 89509New Construction
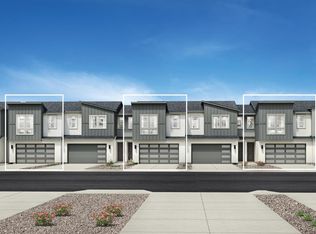 Toll Brothers Inc.
 - $619,0003 bd3 ba1.7k sqft2675 Deweese Loop, Reno, NV 89509New Construction
 Toll Brothers Inc.
 - $859,0003 bd2 ba2k sqft1720 Allen St, Reno, NV 89509ActiveMLS ID #260012302, Harmony Steingrebe, Sierra Sotheby's International. NNRMLS
- $470,0003 bd2 ba1.5k sqft3349 Spring Creek Cir, Reno, NV 89509ActiveMLS ID #260012269, Annette Junell, Keller Williams Group One Inc.. NNRMLS
- $748,8883 bd2 ba1.8k sqft3055 Greensburg Cir, Reno, NV 89509ActiveMLS ID #260012318, J.P. Menante, Dickson Realty - Downtown. NNRMLS
- $600,0002 bd1 ba1.3k sqft740 W Plumb Ln, Reno, NV 89509ActiveMLS ID #260012046, Keith Andrews, RE/MAX Prime Properties. NNRMLS
- $530,0003 bd2 ba2.1k sqft828 Washington St, Reno, NV 89503ActiveMLS ID #260012288, Staci Nauman, RE/MAX Professionals-Sparks. NNRMLS
- $600,0003 bd2 ba1.6k sqft850 Pennsylvania Dr, Reno, NV 89503ActiveMLS ID #260011695, Devin Scruggs, Dickson Realty - Caughlin. NNRMLS
- $800,0004 bd2 ba1.9k sqft3270 Cashill Blvd, Reno, NV 89509ActiveMLS ID #260012230, Cristy Silverman, Keller Williams Group One Inc.. NNRMLS
- $550,0003 bd3 ba1.4k sqft4325 Tuscany Cir, Reno, NV 89523ActiveMLS ID #260011686, Michael Gay, Dickson Realty - Caughlin. NNRMLS
- $629,9003 bd3 ba1.8k sqft4503 Highcrest Dr, Reno, NV 89523ActiveMLS ID #260009705, Becca Martinez, Harcourts Vanguard. NNRMLS
- $599,0002 bd2 ba1.4k sqft1340 Gleneyre Ct, Reno, NV 89509ActiveMLS ID #260010909, Dana Hatjakes, Ferrari-Lund Real Estate Reno. NNRMLS
- $645,0003 bd2 ba2k sqft4090 W 7th St, Reno, NV 89503ActiveMLS ID #260011580, Samuel Olson, RE/MAX Professionals-Reno. NNRMLS
- $599,0003 bd2 ba1.5k sqft2180 Gridley Ave, Reno, NV 89503ActiveMLS ID #260012106, Nicholas Abe, RE/MAX Professionals-Reno. NNRMLS
- $589,0003 bd3 ba1.7k sqft2554 River Hatchling Ln, Reno, NV 89503ActiveMLS ID #260011732, Theresa Nelson, Sierra Sotheby's International. NNRMLS
