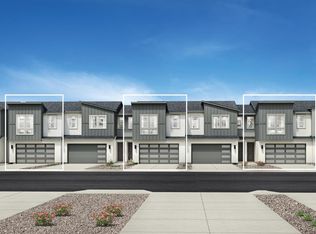
The Ashwin home design offers a thoughtful layout that maximizes comfort and functionality. The first level welcomes you with a foyer leading to a spacious great room, which flows seamlessly into the casual dining area and kitchen with its convenient island. An everyday entry provides easy access from the two-car garage, while a powder room and storage space under the stairs add practicality. Upstairs, the primary bedroom suite boasts a walk-in closet and a luxurious bathroom with dual sinks and a private water closet. Two additional bedrooms, a full bathroom, and a versatile loft space complete the second level. The laundry room is conveniently located on the bedroom level, making chores more manageable.
Active
$619,000
2675 Deweese Loop #21, Reno, NV 89509
3beds
1,712sqft
Single Family Residence
Built in 2026
1,306 Square Feet Lot
$-- Zestimate®
$362/sqft
$223/mo HOA
What's special
Primary bedroom suiteCasual dining areaTwo additional bedroomsSpacious great roomPowder roomWalk-in closetVersatile loft space
- 16 hours
- 20
- 2
Zillow last checked:
Listing updated:
Listed by:
Michael Wood S.65411 775-250-2007,
RE/MAX Professionals-Reno
Source: NNRMLS,MLS#: 260012335
Facts & features
Interior
Bedrooms & bathrooms
- Bedrooms: 3
- Bathrooms: 3
- Full bathrooms: 2
- 1/2 bathrooms: 1
Heating
- Forced Air, Natural Gas
Cooling
- Central Air
Appliances
- Included: Dishwasher, Disposal, Gas Cooktop, Gas Range, Microwave, Oven
- Laundry: Laundry Room
Features
- Breakfast Bar, Entrance Foyer, Kitchen Island, Loft, Pantry, Smart Thermostat, Walk-In Closet(s)
- Flooring: Carpet, Ceramic Tile, Wood
- Windows: Double Pane Windows, Low Emissivity Windows, Vinyl Frames
- Has fireplace: No
- Common walls with other units/homes: 2+ Common Walls
Interior area
- Total structure area: 1,712
- Total interior livable area: 1,712 sqft
Property
Parking
- Total spaces: 2
- Parking features: Attached, Garage, Garage Door Opener
- Attached garage spaces: 2
Features
- Stories: 2
- Exterior features: None
- Spa features: None
- Fencing: Back Yard,Partial
Lot
- Size: 1,306 Square Feet
- Features: Landscaped, Level, Sprinklers In Front
Details
- Additional structures: None
- Parcel number: 01063212
- Zoning: MF30
Construction
Type & style
- Home type: SingleFamily
- Property subtype: Single Family Residence
Materials
- Stucco
- Foundation: Slab
- Roof: Composition,Shingle
Condition
- New construction: Yes
- Year built: 2026
Details
- Builder name: Toll Brothers
Utilities & green energy
- Sewer: Public Sewer
- Water: Public
- Utilities for property: Cable Available, Electricity Available, Internet Available, Natural Gas Available, Phone Available, Sewer Available, Water Available, Cellular Coverage, Water Meter Installed
Community & HOA
Community
- Security: Keyless Entry, Security System Leased
HOA
- Has HOA: Yes
- Amenities included: Management
- HOA fee: $223 monthly
- HOA name: Rivercrest at Idlewild
Location
- Region: Reno
Financial & listing details
- Price per square foot: $362/sqft
- Annual tax amount: $2,813
- Date on market: 9/24/2026
- Listing terms: Cash,Conventional,FHA,VA Loan
Estimated market value
Not available
Estimated sales range
Not available
Not available
Price history
| Date | Event | Price |
|---|---|---|
| 9/24/2026 | Listed for sale | $619,000$362/sqft |
Source:  NNRMLS #260012335 Report a problem NNRMLS #260012335 Report a problem | ||
Public tax history
Tax history is unavailable.
Monthly payment
Est. payment
Payment breakdown
Explore the cost of this home by adjusting the details. Changes won't be saved.Climate risks
Neighborhood: Idlewild
Nearby schools
Schools provided by the listing agent
- Elementary: Hunter Lake
- Middle: Swope
- High: Reno
Source: NNRMLS. This data may not be complete. We recommend contacting the local school district to confirm school assignments for this home.
- $624,0003 bd3 ba1.7k sqft2630 Deweese Loop #26, Reno, NV 89509New Construction

- $610,0004 bd3 ba1.8k sqft2620 Deweese Loop #27, Reno, NV 89509New Construction
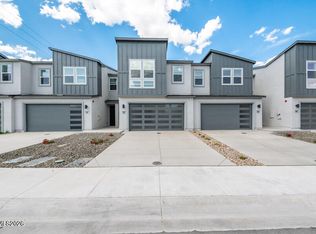
- $640,0003 bd3 ba1.8k sqft2590 Deweese Loop #30, Reno, NV 89509New Construction
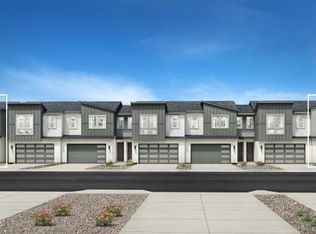
- $615,0003 bd3 ba1.7k sqft2665 Deweese Loop HOMESITE 22, Reno, NV 89509New Construction
Similar homes
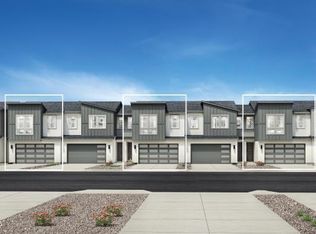
- $615,0003 bd3 ba1.7k sqft2665 Deweese Loop Homesite 22, Reno, NV 89509Active
 MLS ID #260012332, Michael Wood, RE/MAX Professionals-Reno. NNRMLS
 - $675,0003 bd3 ba1.8k sqft1510 Mayberry Dr, Reno, NV 89509Active
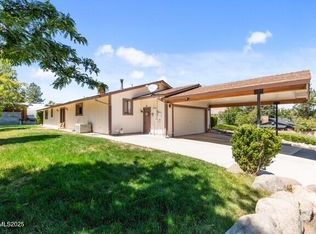 MLS ID #260012077, Karen Walker-Hill, Ferrari-Lund Real Estate Reno. NNRMLS
 - $619,0003 bd3 ba1.7k sqft2675 Deweese Loop, Reno, NV 89509New Construction
 Toll Brothers Inc.
 - $615,0003 bd3 ba1.8k sqft2665 Deweese Loop, Reno, NV 89509New Construction
 Toll Brothers Inc.
 - $859,0003 bd2 ba2k sqft1720 Allen St, Reno, NV 89509ActiveMLS ID #260012302, Harmony Steingrebe, Sierra Sotheby's International. NNRMLS
- $470,0003 bd2 ba1.5k sqft3349 Spring Creek Cir, Reno, NV 89509ActiveMLS ID #260012269, Annette Junell, Keller Williams Group One Inc.. NNRMLS
- $748,8883 bd2 ba1.8k sqft3055 Greensburg Cir, Reno, NV 89509ActiveMLS ID #260012318, J.P. Menante, Dickson Realty - Downtown. NNRMLS
- $530,0003 bd2 ba2.1k sqft828 Washington St, Reno, NV 89503ActiveMLS ID #260012288, Staci Nauman, RE/MAX Professionals-Sparks. NNRMLS
- $600,0002 bd1 ba1.3k sqft740 W Plumb Ln, Reno, NV 89509ActiveMLS ID #260012046, Keith Andrews, RE/MAX Prime Properties. NNRMLS
- $800,0004 bd2 ba1.9k sqft3270 Cashill Blvd, Reno, NV 89509ActiveMLS ID #260012230, Cristy Silverman, Keller Williams Group One Inc.. NNRMLS
- $600,0003 bd2 ba1.6k sqft850 Pennsylvania Dr, Reno, NV 89503ActiveMLS ID #260011695, Devin Scruggs, Dickson Realty - Caughlin. NNRMLS
- $629,9003 bd3 ba1.8k sqft4503 Highcrest Dr, Reno, NV 89523ActiveMLS ID #260009705, Becca Martinez, Harcourts Vanguard. NNRMLS
- $645,0003 bd2 ba2k sqft4090 W 7th St, Reno, NV 89503ActiveMLS ID #260011580, Samuel Olson, RE/MAX Professionals-Reno. NNRMLS
- $599,0002 bd2 ba1.4k sqft1340 Gleneyre Ct, Reno, NV 89509ActiveMLS ID #260010909, Dana Hatjakes, Ferrari-Lund Real Estate Reno. NNRMLS
- $550,0003 bd3 ba1.4k sqft4325 Tuscany Cir, Reno, NV 89523ActiveMLS ID #260011686, Michael Gay, Dickson Realty - Caughlin. NNRMLS
- $599,0003 bd2 ba1.5k sqft2180 Gridley Ave, Reno, NV 89503ActiveMLS ID #260012106, Nicholas Abe, RE/MAX Professionals-Reno. NNRMLS
- $589,0003 bd3 ba1.7k sqft2554 River Hatchling Ln, Reno, NV 89503ActiveMLS ID #260011732, Theresa Nelson, Sierra Sotheby's International. NNRMLS
