Nestled in complete privacy, this secluded home sits 1,500 feet off the road on over 35 ACRES of rolling landscape. The possibilities are endless with all this acreage and large out buildings! The outbuildings have been renovated and includes a kitchen. Featuring 3 bedrooms and 1.5 bathrooms, the open-concept design offers a warm country feel, complemented by a main floor laundry room, whole-house generator, and spacious front and side decks. Recent updates include new drywall and laminate flooring throughout (2023), fresh interior paint, new gutters (2023), a new well pressure tank (2022), and a steel roof on the main house (2018). Water softener is owned. The full walkout basement provides additional living space with a half bath and a large bonus room (previously a sunroom off the walkout door wall). The oversized garage is already equipped with plumbing for a full kitchen and bathroom, plus electricity, septic, and well connections. Outdoors, enjoy breathtaking trails, a cedar forest, apple orchard, shooting shed, pole barn, and storage shed—perfect for recreation or relaxation. Wildlife is abundant, making every walk in the woods an adventure. This truly is your private paradise—come see it for yourself!
For sale
$350,000
2593 Brown Rd, Millington, MI 48746
3beds
1,600sqft
Single Family Residence
Built in 1987
35.22 Acres Lot
$348,900 Zestimate®
$219/sqft
$-- HOA
What's special
- 5 days
- 898
- 92
Likely to sell faster than
Zillow last checked:
Listing updated:
Listed by:
Ryan Maceri 586-519-6259,
KW Platinum 586-949-0200,
Jordan Pridotkas 586-949-0200,
KW Platinum
Source: Realcomp II,MLS#: 20261078735
Facts & features
Interior
Bedrooms & bathrooms
- Bedrooms: 3
- Bathrooms: 2
- Full bathrooms: 1
- 1/2 bathrooms: 1
Bedroom
- Level: Entry
- Area: 144
- Dimensions: 12 X 12
Bedroom
- Level: Entry
- Area: 80
- Dimensions: 10 X 8
Bedroom
- Level: Entry
- Area: 121
- Dimensions: 11 X 11
Other
- Level: Entry
- Area: 63
- Dimensions: 9 X 7
Other
- Level: Basement
- Area: 20
- Dimensions: 5 X 4
Kitchen
- Level: Entry
- Area: 110
- Dimensions: 11 X 10
Laundry
- Level: Entry
- Area: 63
- Dimensions: 9 X 7
Living room
- Level: Entry
- Area: 238
- Dimensions: 17 X 14
Heating
- Baseboard, Propane
Cooling
- Ceiling Fans, Wall Units
Appliances
- Included: Dishwasher, Free Standing Electric Oven, Free Standing Refrigerator, Microwave, Washer Dryer Stacked
Features
- Basement: Partial,Partially Finished,Walk Out Access
- Has fireplace: No
Interior area
- Total interior livable area: 1,600 sqft
- Finished area above ground: 800
- Finished area below ground: 800
Property
Parking
- Total spaces: 2
- Parking features: Two Car Garage, Detached, Electricityin Garage
- Garage spaces: 2
Features
- Levels: One
- Stories: 1
- Entry location: GroundLevel
- Patio & porch: Deck
- Pool features: None
Lot
- Size: 35.22 Acres
- Features: Wooded
Details
- Additional structures: Pole Barn
- Parcel number: 021005000100001
- Special conditions: Short Sale,Standard
Construction
Type & style
- Home type: SingleFamily
- Architectural style: Ranch
- Property subtype: Single Family Residence
Materials
- Wood Siding
- Foundation: Basement, Block
Condition
- New construction: No
- Year built: 1987
Utilities & green energy
- Sewer: Septic Tank
- Water: Well
Community & HOA
HOA
- Has HOA: No
Location
- Region: Millington
Financial & listing details
- Price per square foot: $219/sqft
- Tax assessed value: $175,100
- Annual tax amount: $3,419
- Date on market: 9/29/2026
- Cumulative days on market: 5 days
- Listing agreement: Exclusive Right To Sell
- Listing terms: Cash,Conventional
Estimated market value
$348,900
$331,000 - $366,000
$1,727/mo
Price history
| Date | Event | Price |
|---|---|---|
| 9/29/2026 | Listed for sale | $350,000-12.5%$219/sqft |
Source:  Realcomp II #20261078735 Report a problem Realcomp II #20261078735 Report a problem | ||
| 5/1/2026 | Listing removed | $399,900$250/sqft |
Source: Realcomp II #20251031533 Report a problem | ||
| 4/7/2026 | Price change | $399,900-2.4%$250/sqft |
Source: Realcomp II #20251031533 Report a problem | ||
| 3/13/2026 | Price change | $409,900-2.4%$256/sqft |
Source: Realcomp II #20251031533 Report a problem | ||
| 1/7/2026 | Price change | $419,900-4.5%$262/sqft |
Source: Realcomp II #20251031533 Report a problem | ||
| 9/16/2025 | Price change | $439,900-2.2%$275/sqft |
Source: Realcomp II #20251031533 Report a problem | ||
| 9/4/2025 | Listed for sale | $449,900+12.5%$281/sqft |
Source: Realcomp II #20251031533 Report a problem | ||
| 8/20/2024 | Sold | $399,900+14.3%$250/sqft |
Source:  MiRealSource #50144481 Report a problem MiRealSource #50144481 Report a problem | ||
| 7/29/2024 | Pending sale | $349,900$219/sqft |
Source: MiRealSource #50144481 Report a problem | ||
| 6/6/2024 | Price change | $349,900-7.9%$219/sqft |
Source: MiRealSource #50144481 Report a problem | ||
| 5/15/2024 | Listed for sale | $379,900-2.6%$237/sqft |
Source: MiRealSource #50141894 Report a problem | ||
| 5/14/2024 | Listing removed | $389,900$244/sqft |
Source: MiRealSource #50138579 Report a problem | ||
| 4/13/2024 | Price change | $389,9000%$244/sqft |
Source: MiRealSource #50138579 Report a problem | ||
| 3/12/2024 | Price change | $390,000-2.5%$244/sqft |
Source: MiRealSource #50135589 Report a problem | ||
| 1/8/2024 | Listed for sale | $399,900+37.9%$250/sqft |
Source: MiRealSource #50131072 Report a problem | ||
| 9/3/2021 | Sold | $290,000-3%$181/sqft |
Source: MiRealSource #50050273 Report a problem | ||
| 8/24/2021 | Pending sale | $299,000$187/sqft |
Source:  Weichert Pro #50050273 Report a problem Weichert Pro #50050273 Report a problem | ||
| 8/18/2021 | Listing removed | -- |
Source: Weichert Pro Report a problem | ||
| 8/13/2021 | Price change | $299,000-8%$187/sqft |
Source: Weichert Pro #50050273 Report a problem | ||
| 8/1/2021 | Listed for sale | $325,000$203/sqft |
Source: Weichert Pro #50050273 Report a problem | ||
Public tax history
| Year | Property taxes | Tax assessment |
|---|---|---|
| 2025 | $3,418 -39.4% | $175,100 +0.1% |
| 2024 | $5,637 | $175,000 +9.2% |
| 2023 | -- | $160,300 +21% |
| 2022 | $1,506 | $132,500 +44% |
| 2021 | -- | $92,000 +2% |
| 2020 | $1,571 | $90,200 +0.8% |
| 2019 | $1,571 +25.1% | $89,500 +13.4% |
| 2018 | $1,256 +141042.7% | $78,900 +7.5% |
| 2017 | $1 | $73,400 +3.8% |
| 2016 | $1 -79.7% | $70,700 +11.7% |
| 2015 | $5 | $63,300 +7.1% |
| 2014 | $5 +789.5% | $59,100 +4% |
| 2013 | $1 | $56,800 |
Find assessor info on the county website
Monthly payment
Est. payment
Payment breakdown
Explore the cost of this home by adjusting the details. Changes won't be saved.Climate risks
Neighborhood: 48746

Similar homes
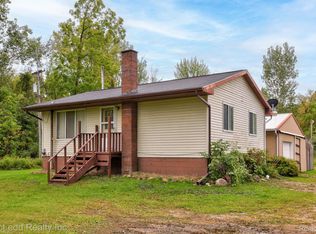
- $349,9004 bd3 ba1.4k sqft373 E Millington Rd #2, Mayville, MI 48744For Sale
 MLS ID #038-26-0087, Evan Osentoski, Osentoski Realty. RMLS Multi-List
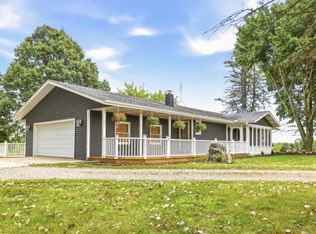
 - $325,0003 bd2 ba2k sqft1660 W Brown Rd, Mayville, MI 48744For Sale

 MLS ID #20261067863, Sarah Buhl, Sunshine Real Estate Co. Realcomp II
 - $259,9003 bd1 ba1.4k sqft8075 Caine Rd, Millington, MI 48746For Sale
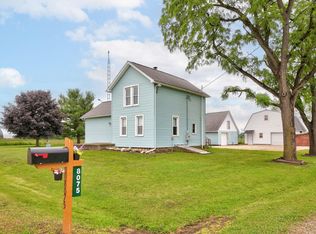
 MLS ID #50179472, Lynn M Borcherding, Area Wide Real Estate. MiRealSource
 - $315,0003 bd2 ba1.2k sqft3816 Adams Dr, Attica, MI 48412For Sale
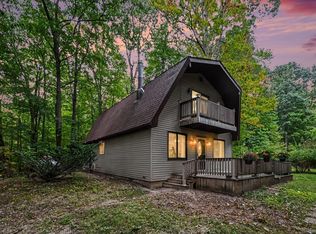 MLS ID #50223636, Deanna Niemasz, MI Realty Needs. MiRealSource
 - $380,0002 bd2 ba2k sqft7671 Osborne Dr, Millington, MI 48746For SaleMLS ID #50206356, Alexander Dembitsky, RE/MAX Eclipse. MiRealSource
- $279,9002 bd1 ba813 sqft3097 Muntin Dr, Millington, MI 48746For SaleMLS ID #50207533, Lynn M Borcherding, Area Wide Real Estate. MiRealSource
- $275,9003 bd2 ba1.9k sqft3775 W Saginaw Rd, Vassar, MI 48768For SaleMLS ID #20261059902, Justin S Ford, EXP Realty Plymouth. Realcomp II
- $315,0002 bd3 ba2.1k sqft4621 Hurds Corner Rd, Mayville, MI 48744For SaleMLS ID #50221440, Sue McKnight, DeMark Real Estate. MiRealSource
- $199,9003 bd1 ba1.4k sqft8368 Vassar Rd, Millington, MI 48746For SaleMLS ID #20261069786, Amy L Loomis, Five Star Real Estate Davison. Realcomp II
- $360,0003 bd2 ba1.8k sqft4038 Catlin Rd, Columbiaville, MI 48421For SaleMLS ID #20261007756, Dairek Yaldoo, Keller Williams Home. Realcomp II
- $323,9003 bd2 ba1.5k sqft6895 Lanway Rd, Kingston, MI 48741For SaleMLS ID #20261073552, Brian D Wilcox, Coldwell Banker Professionals. Realcomp II
- $345,0003 bd2 ba2.3k sqft1576 Pine Knoll Ln, Caro, MI 48723For SaleMLS ID #20261032663, Pamela Ewald, Motivated Real Estate. Realcomp II
- $335,9003 bd2 ba1.1k sqft12181 N Belsay Rd, Clio, MI 48420For SaleMLS ID #50215530, Jonny P Mydock, REMAX Prime Properties. MiRealSource
- $345,9985 bd2 ba2k sqft360 Plum Creek Rd, Lapeer, MI 48446For SaleMLS ID #20261070966, Samantha Broughman, Motivated Real Estate. Realcomp II
- $245,0003 bd2 ba1.3k sqft2432 W Farrand Rd, Clio, MI 48420For SaleMLS ID #20261079862, Stacy Daul, Berkshire Hathaway HomeServices Michigan Real Est. Realcomp II
- $214,9002 bd1 ba1.3k sqft5612 Hasco Rd, Millington, MI 48746For SaleMLS ID #50200903, Jessica Weeks, Keller Williams First. MiRealSource
- $279,9003 bd2 ba2.2k sqft10492 Clark Rd, Davison, MI 48423For SaleMLS ID #20261078269, Abdul Abro, Real Estate For A CAUSE. Realcomp II
