Welcome home to 26 Webster. Set on a quiet street in a coveted neighborhood on over 15,000 sqft, this spacious, sunny & bright 7-bedroom, 6.5-bath home offers plenty of space for the whole family! The first-floor en-suite bedroom provides a welcome guest space. Stunning, gourmet kitchen with Thermador appliances, granite counters & upgraded cabinets opens to the family room with cozy fireplace & sliders to the large, beautiful backyard. Welcoming living room & a formal dining room are perfect for entertaining family & friends. The mudroom & 3-car garage complete the main floor. Upstairs, relax in the primary suite, with walk-in closets & spa bath. Four additional bedrooms, 3 baths, & office finish the second level. Upper-level bedroom, full bath & game room. Plenty of room for guests, in-laws, or au pair. A versatile finished basement features a large media room, bedroom, full bath & exercise room. Hardwood floors, plantation shutters, Solar Panels. Stroll to top-rated schools & more. Easy access to Cambridge & Boston!
For sale
$3,298,000
26 Webster Rd, Lexington, MA 02421
7beds
6,800sqft
:
Get pre-qualified$21,784/mo
Single Family Residence
Built in 2017
0.36 Acres Lot
$3,156,900 Zestimate®
$485/sqft
$-- HOA
What's special
Solar panelsQuiet streetExercise roomFormal dining roomHardwood floorsVersatile finished basementUpper-level bedroom
- 40 days |
- 482 |
- 15 |
Zillow last checked:
Listing updated:
Listed by:
Perla Walling-Sotolongo 781-626-1110,
Coldwell Banker Realty - Lexington 781-862-2600
Source: MLS PIN,MLS#: 73538724
Facts & features
Interior
Bedrooms & bathrooms
- Bedrooms: 7
- Bathrooms: 7
- Full bathrooms: 6
- 1/2 bathrooms: 1
Primary bedroom
- Features: Bathroom - Full, Bathroom - Double Vanity/Sink, Walk-In Closet(s), Flooring - Hardwood, Recessed Lighting
- Level: Second
- Area: 748
- Dimensions: 22 x 34
Bedroom 2
- Features: Closet, Flooring - Hardwood, Recessed Lighting
- Level: Second
- Area: 238
- Dimensions: 14 x 17
Bedroom 3
- Features: Bathroom - Full, Closet, Flooring - Hardwood
- Level: Second
- Area: 196
- Dimensions: 14 x 14
Bedroom 4
- Features: Bathroom - Full, Closet, Flooring - Hardwood
- Level: Second
- Area: 196
- Dimensions: 14 x 14
Bedroom 5
- Features: Closet, Flooring - Hardwood
- Level: Second
- Area: 238
- Dimensions: 14 x 17
Primary bathroom
- Features: Yes
Bathroom 1
- Features: Bathroom - Full, Bathroom - Tiled With Shower Stall, Flooring - Wall to Wall Carpet
- Level: First
- Area: 48
- Dimensions: 6 x 8
Bathroom 2
- Features: Bathroom - Half, Flooring - Stone/Ceramic Tile
- Level: First
- Area: 48
- Dimensions: 6 x 8
Bathroom 3
- Features: Bathroom - Full, Bathroom - Double Vanity/Sink, Bathroom - Tiled With Tub
- Level: Second
- Area: 112
- Dimensions: 8 x 14
Dining room
- Features: Flooring - Hardwood, Wainscoting
- Level: First
- Area: 238
- Dimensions: 14 x 17
Family room
- Features: Cathedral Ceiling(s), Flooring - Hardwood, Recessed Lighting
- Level: First
- Area: 361
- Dimensions: 19 x 19
Kitchen
- Features: Flooring - Hardwood, Dining Area, Countertops - Stone/Granite/Solid, Countertops - Upgraded, Kitchen Island, Exterior Access, Open Floorplan, Recessed Lighting, Slider, Stainless Steel Appliances, Pot Filler Faucet, Gas Stove, Lighting - Pendant
- Level: Main,First
- Area: 399
- Dimensions: 21 x 19
Living room
- Features: Flooring - Hardwood
- Level: First
- Area: 238
- Dimensions: 14 x 17
Office
- Features: Flooring - Hardwood
- Level: Second
- Area: 88
- Dimensions: 8 x 11
Heating
- Forced Air, Natural Gas, Propane
Cooling
- Central Air
Appliances
- Included: Tankless Water Heater, Range, Oven, Dishwasher, Disposal, Microwave, Refrigerator, Washer, Dryer, Wine Refrigerator, Range Hood, Plumbed For Ice Maker
- Laundry: Flooring - Stone/Ceramic Tile, Gas Dryer Hookup, Washer Hookup, Second Floor
Features
- Closet, Bathroom - Double Vanity/Sink, Bathroom - With Shower Stall, Bathroom - Full, Bedroom, Office, Bathroom, Wet Bar
- Flooring: Tile, Hardwood, Flooring - Hardwood, Flooring - Stone/Ceramic Tile
- Doors: Insulated Doors
- Windows: Insulated Windows
- Basement: Full,Finished,Interior Entry
- Number of fireplaces: 1
- Fireplace features: Family Room
Interior area
- Total structure area: 6,800
- Total interior livable area: 6,800 sqft
- Finished area above ground: 6,800
Property
Parking
- Total spaces: 11
- Parking features: Attached, Paved Drive, Paved
- Attached garage spaces: 3
- Uncovered spaces: 8
Features
- Patio & porch: Patio
- Exterior features: Patio, Rain Gutters, Professional Landscaping, Sprinkler System
- Spa features: Jacuzzi / Whirlpool Soaking Tub
Lot
- Size: 0.36 Acres
Details
- Parcel number: M:0009 B:0000 L:0071,547713
- Zoning: RO
Construction
Type & style
- Home type: SingleFamily
- Architectural style: Colonial
- Property subtype: Single Family Residence
Materials
- Frame
- Foundation: Concrete Perimeter
- Roof: Shingle
Condition
- Year built: 2017
Utilities & green energy
- Electric: Circuit Breakers, 200+ Amp Service
- Sewer: Public Sewer
- Water: Public
- Utilities for property: for Gas Range, for Gas Dryer, Washer Hookup, Icemaker Connection
Community & HOA
Community
- Features: Public Transportation, Shopping, Pool, Tennis Court(s), Park, Walk/Jog Trails, Stable(s), Golf, Medical Facility, Bike Path, Conservation Area, Highway Access, House of Worship, Public School
HOA
- Has HOA: No
Location
- Region: Lexington
Financial & listing details
- Price per square foot: $485/sqft
- Tax assessed value: $2,836,000
- Annual tax amount: $34,911
- Date on market: 6/18/2026
Estimated market value
$3,156,900
$3.00M - $3.31M
$8,729/mo
Price history
| Date | Event | Price |
|---|---|---|
| 6/19/2026 | Listed for sale | $3,298,000+79.2%$485/sqft |
Source: MLS PIN #73538724 Report a problem | ||
| 1/12/2018 | Sold | $1,840,000-4.4%$271/sqft |
Source: Public Record Report a problem | ||
| 11/23/2017 | Pending sale | $1,925,000$283/sqft |
Source: ERA Key Realty Services #72224998 Report a problem | ||
| 10/23/2017 | Price change | $1,925,000-1.3%$283/sqft |
Source: ERA Key Realty Services #72224998 Report a problem | ||
| 9/7/2017 | Listed for sale | $1,950,000+172.7%$287/sqft |
Source: ERA Key Realty Services #72224998 Report a problem | ||
| 7/18/2016 | Sold | $715,000$105/sqft |
Source: Public Record Report a problem | ||
Public tax history
| Year | Property taxes | Tax assessment |
|---|---|---|
| 2025 | $32,544 +3.1% | $2,661,000 +3.3% |
| 2024 | $31,568 +6.8% | $2,577,000 +13.4% |
| 2023 | $29,549 +2.7% | $2,273,000 +9.1% |
| 2022 | $28,759 -0.7% | $2,084,000 +3.5% |
| 2021 | $28,967 +8.2% | $2,013,000 +5.6% |
| 2020 | $26,779 +4.1% | $1,906,000 +4.6% |
| 2019 | $25,727 +41.7% | $1,822,000 +43.5% |
| 2018 | $18,161 +91.9% | $1,270,000 +94.5% |
| 2017 | $9,462 +12.9% | $653,000 +13.8% |
| 2016 | $8,380 +4.6% | $574,000 +6.5% |
| 2015 | $8,010 +10.1% | $539,000 +14.9% |
| 2014 | $7,274 +3.1% | $469,000 +1.1% |
| 2013 | $7,053 +6.6% | $464,000 +5% |
| 2012 | $6,617 +4% | $442,000 |
| 2011 | $6,365 +3.9% | $442,000 |
| 2010 | $6,126 +2.9% | $442,000 -3.7% |
| 2009 | $5,953 -1.6% | $459,000 -5% |
| 2008 | $6,047 +6.2% | $483,000 -3.8% |
| 2007 | $5,693 +8.1% | $502,000 +5.9% |
| 2006 | $5,266 +7% | $474,000 +9.2% |
| 2005 | $4,922 +12.2% | $434,000 +3.6% |
| 2004 | $4,387 +8.9% | $419,000 +13.9% |
| 2003 | $4,030 +3.5% | $368,000 +6.7% |
| 2002 | $3,892 +19.9% | $345,000 +30.2% |
| 2000 | $3,246 +3.6% | $265,000 +8.2% |
| 1999 | $3,134 | $245,000 |
Find assessor info on the county website
Monthly payment
Est. payment
Payment breakdown
Explore the cost of this home by adjusting the details. Changes won't be saved.Climate risks
Neighborhood: 02421
Nearby schools
GreatSchools rating
- 10/10Bowman Elementary SchoolGrades: K-5Distance: 0.4 mi
- 10/10Jonas Clarke Middle SchoolGrades: 6-8Distance: 0.9 mi
- 10/10Lexington High SchoolGrades: 9-12Distance: 1.8 mi
Schools provided by the listing agent
- Elementary: Lexington
- Middle: Clarke
- High: Lexington
Source: MLS PIN. This data may not be complete. We recommend contacting the local school district to confirm school assignments for this home.
- $1,308,3003 bd2 ba1.7k sqft24 Webster Rd, Lexington, MA 02421Off Market
- $1,295,3003 bd1 ba1.6k sqft28 Webster Rd, Lexington, MA 02421Off Market
- $1,777,7004 bd3 ba3.2k sqft25 Webster Rd, Lexington, MA 02421Off Market
- $2,721,1006 bd5 ba5.9k sqft8 Hutchinson Rd, Lexington, MA 02421Off Market
- $1,828,5005 bd3 ba3.9k sqft10 Hutchinson Rd, Lexington, MA 02421Off Market
- $2,728,1005 bd6 ba4.3k sqft27 Webster Rd, Lexington, MA 02421Off Market
- $1,623,6004 bd3 ba3.2k sqft23 Webster Rd, Lexington, MA 02421Off Market
- $1,904,0003 bd2 ba2k sqft22 Webster Rd, Lexington, MA 02421Off Market
A local agent can set up tours, give advice and negotiate with sellers.
A local lender can help you make sure your offer is ready when you are.
Similar homes
- $2,525,0005 bd5 ba5.1k sqft5 Walnut St, Lexington, MA 02421For Sale
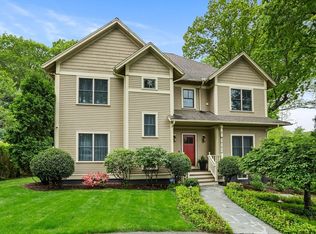 MLS ID #73513713, The Carter Team, Barrett Sotheby's International Realty. MLS PIN
 - $2,999,5005 bd5 ba5k sqft209 Waltham St, Lexington, MA 02421For Sale
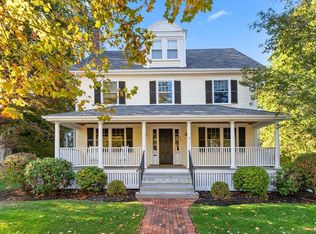 MLS ID #73495764, Keri Caron, William Raveis R.E. & Home Services. MLS PIN
 - $1,998,0005 bd4 ba4.3k sqft32 Webster Rd, Lexington, MA 02421For Sale
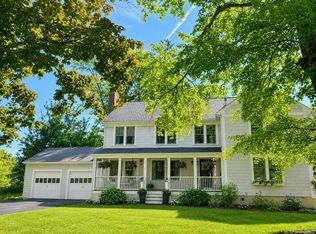 MLS ID #73534716, Perla Walling-Sotolongo, Coldwell Banker Realty - Lexington. MLS PIN
 - $3,650,0006 bd7 ba6.5k sqft18 Victory Garden Way, Lexington, MA 02420For Sale
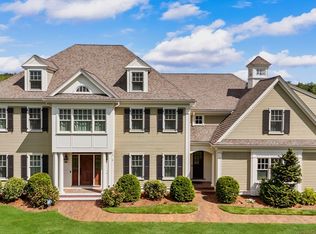 MLS ID #73474179, Rose Hall, Blue Ocean Realty, LLC. MLS PIN
 - $2,950,0006 bd6 ba5.4k sqft6 Flintlock Rd, Lexington, MA 02420For SaleMLS ID #73519239, Ning Sun, United Real Estate, LLC. MLS PIN
- $2,298,0004 bd3 ba3.5k sqft122 Marrett Rd, Lexington, MA 02421For SaleMLS ID #73526940, Perla Walling-Sotolongo, Coldwell Banker Realty - Lexington. MLS PIN
- $2,599,0005 bd5 ba4.2k sqft4 Augustus Rd, Lexington, MA 02421For SaleMLS ID #73525042, Beth Sager Group, Keller Williams Realty Boston Northwest. MLS PIN
- $3,179,0007 bd8 ba8.5k sqft37 Mayflower Rd, Winchester, MA 01890For SaleMLS ID #73502853, Kim Covino & Co. Team, Compass. MLS PIN
- $3,199,0006 bd7 ba7.1k sqft223 Grove St, Lexington, MA 02420For SaleMLS ID #73550963, Mark Lesses Group, Coldwell Banker Realty - Lexington. MLS PIN
- $3,100,0005 bd6 ba5.6k sqft22 Oldham Rd, Arlington, MA 02474For SaleMLS ID #73543207, Kathleen Lyons, Century 21 North East. MLS PIN
- $2,750,0005 bd5 ba5.6k sqft136 Cedar St, Lexington, MA 02420For SaleMLS ID #73498836, Danielle Fleming, MA Properties. MLS PIN
- $2,490,0005 bd5 ba4.1k sqft7 Park St, Lexington, MA 02421For SaleMLS ID #73533861, Francesca Driscoll, Redfin Corp.. MLS PIN
- $3,150,0006 bd5 ba5.2k sqft148 Stanley Rd, Newton, MA 02468For SaleMLS ID #73539638, Arman Mavai, Gibson Sotheby's International Realty. MLS PIN
- $3,195,0005 bd6 ba5.1k sqft167 Burlington St, Lexington, MA 02420For SaleMLS ID #73505579, Beth Sager Group, Keller Williams Realty Boston Northwest. MLS PIN
- $3,199,0005 bd5 ba5.4k sqft10 Rangeley Rd, Winchester, MA 01890For SaleMLS ID #73535697, Karima Alami, Compass. MLS PIN
- $3,495,0004 bd4 ba6k sqft214 Upland Rd, Newton, MA 02460For SaleMLS ID #73506901, MB Associates, Coldwell Banker Realty - Newton. MLS PIN
- $3,595,0006 bd6 ba5.5k sqft524 Ward St, Newton, MA 02459For SaleMLS ID #73488665, Allison Avramovich, Sumner Realty LLC. MLS PIN
- $3,750,0007 bd7 ba6.7k sqft64 Country Dr, Weston, MA 02493For SaleMLS ID #73515642, Mizner + Montero, Gibson Sotheby's International Realty. MLS PIN
- $2,619,0006 bd6 ba4.4k sqft19 Deering Ave, Lexington, MA 02421For SaleMLS ID #73459406, Robert Cohen, Coldwell Banker Realty - Lexington. MLS PIN
- $3,295,0004 bd7 ba7.1k sqft1 Betsy Ln, Dover, MA 02030For SaleMLS ID #73509007, The Atwood Scannell Team, Dover Country Properties Inc.. MLS PIN
