Available to enjoy for the holiday season! Freshly painted throughout and move in ready, this stunning 12 Room, 6+ Bedroom Center Entrance Colonial is majestically set on 1.47± private acres on arguably one of the most desirable lots at High Ridge Estates. Offering 6,769± SF of dramatic living space throughout, the first floor offers a welcoming entry foyer with access to a sunny living room, private wood panelled office/library, formal dining room, large eat-in kitchen, step-down family room with vaulted ceiling & custom built-in's, guest bedroom with private en-suite bathroom, laundry room, half bath & mudroom with walk-in coat closet. The expansive second floor features a stunning primary bedroom with walk-in closet & sun lit primary bathroom plus four additional bedrooms and a large recreation room with closets that can be utilized as a 7th bedroom if needed. The lower level includes a finished recreation room, sitting room with built-in bookcases, a half bathroom, walk-in cedar closet and ample unfinished storage. Three-car attached garage with direct access to the mudroom and back yard. A screen porch and composite deck overlooks the expansive back yard suitable for a pool or sports court. Enjoy convenient access to I-95, Mass Pike & Logan Airport, Westwood Center, Needham, Dover, Hale Reservation, Legacy Place & new Pine Hill Elementary School.
Pending
$2,695,000
38 Ridge Rd, Westwood, MA 02090
6beds
6,769sqft
Single Family Residence
Built in 1989
1.47 Acres Lot
$2,991,600 Zestimate®
$398/sqft
$39/mo HOA
What's special
Screen porchLaundry roomFormal dining roomLarge recreation roomWalk-in cedar closetWelcoming entry foyerLarge eat-in kitchen
- 16 days
- 1,131
- 106
Likely to sell faster than
Zillow last checked:
Listing updated:
Listed by:
Tom Aaron 781-248-8785,
Coldwell Banker Realty - Wellesley 781-237-9090
Source: MLS PIN,MLS#: 73593391
Facts & features
Interior
Bedrooms & bathrooms
- Bedrooms: 6
- Bathrooms: 8
- Full bathrooms: 5
- 1/2 bathrooms: 3
Primary bedroom
- Features: Bathroom - Full, Walk-In Closet(s), Flooring - Wood
- Level: Second
- Area: 300
- Dimensions: 20 x 15
Bedroom 2
- Features: Flooring - Wood
- Level: Second
- Area: 630
- Dimensions: 35 x 18
Bedroom 3
- Features: Bathroom - Full, Flooring - Wood
- Level: Second
- Area: 195
- Dimensions: 13 x 15
Bedroom 4
- Features: Bathroom - Full, Flooring - Wood
- Level: Second
- Area: 156
- Dimensions: 13 x 12
Bedroom 5
- Features: Flooring - Wood
- Level: Second
- Area: 180
- Dimensions: 12 x 15
Primary bathroom
- Features: Yes
Bathroom 1
- Features: Bathroom - Full, Flooring - Wood
- Level: Second
- Area: 209
- Dimensions: 19 x 11
Dining room
- Features: Flooring - Wood
- Level: First
- Area: 225
- Dimensions: 15 x 15
Family room
- Features: Cathedral Ceiling(s), Closet/Cabinets - Custom Built, Flooring - Wood
- Level: First
- Area: 360
- Dimensions: 24 x 15
Kitchen
- Features: Flooring - Wood, Dining Area, Kitchen Island
- Level: First
- Area: 360
- Dimensions: 15 x 24
Living room
- Features: Flooring - Wood
- Level: First
- Area: 270
- Dimensions: 18 x 15
Office
- Features: Closet/Cabinets - Custom Built, Flooring - Wood
- Level: First
- Area: 272
- Dimensions: 16 x 17
Heating
- Oil, Hydro Air
Cooling
- Central Air
Appliances
- Included: Water Heater, Oven, Dishwasher, Disposal, Microwave, Range, Refrigerator, Washer, Dryer, Range Hood
- Laundry: Electric Dryer Hookup, Washer Hookup
Features
- Bathroom - Full, Closet/Cabinets - Custom Built, Bedroom, Office, Play Room
- Flooring: Wood, Tile, Flooring - Wood, Flooring - Stone/Ceramic Tile
- Doors: Insulated Doors
- Windows: Insulated Windows
- Basement: Full,Partially Finished,Garage Access
- Number of fireplaces: 1
- Fireplace features: Family Room
Interior area
- Total structure area: 6,769
- Total interior livable area: 6,769 sqft
- Finished area above ground: 5,569
- Finished area below ground: 1,200
Video & virtual tour
Property
Parking
- Total spaces: 9
- Parking features: Attached, Garage Door Opener, Garage Faces Side, Paved Drive, Off Street, Paved
- Attached garage spaces: 3
- Uncovered spaces: 6
Accessibility
- Accessibility features: No
Features
- Patio & porch: Screened, Deck - Composite
- Exterior features: Porch - Screened, Deck - Composite, Rain Gutters, Professional Landscaping, Sprinkler System, Stone Wall
- Frontage length: 243.00
Lot
- Size: 1.47 Acres
Details
- Parcel number: 299314
- Zoning: RC
Construction
Type & style
- Home type: SingleFamily
- Architectural style: Colonial
- Property subtype: Single Family Residence
Materials
- Frame
- Foundation: Concrete Perimeter
- Roof: Shingle
Condition
- Year built: 1989
Utilities & green energy
- Electric: Circuit Breakers
- Sewer: Public Sewer
- Water: Public
- Utilities for property: for Electric Oven, for Electric Dryer, Washer Hookup
Community & HOA
Community
- Features: Shopping, Walk/Jog Trails, Medical Facility, Highway Access, House of Worship, Public School
- Security: Security System
- Subdivision: High Ridge Estates
HOA
- Has HOA: Yes
- HOA fee: $466 annually
Location
- Region: Westwood
Financial & listing details
- Price per square foot: $398/sqft
- Tax assessed value: $2,492,400
- Annual tax amount: $32,078
- Date on market: 10/22/2026
- Listing terms: Contract
- Road surface type: Paved
Estimated market value
$2,991,600
$2.69M - $3.35M
Not available
Price history
| Date | Event | Price |
|---|---|---|
| 11/4/2026 | Pending sale | $2,695,000$398/sqft |
Source: MLS PIN #73593391 Report a problem | ||
| 10/27/2026 | Contingent | $2,695,000$398/sqft |
Source: MLS PIN #73593391 Report a problem | ||
| 10/21/2026 | Listed for sale | $2,695,000+54%$398/sqft |
Source: MLS PIN #73593391 Report a problem | ||
| 6/25/2009 | Sold | $1,750,000-12.3%$259/sqft |
Source: Public Record Report a problem | ||
| 3/19/2009 | Price change | $1,995,000-11.1%$295/sqft |
Source: NRT NewEngland #70843790 Report a problem | ||
| 1/13/2009 | Price change | $2,245,000-6.3%$332/sqft |
Source: NRT NewEngland #70843790 Report a problem | ||
| 11/9/2008 | Listed for sale | $2,395,000+154.8%$354/sqft |
Source: NRT NewEngland #70843790 Report a problem | ||
| 6/20/1994 | Sold | $940,000+218.6%$139/sqft |
Source: Public Record Report a problem | ||
| 5/10/1989 | Sold | $295,000$44/sqft |
Source: Public Record Report a problem | ||
Public tax history
| Year | Property taxes | Tax assessment |
|---|---|---|
| 2025 | $30,484 | $2,379,700 |
| 2024 | $30,484 +14.3% | $2,379,700 +27.6% |
| 2023 | $26,665 +3.8% | $1,864,700 +7.6% |
| 2022 | $25,693 -0.2% | $1,732,500 -0.6% |
| 2021 | $25,756 +0.1% | $1,742,650 -1.7% |
| 2020 | $25,733 +4.7% | $1,773,500 +5.7% |
| 2019 | $24,573 -5.1% | $1,677,350 -2.2% |
| 2018 | $25,894 +2.4% | $1,715,950 -1.1% |
| 2017 | $25,283 +1.3% | $1,735,300 +1.9% |
| 2016 | $24,956 +4.1% | $1,702,300 +8.2% |
| 2015 | $23,982 0% | $1,573,650 +1% |
| 2014 | $23,985 +1% | $1,557,450 -2.4% |
| 2013 | $23,756 +2.8% | $1,595,450 |
| 2012 | $23,102 -1.6% | $1,595,450 -6% |
| 2011 | $23,479 +7.4% | $1,697,700 +1.5% |
| 2010 | $21,858 +14.6% | $1,672,350 +5.3% |
| 2009 | $19,070 -2.2% | $1,587,850 -4.4% |
| 2008 | $19,505 +9.4% | $1,661,400 |
| 2007 | $17,827 +1.3% | $1,661,400 -2.1% |
| 2006 | $17,603 -9.4% | $1,697,450 +4.6% |
| 2005 | $19,432 -7.1% | $1,623,400 +0.5% |
| 2004 | $20,927 +20.2% | $1,614,750 +6.2% |
| 2003 | $17,417 +17.2% | $1,521,100 +36.9% |
| 2001 | $14,857 +44.2% | $1,111,250 +52.2% |
| 1995 | $10,304 | $730,250 |
Find assessor info on the county website
Monthly payment
Est. payment
Payment breakdown
Explore the cost of this home by adjusting the details. Changes won't be saved.Climate risks
Neighborhood: 02090
Nearby schools
Schools provided by the listing agent
- Elementary: Pine Hill Es
- Middle: Thurston Ms
- High: Whs
Source: MLS PIN. This data may not be complete. We recommend contacting the local school district to confirm school assignments for this home.


Similar homes
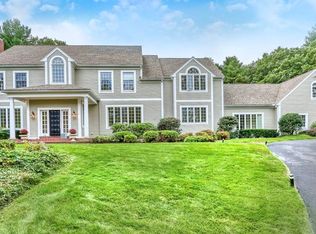
- $2,800,0004 bd6 ba6.8k sqft74 Ridge Rd, Westwood, MA 02090For Sale
 MLS ID #73585769, Irina Spiegel, Coldwell Banker Realty - Brookline. MLS PIN
- $2,450,0005 bd6 ba6.8k sqft196 Bay Colony Dr, Westwood, MA 02090For Sale
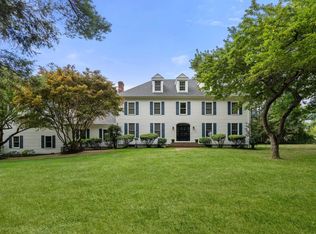 MLS ID #73596760, Ellen S. McGillivray, Coldwell Banker Realty - Westwood. MLS PIN
- $2,800,0006 bd6 ba5.9k sqft933 South St, Needham, MA 02492For Sale
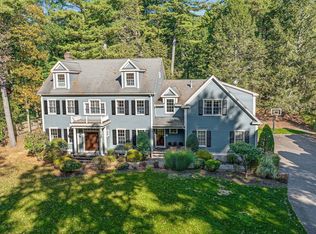 MLS ID #73593180, Team Pearlstein, Gibson Sotheby's International Realty. MLS PIN
- $2,945,0005 bd6 ba7.6k sqft159 Walpole St, Dover, MA 02030For Sale
 MLS ID #73597713, Khoury Group, Serhant. MLS PIN
