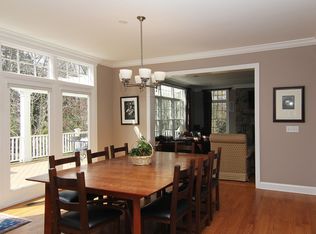
Timeless elegance, exceptional craftsmanship, and an idyllic setting come together in this beautifully updated Classic Colonial, ideally situated in Madison's sought after Hill Section, just blocks from town, train, and schools. Set on .86 beautifully manicured acres, this remarkable five bedroom, 5.2 bath home offers modern comfort, and exceptional privacy, surrounded by mature trees, lush shrubbery, and perennial gardens that create a picturesque retreat in every season. Beautifully updated by Scandic Builders, this home boasts a chef's eat in kitchen with custom cabinetry, a Wolf range, Sub-Zero refrigerator, breakfast bar, and sunlit breakfast room overlooking the gorgeous gardens, seamlessly opening to the inviting family room. A large dining room opens to the living room with fireplace and a private office, powder room, and mudroom with built in cubbies completes the first level. Upstairs, 5 lovely bedrooms, each with an ensuite bath, provide comfort and privacy. The primary suite is a true sanctuary, featuring a luxurious en-suite bath and walk in closet. A walk up attic, finished basement, 2 car garage offers exceptional flexibility for recreation, work, and storage. Step outside to the covered porch and descend to a lovely bluestone patio, where tranquil gardens and exceptional privacy create the perfect backdrop for al fresco dining, summer celebrations, gardening, or play or quiet moments of relaxation. This exceptional home offers the best of Madison living!
Active
$2,599,000
260 Woodland Rd, Madison Boro, NJ 07940
5beds
--sqft
Single Family Residence
Built in 1947
0.86 Acres Lot
$3,105,500 Zestimate®
$--/sqft
$-- HOA
What's special
- 6 days
- 2,737
- 222
Zillow last checked:
Listing updated:
Listed by:
Susan Oldendorp 201-400-8714,
Compass New Jersey, Llc
Source: GSMLS,MLS#: 4059390
Facts & features
Interior
Bedrooms & bathrooms
- Bedrooms: 5
- Bathrooms: 7
- Full bathrooms: 5
- 1/2 bathrooms: 2
Primary bedroom
- Description: Full Bath, Walk-In Closet
Bedroom 1
- Level: Second
- Area: 336
- Dimensions: 14 x 24
Bedroom 2
- Level: Second
- Area: 165
- Dimensions: 15 x 11
Bedroom 3
- Level: Second
- Area: 208
- Dimensions: 16 x 13
Bedroom 4
- Level: Second
- Area: 132
- Dimensions: 12 x 11
Primary bathroom
- Features: Soaking Tub, Stall Shower
Dining room
- Features: Formal Dining Room
- Level: First
- Area: 340
- Dimensions: 20 x 17
Family room
- Level: First
- Area: 312
- Dimensions: 13 x 24
Kitchen
- Features: Breakfast Bar, Kitchen Island, Eat-in Kitchen, Pantry
- Level: First
- Area: 228
- Dimensions: 12 x 19
Living room
- Level: First
- Area: 384
- Dimensions: 16 x 24
Basement
- Features: GameRoom, Laundry, PowderRm, RecRoom, Storage, Utility
Heating
- 2 Units, Baseboard - Hotwater, Forced Air, Radiant - Hot Water, Natural Gas
Cooling
- 2 Units, Central Air, Zoned
Appliances
- Included: Carbon Monoxide Detector, Dishwasher, Disposal, Dryer, Kitchen Exhaust Fan, Microwave, Range/Oven-Gas, Refrigerator, Washer, Water Softener Owned, Gas Water Heater
Features
- Bedroom, Office, Rec Room
- Flooring: Carpet, Marble, Stone, Tile, Vinyl-Linoleum, Wood
- Windows: Thermal Windows/Doors, Blinds, Drapes
- Basement: Yes,Crawl Space,Finished,Full
- Number of fireplaces: 1
- Fireplace features: Living Room, Wood Burning
Property
Parking
- Total spaces: 2
- Parking features: 2 Car Width, Asphalt
- Garage spaces: 2
- Uncovered spaces: 2
Features
- Patio & porch: Open Porch(es), Patio
- Exterior features: Underground Lawn Sprinkler
- Fencing: Wood
Lot
- Size: 0.86 Acres
- Dimensions: 150 x 250
- Features: Level, Open Lot
Details
- Parcel number: 2317042040000000060000
- Zoning description: Residential
Construction
Type & style
- Home type: SingleFamily
- Architectural style: Colonial
- Property subtype: Single Family Residence
Materials
- Wood Siding
- Roof: Asphalt Shingle,See Remarks
Condition
- Year built: 1947
- Major remodel year: 2012
Utilities & green energy
- Gas: Gas In Street
- Sewer: Public Sewer
- Water: Public
- Utilities for property: Gas In Street, Garbage Included
Community & HOA
Community
- Security: Carbon Monoxide Detector
- Subdivision: The Hill
Location
- Region: Madison
Financial & listing details
- Tax assessed value: $1,619,400
- Annual tax amount: $34,493
- Date on market: 10/21/2026
- Exclusions: See exclusion list
- Ownership type: Fee Simple
Estimated market value
$3,105,500
$2.76M - $3.51M
Not available
Price history
| Date | Event | Price |
|---|---|---|
| 10/21/2026 | Listed for sale | $2,599,000+96.9% |
Source:  GSMLS #4059390 Report a problem | ||
| 9/14/2005 | Sold | $1,320,000 |
Source: Public Record Report a problem | ||
Public tax history
| Year | Property taxes | Tax assessment |
|---|---|---|
| 2026 | $36,501 +5.8% | $1,619,400 |
| 2025 | $34,493 | $1,619,400 |
| 2024 | $34,493 +3.4% | $1,619,400 |
| 2023 | $33,343 +0.2% | $1,619,400 |
| 2022 | $33,262 +1.4% | $1,619,400 |
| 2021 | $32,809 +2.7% | $1,619,400 |
| 2020 | $31,951 +2.6% | $1,619,400 |
| 2019 | $31,141 +0.8% | $1,619,400 |
| 2018 | $30,898 +1.8% | $1,619,400 |
| 2017 | $30,364 +1.9% | $1,619,400 |
| 2016 | $29,797 +3.5% | $1,619,400 |
| 2015 | $28,793 +8.8% | $1,619,400 +7.3% |
| 2014 | $26,471 -23.5% | $1,509,200 |
| 2013 | $34,618 +2.6% | $1,509,200 +21.2% |
| 2012 | $33,746 +2.7% | $1,245,700 |
| 2011 | $32,874 +4.2% | $1,245,700 |
| 2010 | $31,554 +2.2% | $1,245,700 |
| 2009 | $30,869 | $1,245,700 |
| 2008 | -- | $1,245,700 |
| 2007 | -- | $1,245,700 |
| 2006 | -- | $1,245,700 |
| 2005 | -- | $1,245,700 |
| 2004 | -- | $1,245,700 |
| 2003 | -- | $1,245,700 |
| 2002 | -- | $1,245,700 |
| 2001 | -- | $1,245,700 |
Find assessor info on the county website
Monthly payment
Est. payment
Payment breakdown
Explore the cost of this home by adjusting the details. Changes won't be saved.Climate risks
Neighborhood: 07940
Nearby schools
Schools provided by the listing agent
- Middle: Madison Jr
- High: Madison
Source: GSMLS. This data may not be complete. We recommend contacting the local school district to confirm school assignments for this home.

Similar homes
- $1,585,0005 bd4 ba-- sqft67 Madison Ave, Madison Boro, NJ 07940For Sale
 MLS ID #4059879, Elizabeth Scura, Prominent Properties Sir. GSMLS
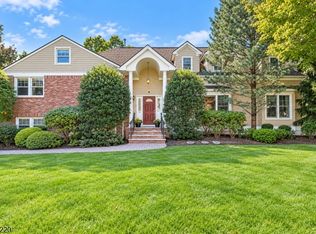
- $1,679,0004 bd5 ba-- sqft74 Woodland Rd, Madison Boro, NJ 07940For Sale
 MLS ID #4059637, Marybeth Eckhardt, Kl Sotheby's Int'l. Realty. GSMLS
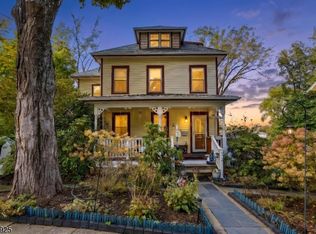
- $1,499,9995 bd4 ba3k sqft13 Samson Ave, Madison Boro, NJ 07940For Sale
 MLS ID #4059268, Peter Boutros, Exp Realty, Llc. GSMLS
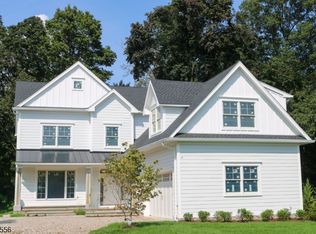
- $2,895,0007 bd7 ba6.8k sqft391 Woodland Rd, Madison Boro, NJ 07940New Construction
 MLS ID #4050794, Colin Devlin, Keller Williams Realty. GSMLS
