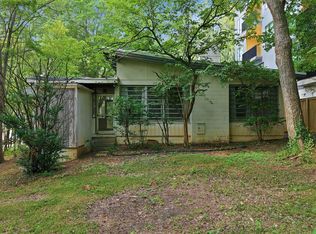
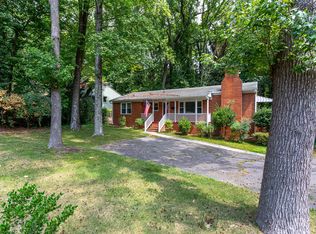
TWO Redevelopment Opportunities - Forest Hills, Minutes to Village District. Rare opportunity for 2 side by side lots in established Forest Hills, just minutes from the Village District, Downtown Raleigh, and NC State. Set on a generous homesite with mature trees, 2601 Van Dyke Avenue offers multiple paths for investors, builders, and buyers—from renovating or expanding the existing ranch to pursuing a new custom build. The home was owned by the same family since it was built and features original hardwoods, solid construction, and plenty of character. Existing new-construction plans and permits are available at closing, providing a valuable head start for redevelopment. An adjacent parcel is also available, creating the potential for multiple new builds, an expanded homesite, or a private estate. Convenient to restaurants, coffee shops, shopping, parks, and Downtown amenities, this is a rare opportunity to invest in one of Raleigh's most desirable in-town locations. Property is being sold as-is, where-is.
For sale
Price cut: $20K (9/15)
$695,000
2601 Van Dyke Ave, Raleigh, NC 27607
3beds
1,158sqft
Single Family Residence
Built in 1939
8,712 Square Feet Lot
$676,000 Zestimate®
$600/sqft
$-- HOA
What's special
Solid constructionPlenty of characterOriginal hardwoods
- 134 days
- 592
- 21
Zillow last checked:
Listing updated:
Listed by:
Jason Queen 919-606-2905,
Monarch Realty Co.
Source: Doorify MLS,MLS#: 10170652
Facts & features
Interior
Bedrooms & bathrooms
- Bedrooms: 3
- Bathrooms: 2
- Full bathrooms: 2
- Main level bedrooms: 1
Primary bedroom
- Level: Main
Heating
- Other
Cooling
- None
Appliances
- Included: None
Features
- Flooring: Linoleum, Wood
- Basement: Other
- Common walls with other units/homes: No Common Walls
Interior area
- Total structure area: 1,158
- Total interior livable area: 1,158 sqft
- Finished area above ground: 1,158
- Finished area below ground: 0
Property
Parking
- Total spaces: 3
- Parking features: Attached, Driveway, Off Street, On Street
- Garage spaces: 1
- Uncovered spaces: 2
Features
- Levels: One
- Stories: 1
- Has view: Yes
- View description: None
Lot
- Size: 8,712 Square Feet
- Dimensions: 59 x 150 x 56 x 152
- Features: City Lot, Few Trees
Details
- Parcel number: 079416848590000 0025574
- Zoning: R-6
- Special conditions: Standard
Construction
Type & style
- Home type: SingleFamily
- Architectural style: Ranch
- Property subtype: Single Family Residence
Materials
- See Remarks
- Foundation: Combination, Crawlspace
- Roof: Shingle
Condition
- Fixer
- New construction: No
- Year built: 1939
Utilities & green energy
- Sewer: Public Sewer
- Water: Public
- Utilities for property: None
Community & HOA
Community
- Features: Park, Playground, Restaurant, Street Lights, Sidewalks, Historical Area
HOA
- Has HOA: No
Location
- Region: Raleigh
Financial & listing details
- Price per square foot: $600/sqft
- Tax assessed value: $495,514
- Annual tax amount: $4,341
- Date on market: 5/29/2026
- Listing agreement: Exclusive Right To Sell
- Listing terms: 1031 Exchange,Cash,Conventional
- Road surface type: Asphalt
Estimated market value
$676,000
$642,000 - $710,000
$2,237/mo
Price history
| Date | Event | Price |
|---|---|---|
| 9/15/2026 | Price change | $695,000-2.8%$600/sqft |
Source:  Doorify MLS #10170652 Report a problem Doorify MLS #10170652 Report a problem | ||
| 7/15/2026 | Price change | $715,000-5.3%$617/sqft |
Source: Doorify MLS #10170652 Report a problem | ||
| 5/29/2026 | Listed for sale | $755,000+31.3%$652/sqft |
Source: Doorify MLS #10170652 Report a problem | ||
| 5/18/2026 | Sold | $575,000-4.2%$497/sqft |
Source: Doorify MLS #10141768 Report a problem | ||
| 2/2/2026 | Pending sale | $600,000$518/sqft |
Source: Doorify MLS #10141768 Report a problem | ||
| 1/16/2026 | Listed for sale | $600,000+1.9%$518/sqft |
Source: Doorify MLS #10141768 Report a problem | ||
| 1/31/2017 | Sold | $589,000$509/sqft |
Source: Public Record Report a problem | ||
Public tax history
| Year | Property taxes | Tax assessment |
|---|---|---|
| 2025 | $4,341 +0.4% | $495,514 |
| 2024 | $4,324 +9.7% | $495,514 +37.7% |
| 2023 | $3,942 +7.6% | $359,773 |
| 2022 | $3,663 | $359,773 |
| 2021 | -- | $359,773 |
| 2020 | -- | $359,773 +21.4% |
| 2019 | -- | $296,453 |
| 2018 | -- | $296,453 |
| 2017 | -- | $296,453 |
| 2016 | -- | $296,453 +5.7% |
| 2015 | -- | $280,540 |
| 2014 | -- | $280,540 |
| 2013 | -- | $280,540 |
| 2012 | -- | $280,540 |
| 2011 | -- | $280,540 |
| 2010 | -- | $280,540 |
| 2009 | -- | $280,540 |
| 2008 | -- | -- |
| 2007 | -- | -- |
| 2006 | -- | -- |
| 2005 | -- | -- |
| 2004 | -- | -- |
| 2003 | -- | -- |
| 2002 | -- | -- |
| 2001 | -- | -- |
Find assessor info on the county website
Monthly payment
Est. payment
Payment breakdown
Explore the cost of this home by adjusting the details. Changes won't be saved.Climate risks
Neighborhood: Wade
Nearby schools
Schools provided by the listing agent
- Elementary: Wake - Olds Elementary
- Middle: Wake - Martin Middle
- High: Wake - Needham Broughton High
Source: Doorify MLS. This data may not be complete. We recommend contacting the local school district to confirm school assignments for this home.

Similar homes
- $699,0003 bd2 ba1.3k sqft1420 Park Dr, Raleigh, NC 27605For Sale
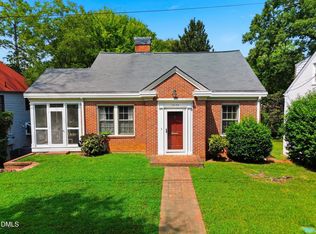
 MLS ID #10190232, Derek Pruitt. Doorify MLS
 - $575,0002 bd1 ba1k sqft2618 Bedford Ave, Raleigh, NC 27607For Sale
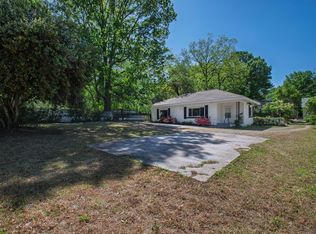 MLS ID #10162519, Gretchen Coley. Doorify MLS
 - $840,0002 bd1 ba1.1k sqft2205 Garden Pl, Raleigh, NC 27607For Sale
 MLS ID #10182557, Ann-Cabell Baum. Doorify MLS
 - $400,0003 bd2 ba1.2k sqft2602 Wade Ave, Raleigh, NC 27607For Sale
 MLS ID #10178797, Karen Machikas. Doorify MLS
 - $639,9993 bd2 ba997 sqft113 E Whitaker Mill Rd, Raleigh, NC 27608For SaleMLS ID #10167846, Myron Gwyn. Doorify MLS
- $617,0003 bd2 ba1.2k sqft201 Dennis Ave, Raleigh, NC 27604For SaleMLS ID #10184054, Elizabeth Danelle Bear Ancona. Doorify MLS
- $618,0003 bd2 ba1.2k sqft805 E Jones St, Raleigh, NC 27601For SaleMLS ID #10193337, Johnny Chappell. Doorify MLS
- $600,0003 bd2 ba1.5k sqft1825 White Oak Rd, Raleigh, NC 27608For SaleMLS ID #10146407, Lee Goldstein. Doorify MLS
- $484,0003 bd3 ba1.6k sqft5716 N Hills Dr, Raleigh, NC 27612For SaleMLS ID #10197331, Meisha Spang. Doorify MLS
- $599,0003 bd2 ba1.5k sqft412 Emerson Dr, Raleigh, NC 27609For SaleMLS ID #10178952, Tom Fanjoy. Doorify MLS
- $675,0004 bd4 ba1.2k sqft6104 Crupper Ct, Raleigh, NC 27613For SaleMLS ID #10166027, Thomas Ladane Shoupe. Doorify MLS
- $675,0003 bd2 ba1.4k sqft705 Kildaire Farm Rd, Cary, NC 27511For SaleMLS ID #10189539, Keith Bliss. Doorify MLS
- $544,9003 bd1 ba1.2k sqft2110 Woodview Dr, Raleigh, NC 27604For SaleMLS ID #10191463, Theresa Olson. Doorify MLS
- $475,0003 bd2 ba1.4k sqft3316 Bearskin Ct, Raleigh, NC 27606For SaleMLS ID #10184999, Dave Wylie. Doorify MLS
- $550,0003 bd2 ba1k sqft552 Moseley Ln, Raleigh, NC 27601For SaleMLS ID #10192418, Ellen Nightingale. Doorify MLS
- $720,0003 bd2 ba1.6k sqft401 Warren Ave, Cary, NC 27511For SaleMLS ID #10178064, Ralph M Harvey. Doorify MLS
- $465,0003 bd2 ba1.5k sqft1308 Azalea Dr, Raleigh, NC 27607For SaleMLS ID #10193384, Julia Cowlbeck. Doorify MLS
- $679,0002 bd1 ba850 sqft224 Clay St, Cary, NC 27511For SaleMLS ID #10184037, Keith Bliss. Doorify MLS
- $419,0004 bd2 ba1.2k sqft1006 Carlton Ave, Raleigh, NC 27606For SaleMLS ID #10189998, George Patrick III. Doorify MLS
- $359,9503 bd2 ba1.5k sqft1209 Bentley Ln, Raleigh, NC 27610For SaleMLS ID #10196800, Drew Ludlow. Doorify MLS
