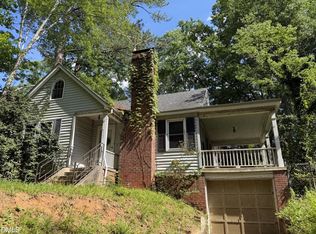
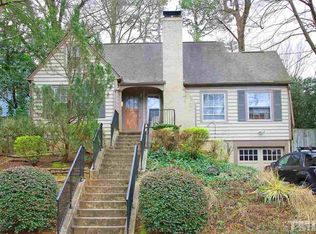
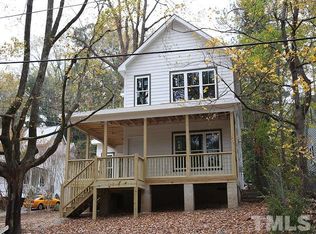
TWO Forest Hills Redevelopment Opportunity | New Build Potential Rare investor and builder opportunity in Raleigh's coveted Forest Hills neighborhood, just minutes from the Village District and Downtown Raleigh. This generous homesite offers multiple possibilities — renovate the existing home, pursue a teardown, or build new. Existing plans, project documentation and permits are available for closing, giving buyers a head start on the seller's vision for a striking modern residence. Rendering shown is the seller's proposed home and is for illustrative purposes only. The prime location puts you close to the Village District, NC State, parks, dining, shopping, and major commuter routes. Looking for even more potential? An adjacent parcel is also available, creating the opportunity to acquire two side-by-side properties for multiple new builds, a larger homesite, or a private estate. Home is being sold as-is.
For sale
Price cut: $20K (10/15)
$675,000
2603 Van Dyke Ave, Raleigh, NC 27607
6beds
4,077sqft
Single Family Residence
Built in 1945
9,147 Square Feet Lot
$652,500 Zestimate®
$166/sqft
$-- HOA
What's special
Generous homesite
- 144 days
- 1,841
- 41
Zillow last checked:
Listing updated:
Listed by:
Jason Queen 919-606-2905,
Monarch Realty Co.
Source: Doorify MLS,MLS#: 10169745
Facts & features
Interior
Bedrooms & bathrooms
- Bedrooms: 6
- Bathrooms: 4
- Full bathrooms: 3
- 1/2 bathrooms: 1
- Main level bathrooms: 1
- Main level bedrooms: 1
Primary bedroom
- Level: Second
Heating
- See Remarks
Cooling
- None
Features
- Flooring: Hardwood
Interior area
- Total structure area: 4,077
- Total interior livable area: 4,077 sqft
- Finished area above ground: 4,077
- Finished area below ground: 0
Property
Parking
- Total spaces: 4
- Parking features: Garage, Open
- Garage spaces: 2
- Uncovered spaces: 2
Features
- Levels: Two
- Stories: 2
Lot
- Size: 9,147 Square Feet
Details
- Parcel number: 079416848446000 0025577
- Zoning: R-6
- Special conditions: Standard
Construction
Type & style
- Home type: SingleFamily
- Architectural style: Transitional
- Property subtype: Single Family Residence
Materials
- Unknown
- Foundation: Combination, Raised
- Roof: Shingle
Condition
- New construction: No
- Year built: 1945
Utilities & green energy
- Sewer: Public Sewer
- Water: Public
Community & HOA
HOA
- Has HOA: No
Location
- Region: Raleigh
Financial & listing details
- Price per square foot: $166/sqft
- Tax assessed value: $659,510
- Annual tax amount: $5,771
- Date on market: 5/26/2026
- Listing agreement: Exclusive Right To Sell
- Listing terms: 1031 Exchange,Cash,Conventional,Other
Estimated market value
$652,500
$620,000 - $685,000
$4,879/mo
Price history
| Date | Event | Price |
|---|---|---|
| 10/15/2026 | Price change | $675,000-2.9%$166/sqft |
Source:  Doorify MLS #10169745 Report a problem Doorify MLS #10169745 Report a problem | ||
| 9/15/2026 | Price change | $695,000-2.8%$170/sqft |
Source: Doorify MLS #10169745 Report a problem | ||
| 7/15/2026 | Price change | $715,000-5.3%$175/sqft |
Source: Doorify MLS #10169745 Report a problem | ||
| 5/26/2026 | Listed for sale | $755,000+31.3%$185/sqft |
Source: Doorify MLS #10169745 Report a problem | ||
| 5/18/2026 | Sold | $575,000-4.2%$141/sqft |
Source: Doorify MLS #10141764 Report a problem | ||
| 2/2/2026 | Pending sale | $600,000$147/sqft |
Source: Doorify MLS #10141764 Report a problem | ||
| 1/16/2026 | Listed for sale | $600,000$147/sqft |
Source: Doorify MLS #10141764 Report a problem | ||
Public tax history
| Year | Property taxes | Tax assessment |
|---|---|---|
| 2025 | $5,772 +0.4% | $659,510 |
| 2024 | $5,748 -2.1% | $659,510 +22.8% |
| 2023 | $5,874 +7.6% | $537,065 |
| 2022 | $5,458 | $537,065 |
| 2021 | -- | $537,065 |
| 2020 | -- | $537,065 +5.7% |
| 2019 | -- | $508,230 |
| 2018 | -- | $508,230 |
| 2017 | $5,307 +2.1% | $508,230 |
| 2016 | $5,198 -6% | $508,230 -4.5% |
| 2015 | $5,528 +5.4% | $531,946 |
| 2014 | $5,243 | $531,946 |
| 2013 | -- | $531,946 |
| 2012 | -- | $531,946 |
| 2011 | -- | $531,946 |
| 2010 | -- | $531,946 |
| 2009 | -- | $531,946 |
| 2008 | -- | -- |
| 2007 | -- | -- |
| 2006 | -- | -- |
| 2005 | -- | -- |
| 2004 | -- | -- |
| 2003 | -- | -- |
| 2002 | -- | -- |
| 2001 | -- | -- |
Find assessor info on the county website
Monthly payment
Est. payment
Payment breakdown
Explore the cost of this home by adjusting the details. Changes won't be saved.Climate risks
Neighborhood: Wade
Nearby schools
Schools provided by the listing agent
- Elementary: Wake - Olds Elementary
- Middle: Wake - Martin Middle
- High: Wake - Needham Broughton High
Source: Doorify MLS. This data may not be complete. We recommend contacting the local school district to confirm school assignments for this home.
Similar homes
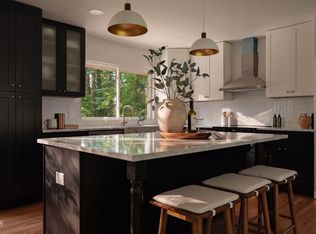
- $699,0004 bd3 ba2.1k sqft1810 Varnell Ave, Raleigh, NC 27612For Sale
 MLS ID #10191204, William Patrick. Doorify MLS
 - $619,0005 bd3 ba2.5k sqft803 Roanoke Dr, Cary, NC 27513For Sale
 MLS ID #10196273, William Patrick. Doorify MLS
 - $619,0006 bd3 ba2.9k sqft515 E Cornwall Rd, Cary, NC 27511For Sale
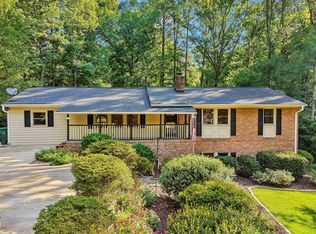 MLS ID #10191830, Julia Smith. Doorify MLS
 - $670,0005 bd3 ba2.8k sqft1909 Baldhead Island Dr, Apex, NC 27502For Sale
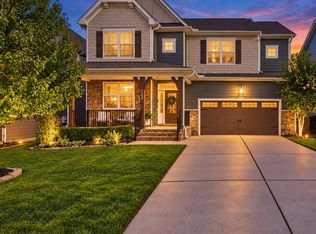 MLS ID #10198852, Alli Pepperling. Doorify MLS
 - $895,0006 bd4 ba2.8k sqft807 E Edenton St, Raleigh, NC 27601For SaleMLS ID #10172819, Steven Squires. Doorify MLS
- $849,0004 bd3 ba2.2k sqft1307 Wake Forest Rd, Raleigh, NC 27604For SaleMLS ID #10154543, Abbie Davis. Doorify MLS
- $899,0003 bd3 ba2.8k sqft1401 Old Trinity Cir, Raleigh, NC 27607For SaleMLS ID #10164078, Jo Wiles. Doorify MLS
- $540,0003 bd2 ba2k sqft2504 Remington Rd, Raleigh, NC 27610For SaleMLS ID #10186549, Jennie Locklear. Doorify MLS
- $674,0005 bd4 ba3.5k sqft249 Lily Oak Dr, Rolesville, NC 27571For SaleMLS ID #10192457, Jared Hill. Doorify MLS
- $789,9004 bd4 ba2.5k sqft320 S Tarboro St, Raleigh, NC 27610For SaleMLS ID #10193295, Johnny Chappell. Doorify MLS
- $662,5003 bd3 ba2.5k sqft5908 Deep Spring Cir, Wake Forest, NC 27587For SaleMLS ID #10183906, Malorie Ingold. Doorify MLS
- $699,0005 bd5 ba4.1k sqft316 Barbour St, Clayton, NC 27520For SaleMLS ID #10165235, Michelle Jarman - Casey. Doorify MLS
- $975,0004 bd4 ba3.7k sqft8509 Towneley Pl, Raleigh, NC 27615For SaleMLS ID #10170000, Kristin Vore. Doorify MLS
- $689,0004 bd3 ba2.6k sqft5156 Dove Forest Ln, Apex, NC 27539For SaleMLS ID #10176614, Cynthia Quarantello. Doorify MLS
- $425,0003 bd2 ba2k sqft2201 Valiant St, Raleigh, NC 27610For SaleMLS ID #10194006, Alfredo Rodriguez. Doorify MLS
- $975,0007 bd6 ba3.3k sqft5425 Live Oak Trl, Raleigh, NC 27613For SaleMLS ID #10183495, Zach Karczewski. Doorify MLS
- $725,0004 bd4 ba3.2k sqft1203 Celandine Dr, Apex, NC 27502For SaleMLS ID #10190325, Allison Iudica. Doorify MLS
- $778,0004 bd3 ba2.6k sqft309 Bragg St, Raleigh, NC 27601New ConstructionMLS ID #10182162, Keysheen Hinton. Doorify MLS
- $720,0005 bd4 ba3.5k sqft213 Cassada Ct, Holly Springs, NC 27540For SaleMLS ID #10134481, Ron Mason. Doorify MLS
- $650,0004 bd4 ba3.3k sqft118 E Walnut Ave, Wake Forest, NC 27587For SaleMLS ID #10179144, Katie Lynam. Doorify MLS
