Tucked into a secluded, wooded enclave, 2610 Spring Creek Rd stands apart as a one-of-a-kind custom contemporary with architectural artistry. Approximately 4,000 square feet, this striking 3-bedroom, 4-bath residence rewards those who crave privacy without sacrificing sophistication. Inside, European French Oak flooring finished in rich walnut sets a warm, refined foundation—meticulously restored by Ticknor Builders to showcase natural grain and depth. The kitchen is a genuine showpiece with white marble counters and a matching island, anchored by a Wolf induction stove, Thermador microwave, and an oven complete with a warming tray. Just beyond, the dining room adds character with walnut countertops. Beautiful master bath, off of the master bedroom. A dramatic spiral staircase climbs to a beautiful loft, crowned by a skylight that pulls in daylight. Step outside to a private oasis built for entertaining. An expansive deck overlooks a sparkling inground pool, all framed by professionally landscaped grounds thoughtfully illuminated to shine after sundown. Practical luxuries complete the picture, including a 3-car garage finished with a durable diamond-coated floor—as polished as it is functional. Blending designer finishes, resort-style outdoor living, and total seclusion, this remarkable Rockford home offers a rare opportunity. Schedule your private showing and experience its distinctive character firsthand.
Pending
$449,900
2610 Spring Creek Rd, Rockford, IL 61107
3beds
3,788sqft
Single Family Residence
Built in 1976
1.12 Acres Lot
$-- Zestimate®
$119/sqft
$-- HOA
What's special
Beautiful master bathThermador microwaveSecluded wooded enclaveDramatic spiral staircaseWolf induction stove
- 26 days
- 2,854
- 274
Zillow last checked:
Listing updated:
Listed by:
John Dowd,
Dickerson & Nieman
Source: NorthWest Illinois Alliance of REALTORS®,MLS#: 202606274
Facts & features
Interior
Bedrooms & bathrooms
- Bedrooms: 3
- Bathrooms: 4
- Full bathrooms: 4
- Main level bedrooms: 2
Primary bedroom
- Level: Main
- Area: 263.94
- Dimensions: 16.6 x 15.9
Bedroom 2
- Level: Main
- Area: 201.25
- Dimensions: 16.1 x 12.5
Bedroom 3
- Level: Lower
- Area: 263.94
- Dimensions: 15.9 x 16.6
Dining room
- Level: Main
- Area: 315.7
- Dimensions: 20.5 x 15.4
Family room
- Level: Main
- Area: 340
- Dimensions: 20 x 17
Kitchen
- Level: Main
- Area: 199.2
- Dimensions: 16.6 x 12
Living room
- Level: Main
- Area: 635.5
- Dimensions: 31 x 20.5
Heating
- Forced Air, Natural Gas
Cooling
- Central Air
Appliances
- Included: Disposal, Dishwasher, Refrigerator, Stove/Cooktop, Water Softener, Gas Water Heater
- Laundry: In Basement
Features
- Ceiling-Vaults/Cathedral, Marble Counters
- Windows: Skylight(s)
- Basement: Full,Finished
- Number of fireplaces: 1
- Fireplace features: Gas
Interior area
- Total structure area: 3,788
- Total interior livable area: 3,788 sqft
- Finished area above ground: 2,786
- Finished area below ground: 1,002
Property
Parking
- Total spaces: 3
- Parking features: Attached, Underground
- Garage spaces: 3
Features
- Levels: Two
- Stories: 2
- Patio & porch: Deck
- Pool features: In Ground
Lot
- Size: 1.12 Acres
- Features: Partial Exposure, Wooded, City/Town
Details
- Parcel number: 1218154009
Construction
Type & style
- Home type: SingleFamily
- Property subtype: Single Family Residence
Materials
- Wood
- Roof: Shingle
Condition
- Year built: 1976
Utilities & green energy
- Electric: Circuit Breakers
- Sewer: City/Community
- Water: City/Community
Community & HOA
Community
- Subdivision: IL
Location
- Region: Rockford
Financial & listing details
- Price per square foot: $119/sqft
- Tax assessed value: $264,237
- Annual tax amount: $13,150
- Price range: $449.9K - $449.9K
- Date on market: 10/3/2026
- Cumulative days on market: 26 days
- Ownership: Fee Simple
- Road surface type: Hard Surface Road
Estimated market value
Not available
Estimated sales range
Not available
Not available
Price history
| Date | Event | Price |
|---|---|---|
| 10/6/2026 | Pending sale | $449,900$119/sqft |
Source:  NorthWest Illinois Alliance of REALTORS® #202606274 Report a problem | ||
| 10/3/2026 | Listed for sale | $449,900+75.1%$119/sqft |
Source: NorthWest Illinois Alliance of REALTORS® #202606274 Report a problem | ||
| 6/28/2012 | Sold | $257,000$68/sqft |
Source: NorthWest Illinois Alliance of REALTORS® #64004 Report a problem | ||
Public tax history
| Year | Property taxes | Tax assessment |
|---|---|---|
| 2018 | $11,713 +0.8% | $88,079 |
| 2017 | $11,616 -1.4% | -- |
| 2014 | $11,778 +12% | $80,637 -21.1% |
| 2009 | $10,512 | $102,146 +8% |
| 2007 | -- | $94,564 +0% |
| 2006 | -- | $94,563 +4.7% |
| 2005 | -- | $90,275 +5.5% |
| 2004 | -- | $85,553 +2.5% |
| 2003 | -- | $83,499 +3.3% |
| 2001 | -- | $80,800 +1% |
| 2000 | -- | $80,000 |
| 1999 | -- | $80,000 |
Find assessor info on the county website
Monthly payment
Est. payment
Payment breakdown
Explore the cost of this home by adjusting the details. Changes won't be saved.Climate risks
Neighborhood: 61107
Nearby schools
Schools provided by the listing agent
- District: Rockford 205
Source: NorthWest Illinois Alliance of REALTORS®. This data may not be complete. We recommend contacting the local school district to confirm school assignments for this home.
Similar homes
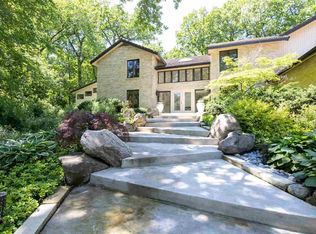
- $445,0004 bd3 ba3.8k sqft1158 Roxbury Rd, Rockford, IL 61107For Sale
 MLS ID #202606667, Allison Insko. NorthWest Illinois Alliance of REALTORS®
- $460,0005 bd5 ba3.9k sqft5075 Welsh Rd, Rockford, IL 61107For Sale
 MLS ID #202602265, Kassey Lang. NorthWest Illinois Alliance of REALTORS®
- $399,9004 bd3 ba3.1k sqft1718 Jacoby Pl, Rockford, IL 61107For Sale
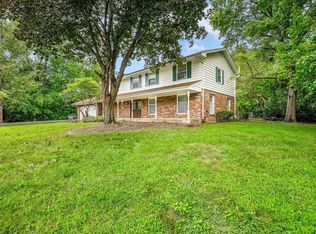 MLS ID #202605091, Amanda Clark. NorthWest Illinois Alliance of REALTORS®
- $475,0005 bd4 ba3.5k sqft1874 Plum Orchard Ln, Rockford, IL 61107For Sale
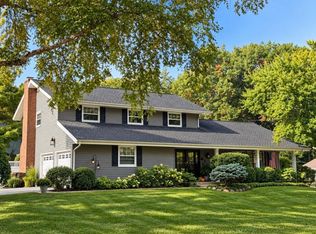 MLS ID #202605906, Kathy Baird. NorthWest Illinois Alliance of REALTORS®
