Tucked away in sought-after Mountain Tops, less than four miles from downtown Blue Ridge, this beautifully designed mountain cabin offers privacy, character, and exceptional outdoor living. Surrounded by mature trees and abundant wildlife, the peaceful setting feels secluded yet convenient to shopping, dining, and entertainment. The open-concept main level features warm wood accents, sheetrock finishes, gas fireplace, and a well-appointed kitchen with granite countertops, tile backsplash, stainless steel appliances, gas range, breakfast bar, and dining area. Sliding french doors open to an expansive new deck with new pilings and footers. A covered porch with outdoor fireplace provides year-round enjoyment, while pebble stairs lead to the terrace-level fire pit. The main-level primary suite offers a double vanity and tub/shower, with nearby laundry. Upstairs, a second primary suite features an ensuite bath, large walk-in closet, and loft workspace overlooking the great room. The finished terrace level offers stained concrete floors, wet bar, built-in dining nook, spacious family room, and two additional bedrooms with shared Jack-and-Jill closet and hallway bath. Walk out to the patio featuring a hot tub added in 2025 and exterior shower added in 2026. Numerous thoughtful updates include LED lighting, Decora switches, brushed nickel fixtures, backlit bathroom mirrors, new exhaust fans, oversized kitchen sink, updated plumbing, and exterior shower. Additional features include a whole-house backup generator, Hardie Plank siding, two-car garage with stained concrete floors and wood interior, paved driveway, all-paved access, dedicated trash/firewood holders, and removal of dead trees. Whether a full-time residence, mountain getaway, or investment property, this exceptional Blue Ridge retreat delivers flexible living spaces and an inviting outdoor lifestyle just minutes from downtown.
Active
Price cut: $60K (9/25)
$825,000
2634 Mountain Tops Rd, Blue Ridge, GA 30513
4beds
2,470sqft
Residential
Built in 2016
2.84 Acres Lot
$-- Zestimate®
$334/sqft
$75/mo HOA
What's special
Gas fireplaceMain-level primary suiteTerrace-level fire pitExpansive new deckSpacious family roomWarm wood accentsStainless steel appliances
- 36 days
- 2,161
- 186
Likely to sell faster than
Zillow last checked:
Listing updated:
Listed by:
Amanda Fard 678-760-4070,
Keller Williams Cityside
Source: NGBOR,MLS#: 435800
Facts & features
Interior
Bedrooms & bathrooms
- Bedrooms: 4
- Bathrooms: 4
- Full bathrooms: 3
- Partial bathrooms: 1
- Main level bedrooms: 1
Rooms
- Room types: Living Room, Breakfast Room, Kitchen, Laundry, Bonus Room, Great Room, Loft, Office
Primary bedroom
- Level: Main,Upper
Heating
- Central, Electric, Dual Fuel, Zoned, Propane
Cooling
- Central Air, Electric, Zoned
Appliances
- Included: Refrigerator, Range, Microwave, Dishwasher, Washer, Dryer, Tankless Water Heater, Electric Water Heater
- Laundry: Main Level, Laundry Closet, Laundry Room
Features
- Ceiling Fan(s), Wet Bar, Cathedral Ceiling(s), Sheetrock, Wood, Loft, Eat-in Kitchen
- Flooring: Concrete, Wood, Tile
- Windows: Insulated Windows, Vinyl, Screens
- Basement: Finished,Full,Slab,Bath/Stubbed
- Number of fireplaces: 2
- Fireplace features: Vented, Gas Log, Wood Burning, Outside
Interior area
- Total structure area: 2,470
- Total interior livable area: 2,470 sqft
Video & virtual tour
Property
Parking
- Total spaces: 2
- Parking features: Garage, Detached, Driveway, Asphalt
- Garage spaces: 2
- Has uncovered spaces: Yes
Features
- Levels: Three Or More
- Stories: 3
- Patio & porch: Front Porch, Deck, Covered, Patio, Open
- Exterior features: Storage, Private Yard, Fire Pit
- Has spa: Yes
- Spa features: Heated
- Has view: Yes
- View description: Mountain(s), Year Round, Trees/Woods
- Frontage type: None
Lot
- Size: 2.84 Acres
- Topography: Level,Sloping,Wooded
Details
- Parcel number: 0053 B 090
- Other equipment: Generator
Construction
Type & style
- Home type: SingleFamily
- Architectural style: Cabin
- Property subtype: Residential
Materials
- Frame, Composite
- Roof: Shingle
Condition
- Resale
- New construction: No
- Year built: 2016
Utilities & green energy
- Sewer: Public Sewer
- Water: Public
- Utilities for property: Cable Internet
Community & HOA
Community
- Subdivision: Mountain Tops
HOA
- Has HOA: Yes
- HOA fee: $900 annually
Location
- Region: Blue Ridge
Financial & listing details
- Price per square foot: $334/sqft
- Tax assessed value: $518,949
- Annual tax amount: $1,883
- Date on market: 9/4/2026
- Road surface type: Paved
Estimated market value
Not available
Estimated sales range
Not available
Not available
Price history
| Date | Event | Price |
|---|---|---|
| 9/25/2026 | Price change | $825,000-6.8%$334/sqft |
Source:  FMLS GA #7832533 Report a problem FMLS GA #7832533 Report a problem | ||
| 9/18/2026 | Price change | $885,000-1.7%$358/sqft |
Source:  GAMLS #10840024 Report a problem GAMLS #10840024 Report a problem | ||
| 9/4/2026 | Listed for sale | $900,000-4.2%$364/sqft |
Source: FMLS GA #7832533 Report a problem | ||
| 9/1/2026 | Listing removed | $939,000$380/sqft |
Source: GAMLS #10793486 Report a problem | ||
| 7/16/2026 | Price change | $939,000-6.1%$380/sqft |
Source: GAMLS #10793486 Report a problem | ||
| 6/25/2026 | Listed for sale | $999,999+25.8%$405/sqft |
Source: NGBOR #432855 Report a problem | ||
| 10/22/2025 | Sold | $795,000$322/sqft |
Source: NGBOR #416859 Report a problem | ||
| 10/6/2025 | Pending sale | $795,000$322/sqft |
Source: NGBOR #416859 Report a problem | ||
| 9/21/2025 | Listed for sale | $795,000$322/sqft |
Source: NGBOR #416859 Report a problem | ||
| 9/15/2025 | Pending sale | $795,000$322/sqft |
Source: NGBOR #416859 Report a problem | ||
| 9/11/2025 | Price change | $795,000-3.6%$322/sqft |
Source: NGBOR #416859 Report a problem | ||
| 8/18/2025 | Price change | $825,000-6.7%$334/sqft |
Source: NGBOR #416859 Report a problem | ||
| 7/22/2025 | Price change | $884,000-1.7%$358/sqft |
Source: NGBOR #416859 Report a problem | ||
| 6/28/2025 | Listed for sale | $899,000+16%$364/sqft |
Source: NGBOR #416859 Report a problem | ||
| 1/3/2025 | Sold | $775,000+0.9%$314/sqft |
Source: NGBOR #411881 Report a problem | ||
| 12/8/2024 | Pending sale | $768,000$311/sqft |
Source: NGBOR #411881 Report a problem | ||
| 11/29/2024 | Listed for sale | $768,000$311/sqft |
Source: NGBOR #411881 Report a problem | ||
Public tax history
| Year | Property taxes | Tax assessment |
|---|---|---|
| 2025 | $1,883 -1% | $207,580 |
| 2024 | $1,902 +7.6% | $207,580 +19.7% |
| 2023 | $1,769 -1% | $173,456 -1% |
| 2022 | $1,786 -4.7% | $175,166 +31.1% |
| 2021 | $1,873 -0.4% | $133,571 +1.2% |
| 2020 | $1,881 +12.4% | $131,975 +14.6% |
| 2019 | $1,673 -5.7% | $115,159 |
| 2018 | $1,774 | $115,159 -0.9% |
| 2017 | $1,774 +480.3% | $116,255 +545.9% |
| 2016 | $306 | $18,000 +3.4% |
| 2015 | $306 -1% | $17,400 -56.5% |
| 2014 | $309 -56.6% | $40,000 |
| 2013 | $712 | $40,000 |
Find assessor info on the county website
Monthly payment
Est. payment
Payment breakdown
Explore the cost of this home by adjusting the details. Changes won't be saved.Climate risks
Neighborhood: 30513
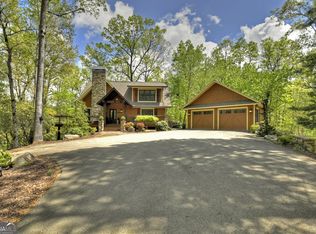
- $795,0004 bd4 ba2.4k sqft2634 Mountain Tops Rd #426B, Blue Ridge, GA 30513Sold
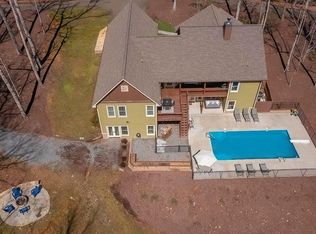
- $1,300,0004 bd3 ba4.2k sqft2630 Mountain Tops Rd, Blue Ridge, GA 30513Sold
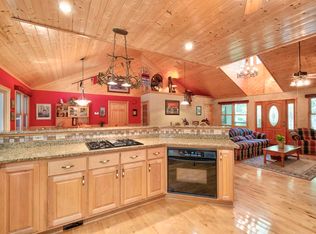
- $742,7003 bd3 ba3k sqft2958 Mountain Tops Rd, Blue Ridge, GA 30513Off Market
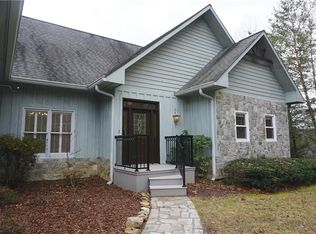
- $621,0003 bd3 ba2.5k sqft2606 Mountain Tops Rd, Blue Ridge, GA 30513Off Market
Similar homes
- $874,9004 bd4 ba3.5k sqft179 Cessna Loop, Blue Ridge, GA 30513For Sale
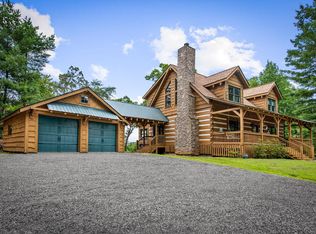 MLS ID #436635, Drew Dillard, Compass - E+E Group. NGBOR
 - $849,0003 bd3 ba2k sqft657 Campbell Camp Cir, Blue Ridge, GA 30513For Sale
 MLS ID #436763, Drew Dillard, Compass - E+E Group. NGBOR
 - $863,0003 bd3 ba1.7k sqft199 N Hiawatha Trl, Blue Ridge, GA 30513For Sale
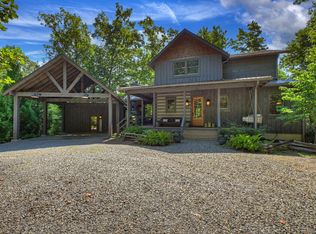 MLS ID #435871, Kim Knutzen, Ansley Real Estate Christie's Int. Real Estate. NGBOR
 - $895,0004 bd3 ba3.1k sqft24 Jared Rd, Blue Ridge, GA 30513For Sale
 MLS ID #436617, Charlene Rairick, REMAX Town & Country - Murphy. NGBOR
