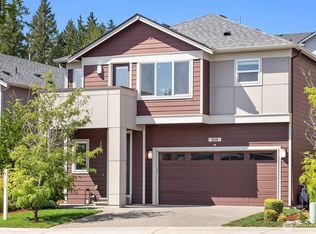
Welcome home to this beautifully maintained 4-bedroom, 2.5-bath home in desirable Bothell! Built in 2020, this thoughtfully designed home offers the perfect combination of modern comfort, inviting living spaces, and everyday convenience. Step inside to a bright, open-concept layout filled with natural light from abundant windows. The welcoming great room flows effortlessly into a beautiful kitchen featuring quartz countertops, stainless steel appliances, and spacious dining areas—perfect for gathering, entertaining, and creating lasting memories. A private main-floor den provides an ideal space for working from home or a quiet retreat. Upstairs, you'll find a spacious bonus room/loft offering endless possibilities, along with a generous primary suite featuring a relaxing 5-piece ensuite bath. Three additional bedrooms, a full bathroom, and a convenient upstairs laundry room complete the upper level. Step outside and enjoy the fully fenced backyard with low-maintenance turf, providing a wonderful space to relax, play, or entertain without the upkeep. Additional comforts include A/C for warm summer days and a tankless water heater. Ideally located in the highly regarded Northshore School District, with easy access to I-405, Canyon Park, Thrashers Corner, shopping, restaurants, and parks. This move-in-ready home offers the space, comfort, and location you've been looking for!
Active
Listed by: Kelly Right RE of Seattle LLC • Puneet Sachdeva • 206-920-5555
$1,299,777
3510 226th Place SE, Bothell, WA 98021
4beds
2,695sqft
Single Family Residence
Built in 2020
3,484 Square Feet Lot
$1,268,300 Zestimate®
$482/sqft
$87/mo HOA
What's special
Beautiful kitchenGenerous primary suiteLow-maintenance turfConvenient upstairs laundry roomFully fenced backyardThree additional bedroomsStainless steel appliances
- --
- on Zillow
- 448
- views
- 23
- saves
Likely to sell faster than
Zillow last checked:
Listing updated:
Listed by:
Puneet Sachdeva 206-920-5555 psachdeva@hotmail.com,
Kelly Right RE of Seattle LLC,
Lili Hosn 206-715-7034,
Kelly Right RE of Seattle LLC
Source: NWMLS as distributed by MLS GRID,MLS#: 2594771
Facts & features
Interior
Bedrooms & bathrooms
- Bedrooms: 4
- Bathrooms: 3
- Full bathrooms: 2
- 1/2 bathrooms: 1
- Main level bathrooms: 1
Other
- Level: Main
Den office
- Level: Main
Dining room
- Level: Main
Entry hall
- Level: Main
Great room
- Level: Main
Kitchen with eating space
- Level: Main
Heating
- Fireplace, 90%+ High Efficiency, Forced Air, Electric, Natural Gas
Cooling
- Forced Air
Appliances
- Included: Dishwasher, Disposal, Dryer, Microwave, Refrigerator, Stove(s)/Range(s), Tankless Water Heater, Washer, Dishwasher(s), Dryer(s), Garbage Disposal, Microwave(s), Refrigerator(s), Washer(s), Water Heater: Tankless, Water Heater Location: Garage
Features
- Bath Off Primary, Dining Room, High Tech Cabling, Loft, Pantry
- Flooring: Ceramic Tile, Laminate, Vinyl, Carpet
- Doors: French Doors
- Windows: Dbl Pane/Storm Window
- Basement: None
- Number of fireplaces: 1
- Fireplace features: Gas, Main Level: 1, Fireplace
Interior area
- Total structure area: 2,695
- Total interior livable area: 2,695 sqft
Video & virtual tour
Property
Parking
- Total spaces: 2
- Parking features: Attached Garage
- Has attached garage: Yes
- Covered spaces: 2
Features
- Levels: Two
- Stories: 2
- Entry location: Main
- Patio & porch: Bath Off Primary, Dbl Pane/Storm Window, Dining Room, Fireplace, French Doors, High Tech Cabling, Loft, Pantry, Security System, Walk-In Closet(s), Water Heater
- Has view: Yes
- View description: Territorial
Lot
- Size: 3,484 Square Feet
- Features: Curbs, Dead End Street, Paved, Sidewalk, Cable TV, Fenced-Fully, Gas Available, High Speed Internet, Patio
- Topography: Level
- Residential vegetation: Brush
Details
- Parcel number: 01198400000900
- Special conditions: Standard
Construction
Type & style
- Home type: SingleFamily
- Architectural style: 2 Story
- Property subtype: Single Family Residence
Materials
- Cement Planked, Wood Siding, Wood Products, Cement Plank
- Foundation: Poured Concrete
- Roof: Composition
Condition
- Year built: 2020
Utilities & green energy
- Electric: Company: Snohomish PUD
- Sewer: Sewer Connected, Company: Alderwood
- Water: Public, Company: Alderwood
Community & HOA
Community
- Features: CCRs, Playground
- Security: Security System
- Subdivision: Bothell
HOA
- Services included: Common Area Maintenance
- HOA fee: $87 monthly
Location
- Region: Bothell
Financial & listing details
- Price per square foot: $482/sqft
- Tax assessed value: $1,330,100
- Annual tax amount: $11,547
- Date on market: 10/16/2026
- Listing terms: Conventional
- Inclusions: Dishwasher(s), Dryer(s), Garbage Disposal, Microwave(s), Refrigerator(s), Stove(s)/Range(s), Washer(s)
Estimated market value
$1,268,300
$1.20M - $1.33M
$4,075/mo
Price history
| Date | Event | Price |
|---|---|---|
| 10/16/2026 | Listed for sale | $1,299,777+36%$482/sqft |
Source:  NWMLS as distributed by MLS GRID #2594771 Report a problem | ||
| 12/31/2020 | Sold | $955,500$355/sqft |
Source: Public Record Report a problem | ||
Public tax history
| Year | Property taxes | Tax assessment |
|---|---|---|
| 2025 | $11,547 +7.9% | $1,330,100 +11.2% |
| 2024 | $10,697 -3.1% | $1,195,800 -3.3% |
| 2023 | $11,040 +9.9% | $1,236,200 -1.3% |
| 2022 | $10,047 +12.7% | $1,252,400 +41.8% |
| 2021 | $8,914 +161.8% | $883,200 +172.3% |
| 2020 | $3,405 | $324,400 |
Find assessor info on the county website
Monthly payment
Est. payment
Payment breakdown
Explore the cost of this home by adjusting the details. Changes won't be saved.Climate risks
Neighborhood: 98021
Nearby schools
Schools provided by the listing agent
- Elementary: Kokanee Elem
- Middle: Leota Middle School
- High: North Creek High School
Source: NWMLS as distributed by MLS GRID. This data may not be complete. We recommend contacting the local school district to confirm school assignments for this home.
Similar homes
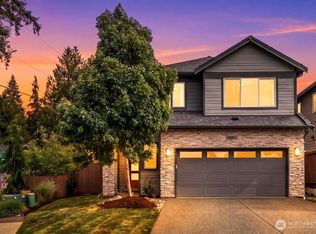
- $1,195,0004 bd3 ba3k sqft5420 233rd Place SE, Bothell, WA 98021Active
 MLS ID #2599068, Jonathan Martis. NWMLS as distributed by MLS GRID
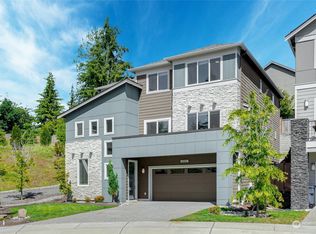
- $1,249,9504 bd3 ba2.2k sqftWithers Add 7, Bothell, WA 98021Active
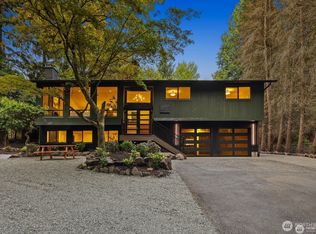 MLS ID #2587419, Mark Varvaryuk. NWMLS as distributed by MLS GRID
- $1,139,9994 bd4 ba2.6k sqftCedar Park South, Bothell, WA 98021Active
 MLS ID #2599168, Keri Sliger. NWMLS as distributed by MLS GRID
- $1,175,0005 bd3 ba2.6k sqft21023 33rd Drive SE, Bothell, WA 98021Active
 MLS ID #2598279, Rachel Mae Hoover. NWMLS as distributed by MLS GRID
