This timeless two-story home in Scenic Oaks West offers refined finishes and a thoughtfully designed layout. The spacious kitchen and dining area open to a screened in porch, creating an easy flow for everyday living and entertaining. A functional mudroom. private office, large walk-in pantry, and abundant natural light to enhance the main level features. Upstairs, four bedrooms includes a generous primary suite with a soaking tub, along with a Jack and Jill bath and ensuite along with laundry. The finished lower level adds exceptional living space with cozy gas fireplace, wet bar, exercise area, bedroom, and additional flexibility. Carefully designed and beautifully finished, this home blends with comfortability and understated elegance. Conveniently located near schools and shopping, and just minutes to downtown Rochester.
Active
$1,350,000
2643 Timber Oaks Rd SW, Rochester, MN 55902
5beds
4,359sqft
Single Family
Built in 2024
0.35 Acres Lot
$-- Zestimate®
$310/sqft
$-- HOA
What's special
Refined finishesJack and jill bathScreened in porchCozy gas fireplacePrivate officeTimeless two-story homeAbundant natural light
- 239 days
- 291
- 6
Zillow last checked:
Listing updated:
Listed by:
Dean Mack 507-288-7665,
Edina Realty Rochester,
Natalia Whaley 507-884-7874
Source: NorthstarMLS as distributed by MLS GRID,MLS#: 7021101
Facts & features
Interior
Bedrooms & bathrooms
- Bedrooms: 5
- Bathrooms: 5
- Full bathrooms: 3
- 3/4 bathrooms: 1
- 1/2 bathrooms: 1
Bedroom
- Level: Upper
- Area: 255 Square Feet
- Dimensions: 15x17
Bedroom 2
- Level: Upper
- Area: 130 Square Feet
- Dimensions: 10x13
Bedroom 3
- Level: Upper
- Area: 143 Square Feet
- Dimensions: 13x11
Bedroom 4
- Level: Upper
- Area: 143 Square Feet
- Dimensions: 13x11
Bedroom 5
- Level: Lower
- Area: 168 Square Feet
- Dimensions: 12x14
Dining room
- Level: Main
- Area: 234 Square Feet
- Dimensions: 13x18
Exercise room
- Level: Lower
- Area: 165 Square Feet
- Dimensions: 11x15
Family room
- Level: Lower
- Area: 496 Square Feet
- Dimensions: 16x31
Great room
- Level: Main
- Area: 272 Square Feet
- Dimensions: 17x16
Kitchen
- Level: Main
- Area: 198 Square Feet
- Dimensions: 11x18
Laundry
- Level: Upper
- Area: 63 Square Feet
- Dimensions: 7x9
Mud room
- Level: Main
- Area: 120 Square Feet
- Dimensions: 15x8
Office
- Level: Main
- Area: 156 Square Feet
- Dimensions: 12x13
Screened porch
- Level: Main
- Area: 182 Square Feet
- Dimensions: 13x14
Heating
- Forced Air, Fireplace(s)
Cooling
- Central Air
Appliances
- Included: Air-To-Air Exchanger, Dishwasher, Dryer, Exhaust Fan, Gas Water Heater, Microwave, Range, Refrigerator, Washer, Water Softener Owned, Wine Cooler
- Laundry: Upper Level
Features
- Basement: Finished,Full,Concrete,Sump Pump,Walk-Out Access
- Number of fireplaces: 2
- Fireplace features: Family Room, Gas
Interior area
- Total structure area: 4,359
- Total interior livable area: 4,359 sqft
- Finished area above ground: 2,949
- Finished area below ground: 1,410
Video & virtual tour
Property
Parking
- Total spaces: 3
- Parking features: Attached, Concrete, Insulated Garage
- Attached garage spaces: 3
Accessibility
- Accessibility features: None
Features
- Levels: Two
- Stories: 2
- Patio & porch: Covered, Deck, Patio, Screened
Lot
- Size: 0.35 Acres
- Dimensions: 90 x 168
- Features: Irregular Lot
Details
- Foundation area: 1410
- Parcel number: 642844084080
- Zoning description: Residential-Single Family
Construction
Type & style
- Home type: SingleFamily
- Property subtype: Single Family
Materials
- Roof: Age 8 Years or Less
Condition
- New construction: Yes
- Year built: 2024
Details
- Builder name: DISTINGUISHED HOMES BY MITCH HAGEN LLC
Utilities & green energy
- Electric: Circuit Breakers
- Gas: Natural Gas
- Sewer: City Sewer/Connected
- Water: City Water/Connected
Community & HOA
Community
- Subdivision: Scenic Oaks West 1st
HOA
- Has HOA: No
Location
- Region: Rochester
Financial & listing details
- Price per square foot: $310/sqft
- Annual tax amount: $1,455
- Date on market: 2/13/2026
Estimated market value
Not available
Estimated sales range
Not available
Not available
Price history
| Date | Event | Price |
|---|---|---|
| 10/6/2026 | Listed for sale | $1,350,000+2.3%$310/sqft |
Source:  NorthstarMLS as distributed by MLS GRID #7021101 Report a problem NorthstarMLS as distributed by MLS GRID #7021101 Report a problem | ||
| 2/13/2026 | Listed for sale | $1,320,000$303/sqft |
Source: NorthstarMLS as distributed by MLS GRID #7021101 Report a problem | ||
| 2/13/2026 | Listing removed | $1,320,000$303/sqft |
Source: NorthstarMLS as distributed by MLS GRID #6589536 Report a problem | ||
| 8/21/2024 | Listed for sale | $1,320,000$303/sqft |
Source: NorthstarMLS as distributed by MLS GRID #6589536 Report a problem | ||
Public tax history
Tax history is unavailable.
Monthly payment
Est. payment
Payment breakdown
Explore the cost of this home by adjusting the details. Changes won't be saved.Climate risks
Neighborhood: 55902
Nearby schools
Schools provided by the listing agent
- Elementary: Bamber Valley
- Middle: Willow Creek
- High: Mayo
Source: NorthstarMLS as distributed by MLS GRID. This data may not be complete. We recommend contacting the local school district to confirm school assignments for this home.
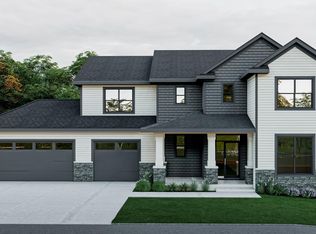

Similar homes
- $1,329,0005 bd5 ba4.2k sqft4629 Royal Oaks Cir SW, Rochester, MN 55902New Construction
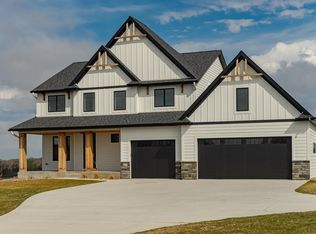
 MLS ID #7000160, Nita Khosla, Edina Realty Rochester. NorthstarMLS as distributed by MLS GRID
 - $1,250,0004 bd4 ba4.5k sqft4720 55th Ave SW, Rochester, MN 55902For Sale
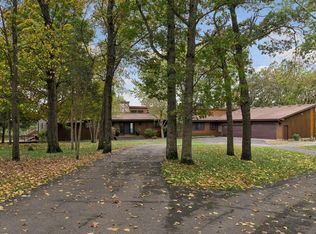 MLS ID #7148964, Kara Gyarmaty, Edina Realty Rochester. NorthstarMLS as distributed by MLS GRID
 - $1,400,0005 bd7 ba5.9k sqft2374 Transit Ct SW, Rochester, MN 55902For Sale
 MLS ID #7134270, Robin Gwaltney, Re/Max Results. NorthstarMLS as distributed by MLS GRID
 - $1,464,0005 bd5 ba4.8k sqft5252 Scenic Dr SW, Rochester, MN 55902New Construction
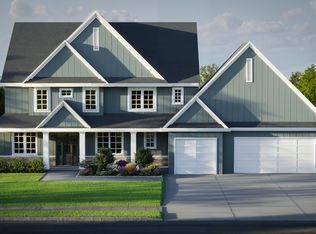 MLS ID #7041484, Rami Hansen, Edina Realty Rochester. NorthstarMLS as distributed by MLS GRID
 - $1,220,0004 bd4 ba3.7k sqft2688 Bentley Dr SW, Rochester, MN 55902For SaleMLS ID #7144112, Rami Hansen, Edina Realty Rochester. NorthstarMLS as distributed by MLS GRID
- $1,530,0005 bd5 ba5k sqft2893 Bentley Dr SW, Rochester, MN 55902New ConstructionMLS ID #7042654, Rami Hansen, Edina Realty Rochester. NorthstarMLS as distributed by MLS GRID
- $1,475,0004 bd3 ba3.6k sqft2010 Merrihills Dr SW, Rochester, MN 55902For SaleMLS ID #7138662, Lyle Andreen, Edina Realty Rochester. NorthstarMLS as distributed by MLS GRID
- $1,538,0005 bd5 ba5.4k sqft5244 Scenic Dr SW, Rochester, MN 55902New ConstructionMLS ID #7038604, Rami Hansen, Edina Realty Rochester. NorthstarMLS as distributed by MLS GRID
- $1,529,9004 bd3 ba4.4k sqft4980 Royal Oaks Cir SW, Rochester, MN 55902New ConstructionMLS ID #7000150, Nita Khosla, Edina Realty Rochester. NorthstarMLS as distributed by MLS GRID
- $1,579,5005 bd6 ba5k sqft2925 Bentley Dr SW, Rochester, MN 55902New ConstructionMLS ID #7120411, Sarah Hamzagic, Re/Max Results. NorthstarMLS as distributed by MLS GRID
- $1,135,0004 bd4 ba3.7k sqft4010 Autumn Lake Ct SW, Rochester, MN 55902For SaleMLS ID #7130153, Arlene Schuman, Re/Max Results. NorthstarMLS as distributed by MLS GRID
- $1,625,0005 bd5 ba5.2k sqft2941 Bentley Dr SW, Rochester, MN 55902New ConstructionMLS ID #7144145, Rami Hansen, Edina Realty Rochester. NorthstarMLS as distributed by MLS GRID
- $1,585,0005 bd5 ba5k sqft2901 Bentley Dr SW, Rochester, MN 55902New ConstructionMLS ID #6797782, Rami Hansen, Edina Realty Rochester. NorthstarMLS as distributed by MLS GRID
- $889,0004 bd3 ba3.1k sqft2221 Hillside Ln SW, Rochester, MN 55902For SaleMLS ID #7151536, Wendy Byers-Danen, Edina Realty Rochester. NorthstarMLS as distributed by MLS GRID
- $850,0005 bd4 ba2.8k sqft1810 Mayowood Rd SW, Rochester, MN 55902For SaleMLS ID #7149585, Jadee Hegland, Dwell Realty Group LLC. NorthstarMLS as distributed by MLS GRID
- $1,454,0005 bd4 ba4.3k sqft3175 Edith Ln SW, Rochester, MN 55902New ConstructionMLS ID #7053223, Rami Hansen, Edina Realty Rochester. NorthstarMLS as distributed by MLS GRID
- $800,0005 bd4 ba3.9k sqft3015 Valleywood Dr SW, Rochester, MN 55902For SaleMLS ID #7136226, Phillip Thomas, Re/Max Results. NorthstarMLS as distributed by MLS GRID
- $1,900,0005 bd5 ba5k sqft3767 Mayo Woodlands Rd SW, Rochester, MN 55902For SaleMLS ID #7053215, Adam Howell, Coldwell Banker Realty. NorthstarMLS as distributed by MLS GRID
- $1,345,0004 bd3 ba4.5k sqft4485 75th St SE, Rochester, MN 55904For SaleMLS ID #7127829, Cory Greenwood, Real Broker, LLC.. NorthstarMLS as distributed by MLS GRID
- $999,9005 bd5 ba4.1k sqft4066 Autumn Lake Ct SW, Rochester, MN 55902For SaleMLS ID #7041124, Nita Khosla, Edina Realty Rochester. NorthstarMLS as distributed by MLS GRID
