Welcome to effortless luxury and timeless style in this stunning zero-entry villa, perfectly nestled in the coveted Scenic Oaks West neighborhood. Designed for comfort, accessibility, and elegance, this 2,2224 sq ft home offers one-level living at its finest-with thoughtful upgrades throughout and a layout that suits both everyday living and entertaining. Step inside to discover an open-concept design with 10-foot ceilings, crown molding, and expansive windows that bathe the space in natural light. The heart of the home is the gourmet kitchen, where functionality meets beauty. You'll enjoy a walk-in pantry, custom cabinetry, and premium finishes that inspire culinary creativity. The primary suite is a private retreat featuring spa like en suite bathroom with in-floor heating, a walk-in tiled shower, and a soaking tub-perfect for unwinding at the end of the day. Additional bedrooms provide ample space for guests or a home office. Enjoy the outdoors from your inviting screened-in porch, ideal for morning coffee or evening relaxation. A charming front porch offers another peaceful space to take in the beautifully landscaped surroundings of Scenic Oaks West, known for its quiet walking paths, and natural beauty. With a 3-car garage, you'll have plenty of space for vehicles, hobbies, or extra storage. The zero-entry design ensures no steps from the exterior into the home-ideal for all stages of life and future-ready accessibility. This home seamlessly blends elegance, efficiency, and ease of living-all in a highly sought-after location. Whether you're downsizing or simply seeking the convenience of one-level living in a vibrant, established community, this villa checks all the boxes.
Active
$885,000
2657 Scenic Point Dr SW, Rochester, MN 55902
3beds
2,224sqft
Single Family
Built in 2026
10,454 Square Feet Lot
$875,400 Zestimate®
$398/sqft
$225/mo HOA
What's special
- 119 days
- 307
- 10
Zillow last checked:
Listing updated:
Listed by:
Sarah Hamzagic 507-358-4002,
Re/Max Results
Source: NorthstarMLS as distributed by MLS GRID,MLS#: 7098695
Facts & features
Interior
Bedrooms & bathrooms
- Bedrooms: 3
- Bathrooms: 2
- Full bathrooms: 1
- 3/4 bathrooms: 1
Bedroom
- Level: Main
Bedroom 2
- Level: Main
Bedroom 3
- Level: Main
Primary bathroom
- Level: Main
Dining room
- Level: Main
Kitchen
- Level: Main
Laundry
- Level: Main
Living room
- Level: Main
Mud room
- Level: Main
Other
- Level: Main
Heating
- Forced Air
Cooling
- Central Air
Appliances
- Included: Air-To-Air Exchanger, Cooktop, Dishwasher, Disposal, Double Oven, Dryer, Exhaust Fan, Gas Water Heater, Microwave, Refrigerator, Wall Oven, Washer
- Laundry: Laundry Room, Main Level, Sink
Features
- Basement: None
- Number of fireplaces: 1
- Fireplace features: Gas
Interior area
- Total structure area: 2,224
- Total interior livable area: 2,224 sqft
- Finished area above ground: 2,224
- Finished area below ground: 0
Property
Parking
- Total spaces: 3
- Parking features: Attached, Concrete, Floor Drain, Garage, Garage Door Opener, Heated Garage, Insulated Garage
- Attached garage spaces: 3
- Has uncovered spaces: Yes
Accessibility
- Accessibility features: Doors 36"+, Hallways 42"+, Door Lever Handles, No Stairs External, No Stairs Internal
Features
- Levels: One
- Stories: 1
- Patio & porch: Front Porch, Patio, Screened
Lot
- Size: 10,454 Square Feet
- Dimensions: 59 x 150 x 81 x 146
- Features: Near Public Transit, Sod Included in Price, Tree Coverage - Light
Details
- Foundation area: 2224
- Parcel number: 643311087708
- Zoning description: Residential-Single Family
Construction
Type & style
- Home type: SingleFamily
- Property subtype: Single Family
Materials
- Roof: Age 8 Years or Less,Architectural Shingle
Condition
- New construction: Yes
- Year built: 2026
Details
- Builder name: THIMIJAN CUSTOM HOMES LLC
Utilities & green energy
- Electric: Circuit Breakers, Power Company: Rochester Public Utilities
- Gas: Natural Gas
- Sewer: City Sewer/Connected
- Water: City Water/Connected
- Utilities for property: Underground Utilities
Community & HOA
Community
- Subdivision: Scenic Oaks West 2nd
HOA
- Has HOA: Yes
- Services included: Lawn Care, Sanitation, Snow Removal
- HOA fee: $2,700 annually
- HOA name: Scenic Oaks West Villas
- HOA phone: 507-281-9800
Location
- Region: Rochester
Financial & listing details
- Price per square foot: $398/sqft
- Tax assessed value: $175,700
- Annual tax amount: $2,462
- Date on market: 6/24/2026
- Cumulative days on market: 376 days
Estimated market value
$875,400
$832,000 - $919,000
$2,650/mo
Price history
| Date | Event | Price |
|---|---|---|
| 7/13/2026 | Listed for sale | $885,000$398/sqft |
Source:  NorthstarMLS as distributed by MLS GRID #7098695 Report a problem NorthstarMLS as distributed by MLS GRID #7098695 Report a problem | ||
| 4/25/2026 | Listing removed | $885,000$398/sqft |
Source: NorthstarMLS as distributed by MLS GRID #6708936 Report a problem | ||
| 4/24/2025 | Listed for sale | $885,000$398/sqft |
Source: NorthstarMLS as distributed by MLS GRID #6708936 Report a problem | ||
Public tax history
| Year | Property taxes | Tax assessment |
|---|---|---|
| 2025 | $1,683 +10% | $175,700 +75.7% |
| 2024 | $1,530 | $100,000 |
| 2023 | -- | $100,000 +458.7% |
| 2022 | $49 | $17,900 |
Find assessor info on the county website
Monthly payment
Est. payment
Payment breakdown
Explore the cost of this home by adjusting the details. Changes won't be saved.Climate risks
Neighborhood: 55902
Nearby schools
Schools provided by the listing agent
- Elementary: Bamber Valley
- Middle: Willow Creek
- High: Mayo
Source: NorthstarMLS as distributed by MLS GRID. This data may not be complete. We recommend contacting the local school district to confirm school assignments for this home.
- $1,439,7004 bd4 ba4.4k sqft2639 Scenic Point Dr SW, Rochester, MN 55902Off Market
- $140,000-- bd-- ba-- sqft2675 Scenic Point Dr SW, Rochester, MN 55902Off Market
- $722,7004 bd2 ba2.1k sqft2621 Scenic Point Dr SW, Rochester, MN 55902Off Market
- $140,000-- bd-- ba-- sqft2693 Scenic Point Dr SW, Rochester, MN 55902Off Market
Similar homes
- $1,115,0003 bd3 ba2.5k sqft5223 Louie Dr SW, Rochester, MN 55902New Construction
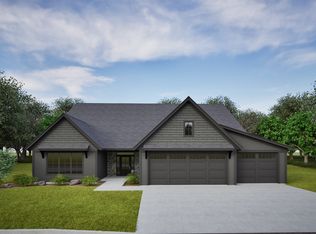
 MLS ID #7104687, Rami Hansen, Edina Realty Rochester. NorthstarMLS as distributed by MLS GRID
 - $1,115,0003 bd3 ba2.6k sqft5239 Louie Dr SW, Rochester, MN 55902New Construction
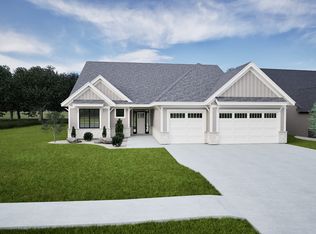 MLS ID #7104605, Rami Hansen, Edina Realty Rochester. NorthstarMLS as distributed by MLS GRID
 - $499,9004 bd3 ba2.6k sqft3588 Hart Ln SW, Rochester, MN 55902For Sale
 MLS ID #7156396, Arlene Schuman, Re/Max Results. NorthstarMLS as distributed by MLS GRID
 - $474,9004 bd3 ba2.3k sqft2101 Starburst Dr SW, Rochester, MN 55902For Sale
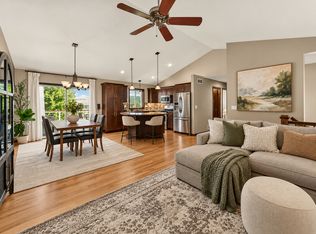 MLS ID #7105132, Kris and Arlyn Nelson, Edina Realty Rochester. NorthstarMLS as distributed by MLS GRID
 - $785,0005 bd3 ba2.7k sqft2453 14th Ave SW, Rochester, MN 55902New ConstructionMLS ID #7144452, Kyle Swanson, eXp Realty. NorthstarMLS as distributed by MLS GRID
- $454,9004 bd2 ba2.1k sqft1734 Juniper Ln SW, Rochester, MN 55902For SaleMLS ID #7082293, Robin Gwaltney, Re/Max Results. NorthstarMLS as distributed by MLS GRID
- $499,9004 bd3 ba2.7k sqft3799 Odyssey Dr SW, Rochester, MN 55902For SaleMLS ID #7140135, Melanie Ashbaugh, Re/Max Results. NorthstarMLS as distributed by MLS GRID
- $575,0005 bd4 ba3.2k sqft3440 18th Ave SW, Rochester, MN 55902For SaleMLS ID #7072654, Samantha Pyfferoen, Dwell Realty Group LLC. NorthstarMLS as distributed by MLS GRID
- $589,0004 bd4 ba3.2k sqft1321 Woodland Dr SW, Rochester, MN 55902For SaleMLS ID #7092145, Kara Gyarmaty, Edina Realty Rochester. NorthstarMLS as distributed by MLS GRID
- $499,9005 bd3 ba2.8k sqft2287 Phoenix Rd SW, Rochester, MN 55902For SaleMLS ID #7084278, Travis Brevig, Re/Max Results. NorthstarMLS as distributed by MLS GRID
- $975,0004 bd2 ba2.1k sqft5234 80th Ave SW, Byron, MN 55920For SaleMLS ID #7086590, Tracy Petersohn, Tracy Sells LLC. NorthstarMLS as distributed by MLS GRID
- $499,9004 bd4 ba2.5k sqft95 22nd St SW, Rochester, MN 55902For SaleMLS ID #7069892, Chris Drury, Edina Realty Rochester. NorthstarMLS as distributed by MLS GRID
- $499,9003 bd3 ba3.1k sqft2014 Fox Valley Dr SW, Rochester, MN 55902For SaleMLS ID #7101374, Chelsey Graning, Coldwell Banker Realty. NorthstarMLS as distributed by MLS GRID
- $549,0005 bd3 ba3.1k sqft2350 Ponderosa Dr SW, Rochester, MN 55902For SaleMLS ID #7076308, Lihong He, Edina Realty Rochester. NorthstarMLS as distributed by MLS GRID
- $1,215,0003 bd2 ba2.3k sqft1747 Mayowood Rd SW, Rochester, MN 55902New ConstructionMLS ID #6725319, Rami Hansen, Edina Realty Rochester. NorthstarMLS as distributed by MLS GRID
- $1,195,0003 bd3 ba2.6k sqft1666 Mayowood Rd SW, Rochester, MN 55902New ConstructionMLS ID #7004072, Rami Hansen, Edina Realty Rochester. NorthstarMLS as distributed by MLS GRID
- $499,9004 bd3 ba2.4k sqft2141 Ponderosa Pl SW, Rochester, MN 55902New ConstructionMLS ID #6815186, Ryan Queensland, Land Resource Mgmt & Rlty Inc.. NorthstarMLS as distributed by MLS GRID
- $685,0004 bd3 ba2.6k sqft3915 Berkshire Rd SW, Rochester, MN 55902For SaleMLS ID #7147001, Melanie Ashbaugh, Re/Max Results. NorthstarMLS as distributed by MLS GRID
- $1,255,0004 bd3 ba3.1k sqft1635 Mayowood Rd SW, Rochester, MN 55902New ConstructionMLS ID #7146284, Rami Hansen, Edina Realty Rochester. NorthstarMLS as distributed by MLS GRID
- $689,9003 bd2 ba2k sqft2009 Oscar Dr NE, Rochester, MN 55906For SaleMLS ID #7104226, Albert G Hepp, BuySelf, Inc. NorthstarMLS as distributed by MLS GRID
